8501 Hunting Saddle Dr, Hudson, Florida 34667
- $269,000
- $279,000
8501 Hunting Saddle Dr, Hudson, Florida 34667
- $269,000
- $279,000
Overview
- Single Family Residence, Residential
- 3
- 3
- 1
- 1690 Sqft
Description
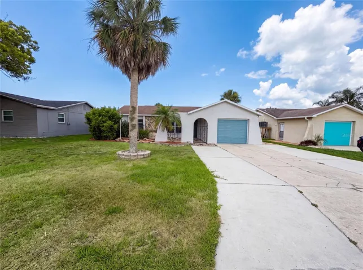
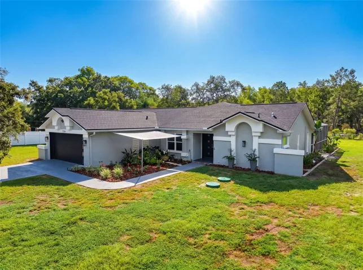
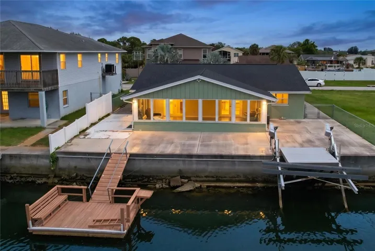
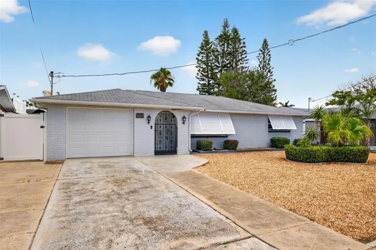
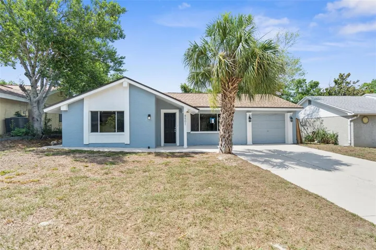
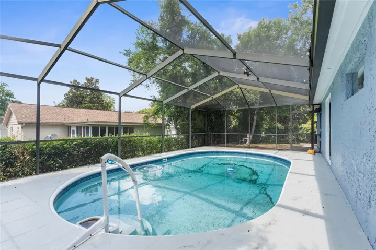
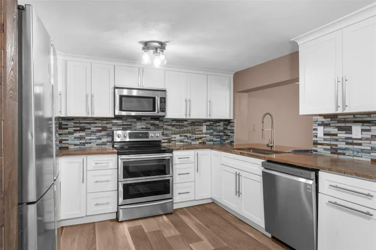
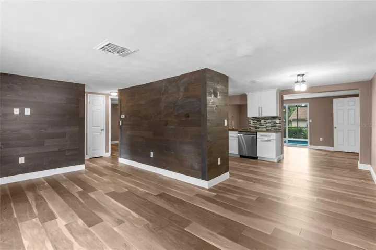
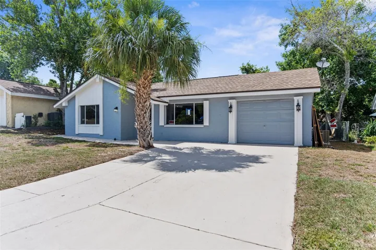
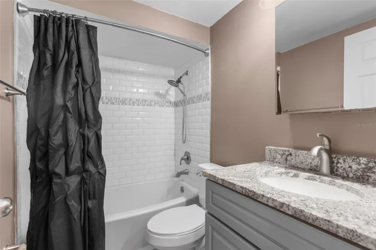
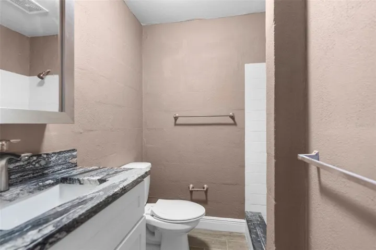
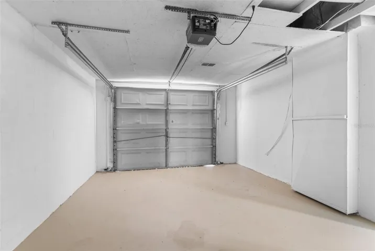
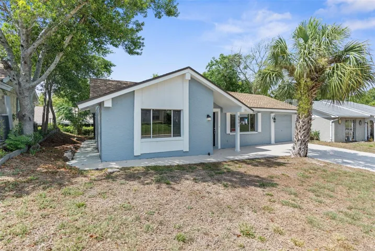
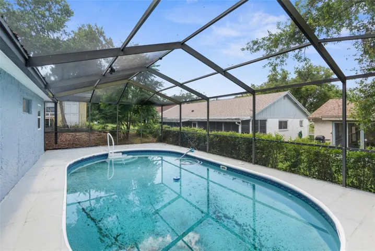
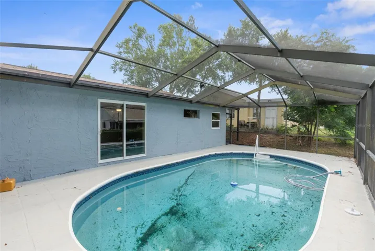
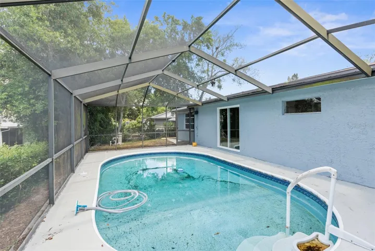
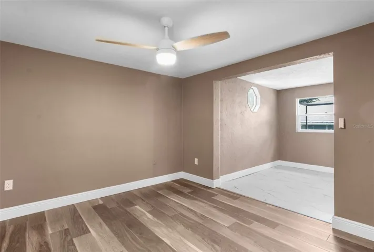
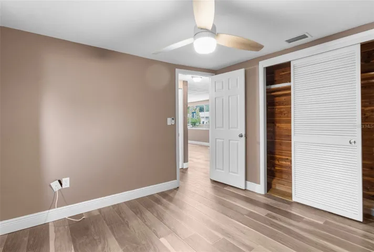
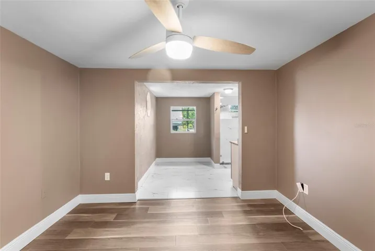
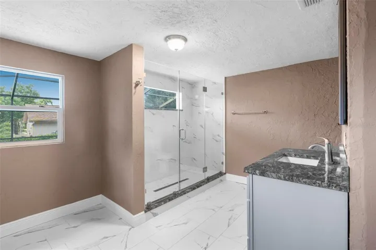
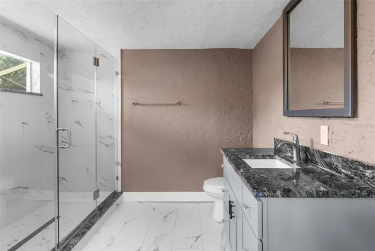
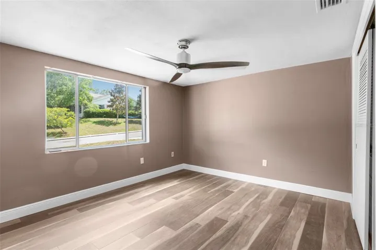
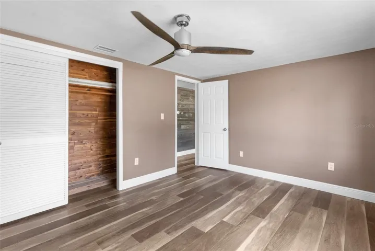
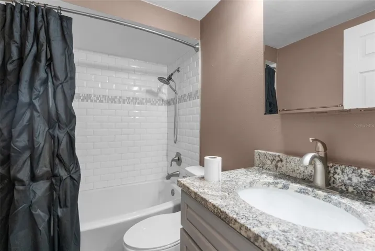
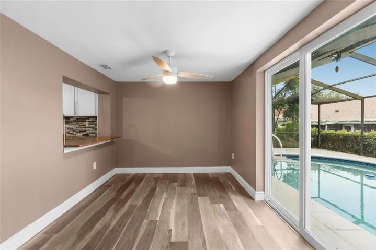
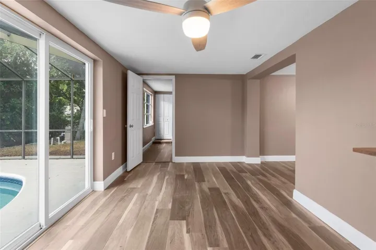
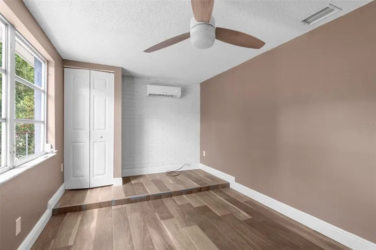
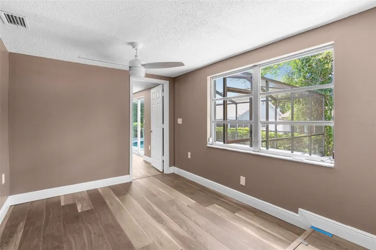
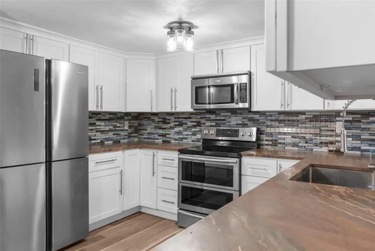
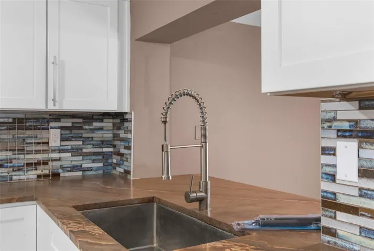
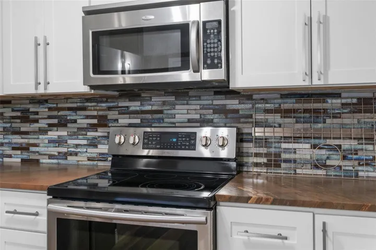
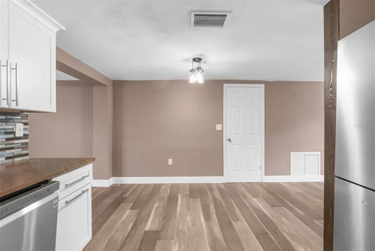
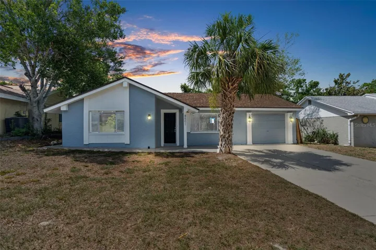
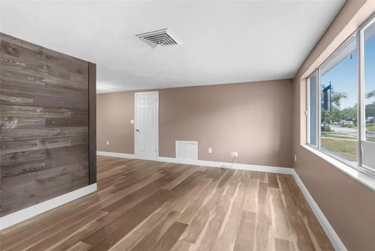
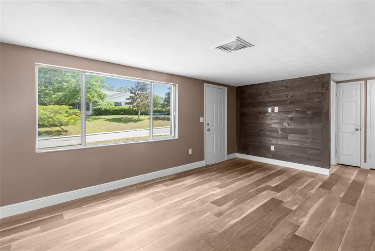
REMODELED POOL HOME!! MOVE-IN READY! 3 bedrooms + 3 full bathrooms (2 in the house + 1 extra one in the garage) + private pool + 1 car garage in the beautiful community of Beacon Woods! Remodeled with upgrades with gorgeous wood accent walls!! Home feels light, bright, and spacious! Master bedroom has large ensuite master bathroom with LARGE impressive tiled walk-in shower and frameless glass with matching tiled floors!! New real wood cabinet and granite countertop! The kitchen has real wood, white shaker cabinets, gorgeous upgraded stone countertops, stainless steel appliances! Second bathroom had real wood cabinet, granite countertop, tub/shower combo. Third bathroom in the garage has real wood cabinet, granite countertop, walk-in shower!! Pool has screen enclosure. Breakfast Nook and Dining Room or use the dining room as an extra family room/bonus room overlooking the pool!! Third bedroom has a media nook area with white brick accent wall! Repaired home; foundation remediated. Engineer’s Reports Available. Home is fully insurable and financeable. Beacon woods offers a community pool which is heated in the winter, tennis court, basketball court, billiards, cardio room, bocci ball and there is a nearby golf course that is open to the public. HOA is only $85 per quarter. NO FLOOD; X Zone. Come see this move-in ready home!!
Address
Open on Google Maps-
Address: 8501 HUNTING SADDLE DRIVE
-
City: Hudson
-
State/county: FL
-
Zip/Postal Code: 34667
-
Area: BEACON WOODS VILLAGE
-
Country: US
Details
Updated on August 31, 2024 at 3:29 pm-
Property ID HZW7865144
-
Price $269,000
-
Property Size 1690 Sqft
-
Land Area 0.12 Acres
-
Bedrooms 3
-
Bathrooms 3
-
Garage 1
-
Year Built 1973
-
Property Type Single Family Residence, Residential
-
Property Status Closed
Additional details
-
Listing Terms Cash, Conventional
-
Association Fee 85
-
Roof Shingle
-
Utilities Cable Available, Electricity Connected
-
Sewer Public Sewer
-
Cooling Central Air
-
Heating Central, Electric
-
Flooring Luxury Vinyl
-
County Pasco
-
Property Type Residential
-
Pool In Ground, Vinyl
-
Parking Covered, Ground Level
-
Community Features Fitness Center, Golf, Tennis Courts
-
Architectural Style Ranch
Features
Mortgage Calculator
-
Down Payment
-
Loan Amount
-
Monthly Mortgage Payment
-
Property Tax
-
Home Insurance
-
PMI
-
Monthly HOA Fees