

9949 Balsaridge Ct, Trinity, Florida 34655
- $599,900
- $639,900
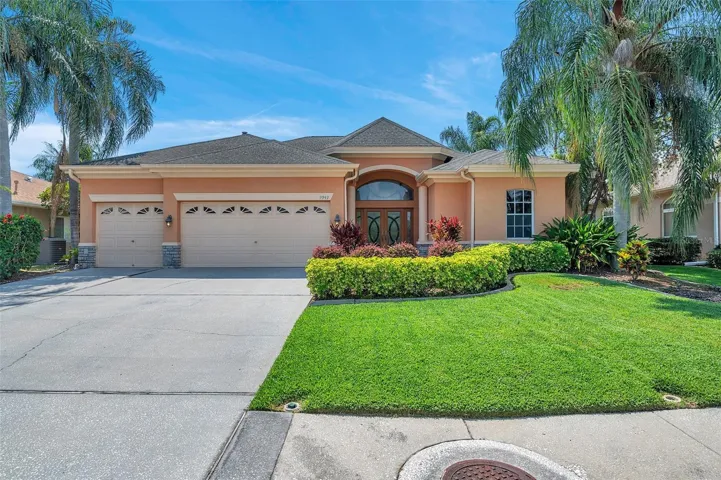
9949 Balsaridge Ct, Trinity, Florida 34655
- $599,900
- $639,900
Overview
- Single Family Residence, Residential
- 4
- 3
- 3
- 3561 Sqft
Description
HUGE PRICE REDUCTION!!! Welcome to your dream home in the Fox Wood subdivision in Trinity! This stunning 4 Bedroom, 3 Bathroom residence offers an ideal blend of elegance, comfort, and modern living. Nestled on a beautifully landscaped lot, this home features a spacious 3 Car Garage, providing ample storage and parking space. Step inside to discover a bright and open floor plan with High Ceilings, Large Windows, and Luxurious finishes throughout. The gourmet kitchen is a chef’s delight, boasting Granite Countertops, Stainless Steel Appliances, a center island, and a cozy breakfast nook. The adjoining Family Room is perfect for entertaining or relaxing with loved ones. The Primary Bedroom suite is a true retreat, featuring a walk-in closet and a spa-like en-suite Bathroom with dual vanities, a soaking tub, and a separate shower. Three additional generously sized bedrooms and two more well-appointed bathrooms provide plenty of space for family and guests. Outside, enjoy your own private oasis with a sparkling pool and a spacious covered patio overlooking the fenced backyard. This outdoor space is perfect for summer barbecues, pool parties, or simply unwinding after a long day. The Fox Wood community offers a variety of amenities, including parks, playgrounds, and scenic walking trails, all within a secure, gated environment. Located in the heart of Trinity, this home is close to top-rated schools, shopping, dining, and entertainment options. Don’t miss your opportunity to own this exceptional property—schedule your private showing today! LET’S GET IT SOLD!!!
Address
Open on Google Maps-
Address: 9949 BALSARIDGE COURT
-
City: Trinity
-
State/county: FL
-
Zip/Postal Code: 34655
-
Country: US
Details
Updated on November 5, 2024 at 2:33 pm-
Property ID HZW7865109
-
Price $599,900
-
Property Size 3561 Sqft
-
Land Area 0.21 Acres
-
Bedrooms 4
-
Bathrooms 3
-
Garages 3
-
Year Built 1997
-
Property Type Single Family Residence, Residential
-
Property Status Closed
Additional details
-
Listing Terms Cash, Conventional
-
Association Fee 307.24
-
Roof Shingle
-
Utilities BB/HS Internet Available, Fiber Optics
-
Sewer Public Sewer
-
Cooling Central Air
-
Heating Central
-
Flooring Carpet, Ceramic Tile, Laminate
-
County Pasco
-
Property Type Residential
-
Pool Heated, In Ground, Screen Enclosure
-
Parking Garage Door Opener
-
Elementary School Trinity Elementary-PO
-
Middle School Seven Springs Middle-PO
-
High School J.W. Mitchell High-PO
-
Community Features Deed Restrictions, Gated Community - No Guard, Park, Playground, Sidewalks
Features
Mortgage Calculator
-
Down Payment
-
Loan Amount
-
Monthly Mortgage Payment
-
Property Tax
-
Home Insurance
-
PMI
-
Monthly HOA Fees






