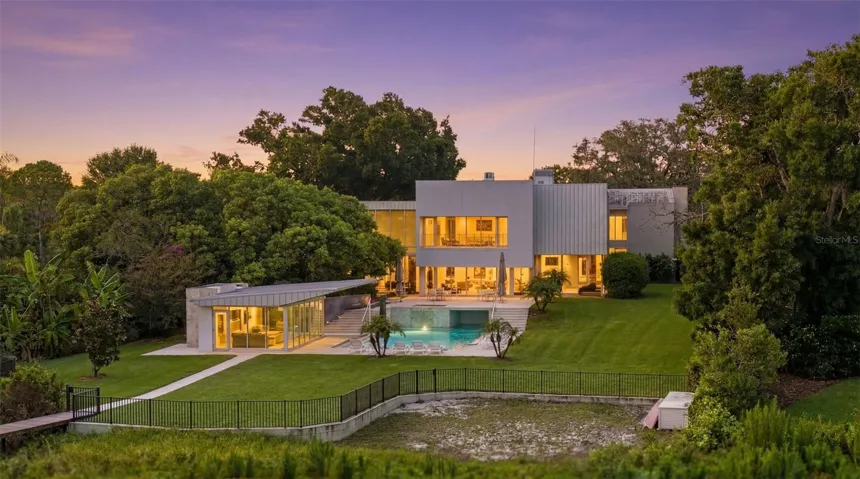
2610 S Dundee St, Tampa, Florida 33629
- $6,995,000
- $7,500,000
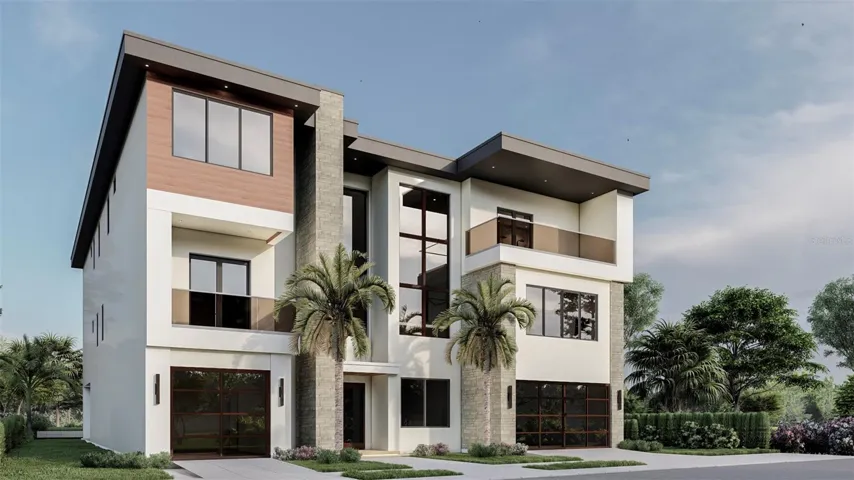
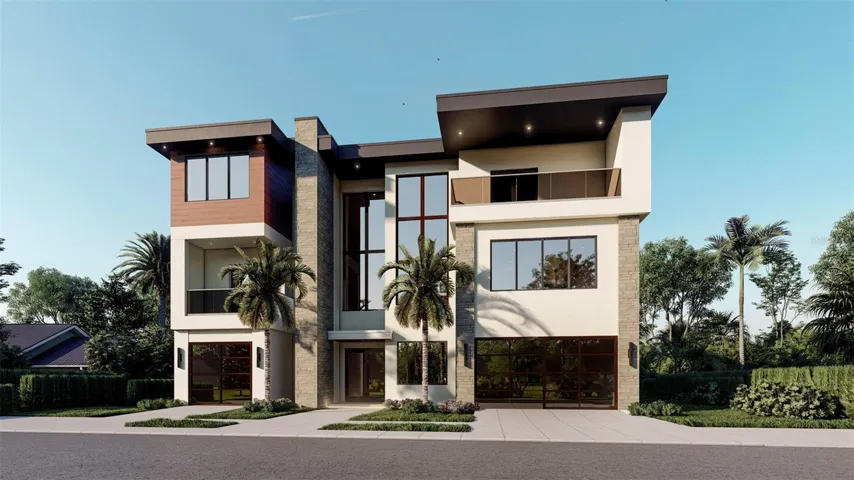


2610 S Dundee St, Tampa, Florida 33629
- $6,995,000
- $7,500,000
Overview
- Single Family Residence, Residential
- 5
- 5
- 6
- 10863 Sqft
Description
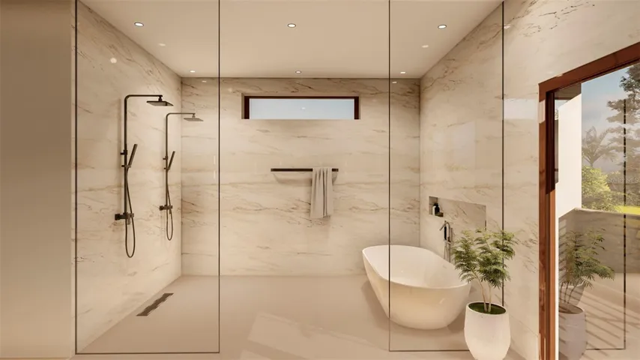
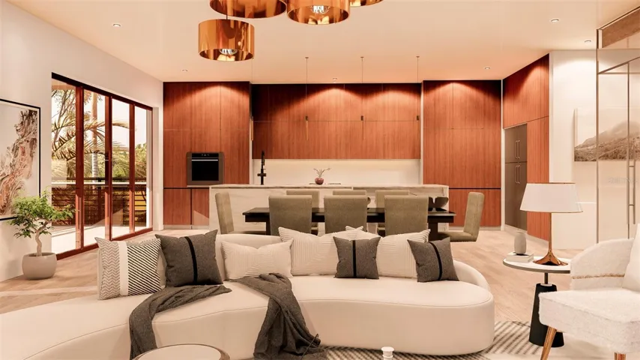
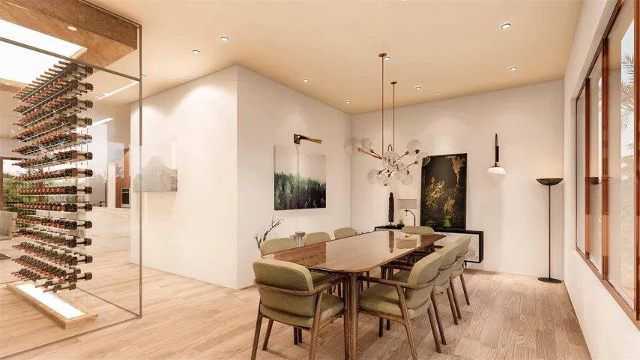
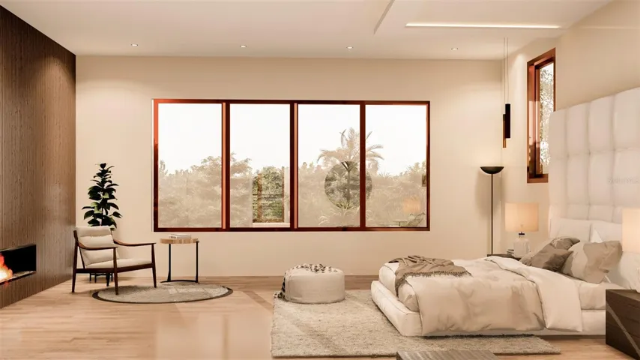
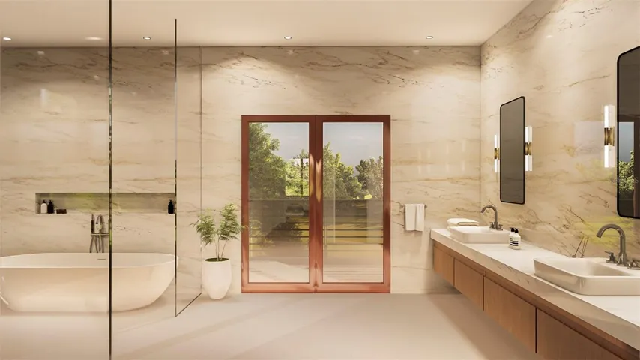
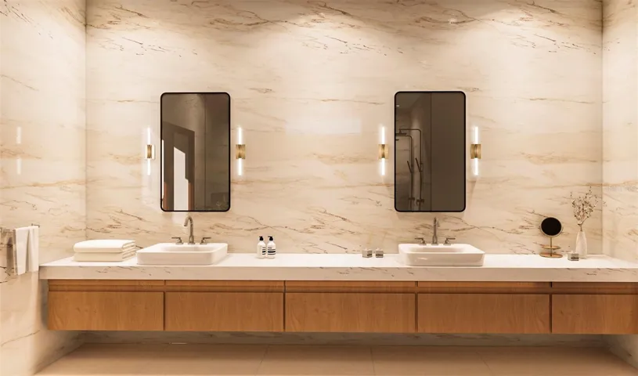
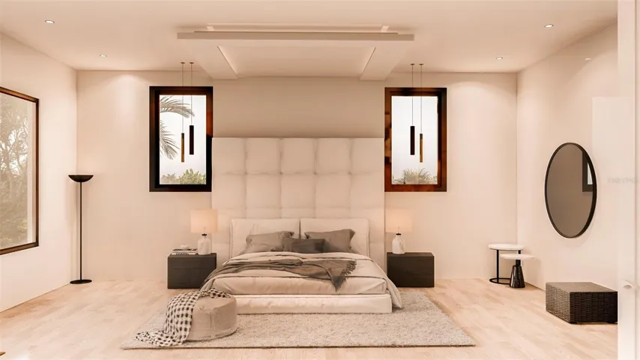
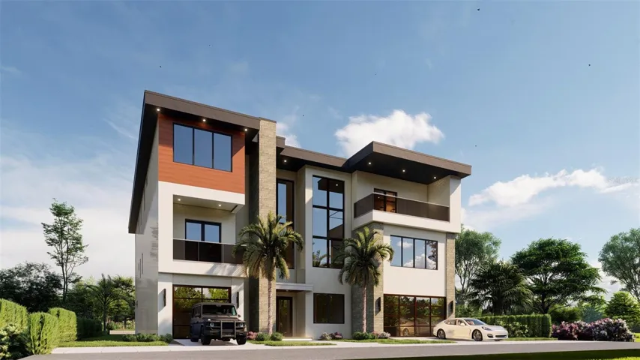
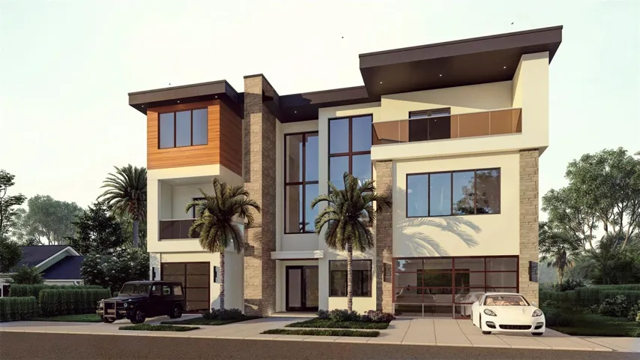
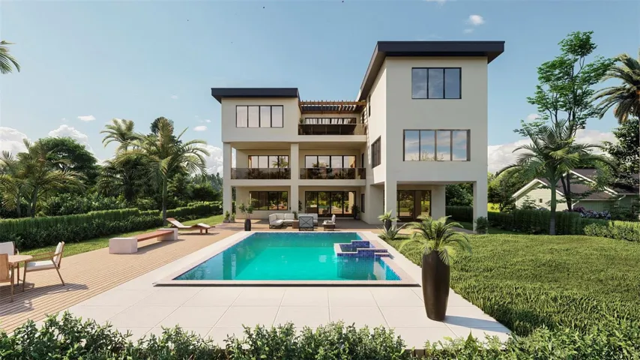
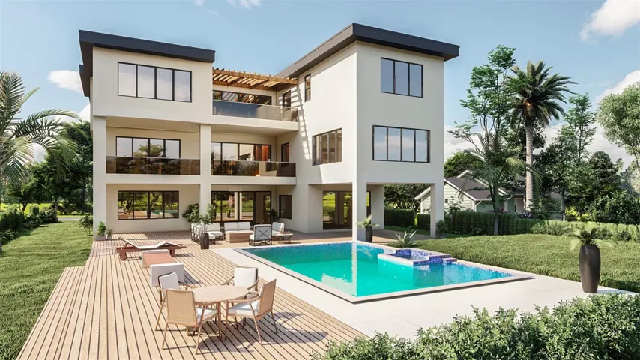
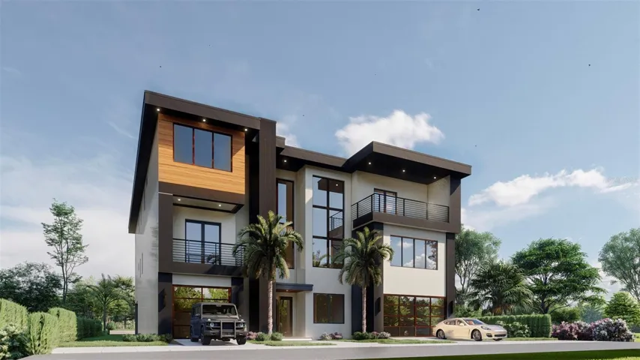
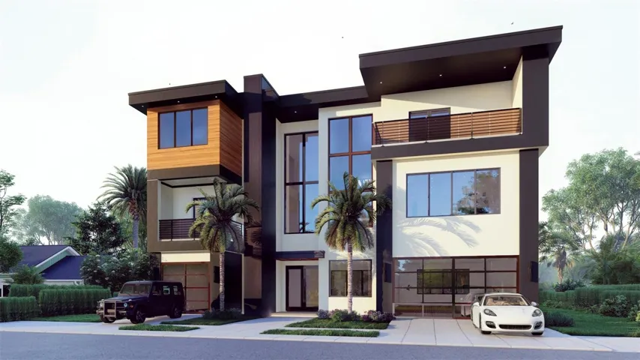
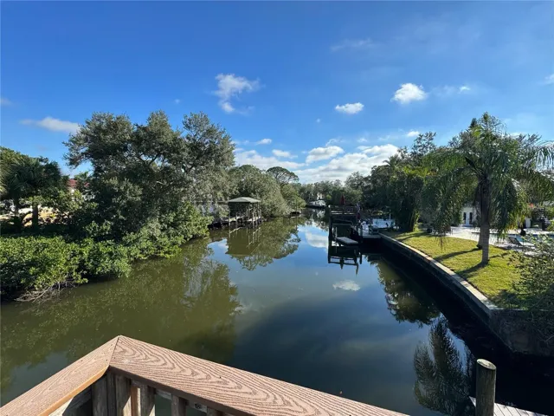
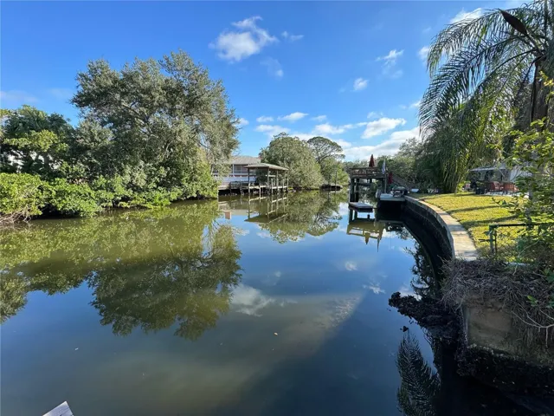
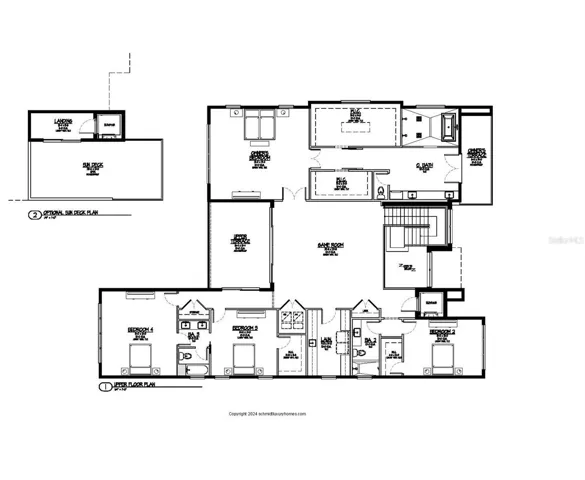
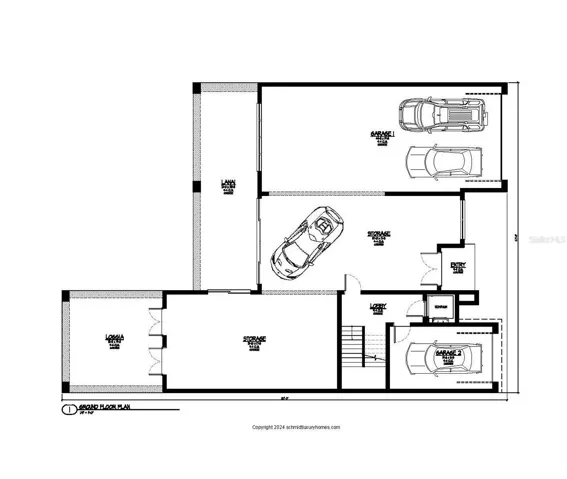
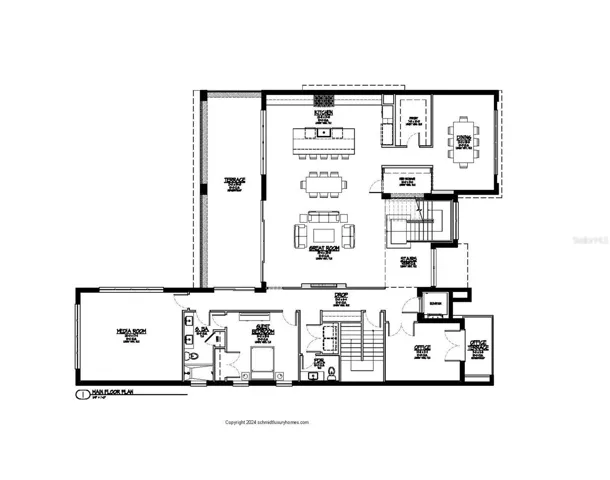
Pre-Construction. To be built. Experience the ultimate haven for the serious auto enthusiast on one of the most desirable waterfront locations in Tampa Bay. This modern multi-story masterpiece, to be built with direct canal access to Tampa Bay, is nestled in the coveted Sunset Park-Westshore area. This custom contemporary residence offers luxurious living and unparalleled amenities. Situated on a deep saltwater canal with unobstructed access to middle Tampa Bay (no bridges), this architectural gem boasts 5 bedrooms, 4.5 baths, and an expansive open-concept great room, dining area, and kitchen. The main floor includes an office, guest bedroom, and media room, while the upper level features a game room with terrace access and upper-level bedrooms with stunning views. A separate laundry room and drop zone add convenience. The ground floor is a car lover’s dream with a spacious 6+ car garage and extensive storage space, perfect for the avid automobile collector. A ground floor lobby provides access to an elevator and stairs leading to the upper living areas. The seamless integration of the great room, kitchen, and dining area offers panoramic glass views of the terrace and canal. A stacked modern electric fireplace with a flat-screen TV and elegant natural stone exterior serves as the centerpiece, blending sleek modern design with open glass views. The dining area, accommodating 12 guests, is perfect for entertaining, with a stunning glass-enclosed wine storage display. The gourmet kitchen, featuring a spacious island and bar seating, is a perfect blend of culinary capability and elegant design. Equipped with two Wolf refrigerators, a Wolf gas range with a custom stainless and enamel hood, dual sinks, a built-in espresso bar, microwave, and air fryer, this ultramodern kitchen will be the heart of your gatherings. Adjacent to the great room, open doorways lead to private wings and a drop zone buffer area. The secluded media room is comfortably distanced from the living area and guest suite. The private front office, with French doors to a balcony, offers a serene workspace. An open stainless-steel cable staircase leads to the upper floor game room, featuring full glass views of an expansive upper terrace and a higher perspective of the water. The secluded owner’s suite offers private upper terrace access and two massive walk-in closets with generous dressing space. The ensuite marble bath, with a massive shower and a freestanding soaker tub enclosure, creates a private sanctuary for relaxation. The luxurious master bath also leads to another private owner’s terrace with beautiful views of Sunset Park and South Tampa. For those who appreciate the Florida outdoor lifestyle, the elevator leads to the third level, providing access to front balconies for sunset views of Tampa Bay and a rear balcony overlooking Dundee River. This modern beauty is in the final design stage, with a few tweaks and improvements being made to maximize the lot’s potential. The total square footage is anticipated to be approximately 10, 800, promising an impressive and exquisite design. This is a preconstruction project. There may still be time to make some minor changes to floorplan and layout (prior to permitting). Existing home to be torn down is occupied. Property access is by appointment only.
Address
Open on Google Maps-
Address: 2610 S DUNDEE STREET
-
City: Tampa
-
State/county: FL
-
Zip/Postal Code: 33629
-
Area: SUNSET PARK
-
Country: US
Details
Updated on September 10, 2024 at 4:25 pm-
Property ID HZT3528502
-
Price $6,995,000
-
Property Size 10863 Sqft
-
Land Area 0.28 Acres
-
Bedrooms 5
-
Bathrooms 5
-
Garages 6
-
Year Built 1950
-
Property Type Single Family Residence, Residential
-
Property Status Canceled
Additional details
-
Listing Terms Cash, Conventional
-
Roof Membrane, Other, Shingle
-
Utilities Cable Available, Electricity Available, Public, Sewer Available, Underground Utilities, Water Available
-
Sewer Public Sewer
-
Cooling Central Air
-
Heating Central
-
Flooring Tile, Vinyl
-
County Hillsborough
-
Property Type Residential
-
Parking Ground Level, Oversized, Split Garage, Tandem
-
Waterfront Canal - Saltwater
-
Architectural Style Contemporary
Mortgage Calculator
-
Down Payment
-
Loan Amount
-
Monthly Mortgage Payment
-
Property Tax
-
Home Insurance
-
PMI
-
Monthly HOA Fees
Schedule a Tour
360° Virtual Tour
Contact Information
View ListingsSimilar Listings
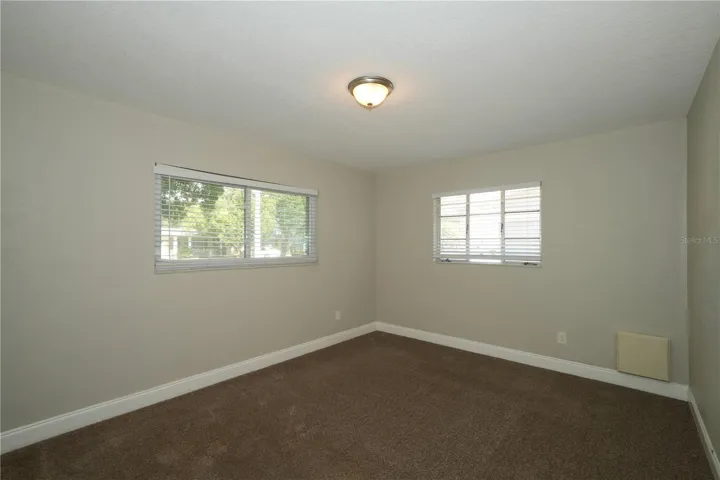
4517 S Clark Ave, Tampa, Florida 33611
4517 S CLARK AVENUE, Tampa, FL 33611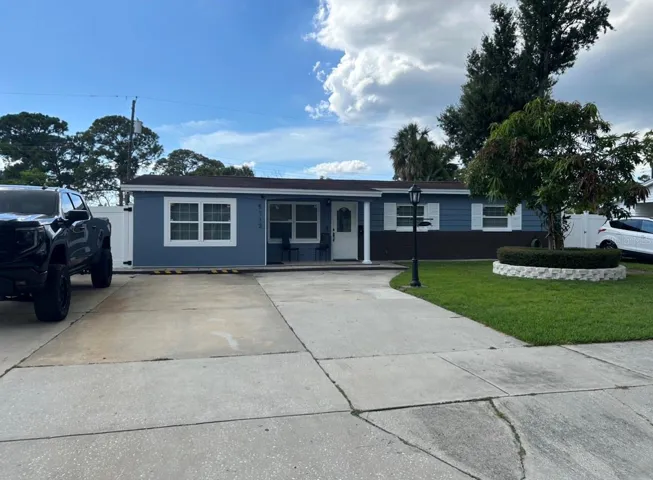
5112 Gateway Dr, Tampa, Florida 33615
5112 GATEWAY DRIVE, Tampa, FL 33615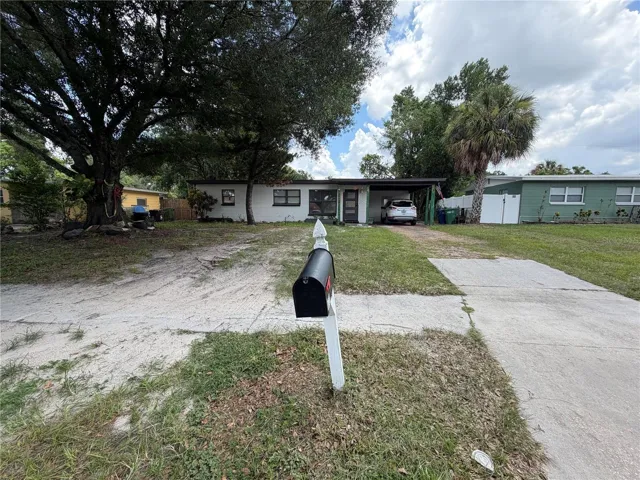
10111 N Ola Ave, Tampa, Florida 33612
10111 N OLA AVENUE, Tampa, FL 33612- $6,250,000