3714 Parkland Dr, Orlando, Florida 32814
- $1,399,000
- $1,450,000
3714 Parkland Dr, Orlando, Florida 32814
- $1,399,000
- $1,450,000
Overview
- Single Family Residence, Residential
- 4
- 3
- 2
- 3247 Sqft
Description
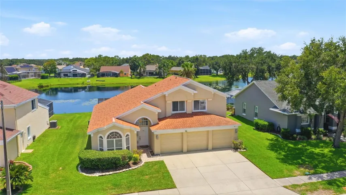
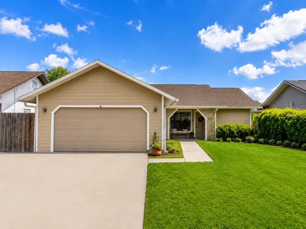
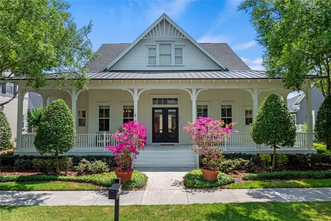
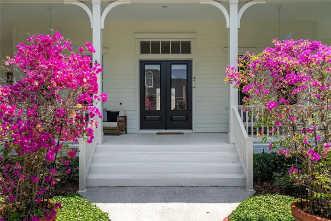
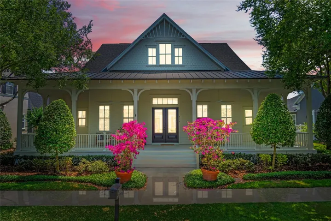
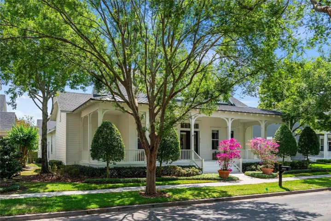
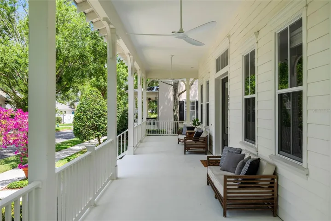
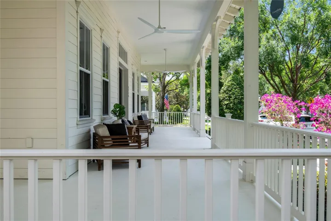
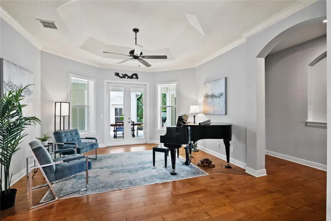
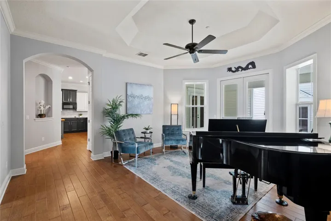
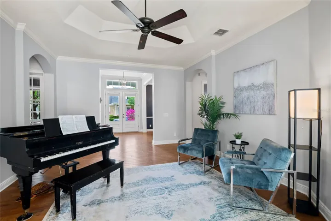
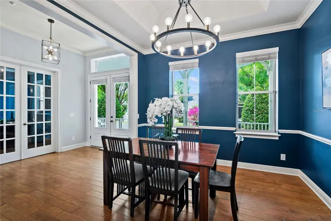
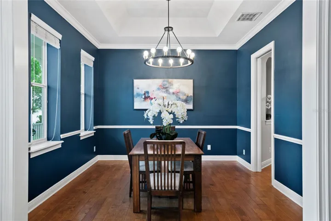
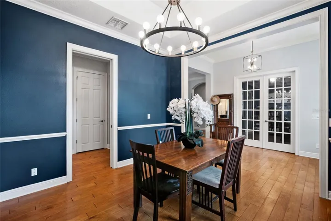
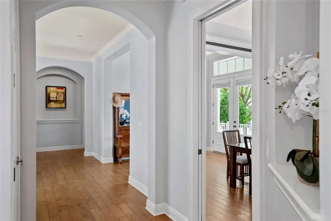
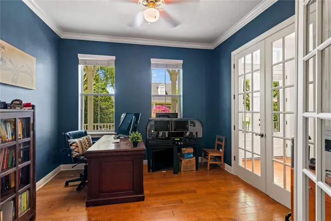
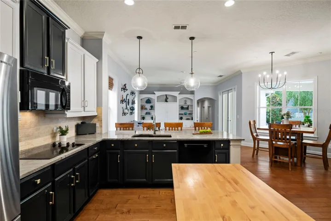
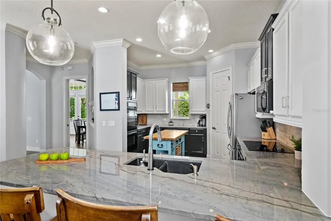
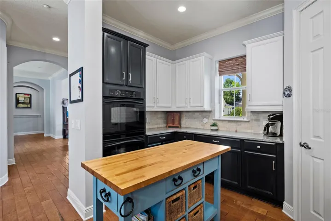
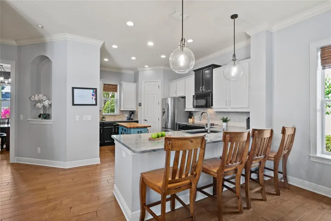
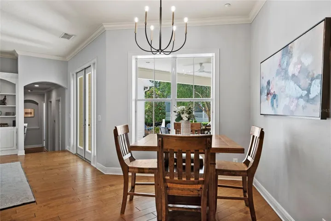
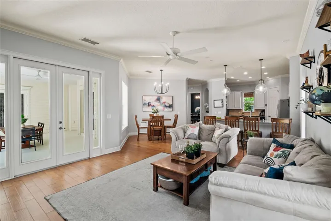
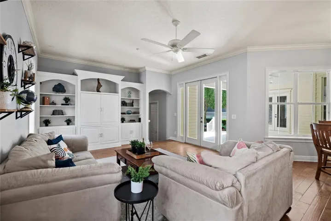
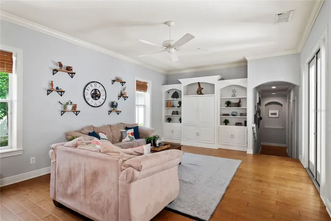
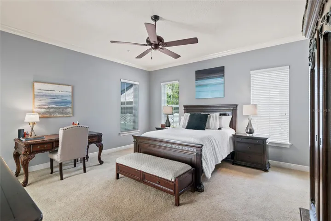
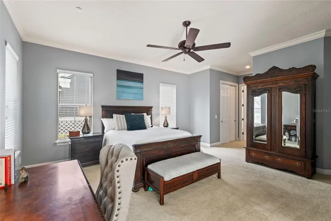
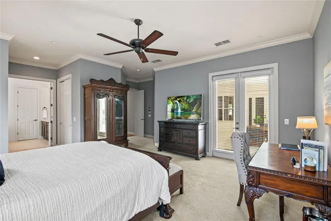
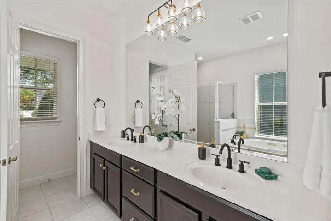
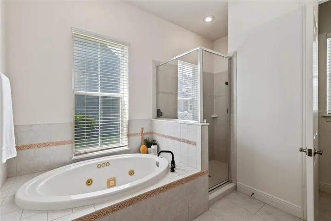
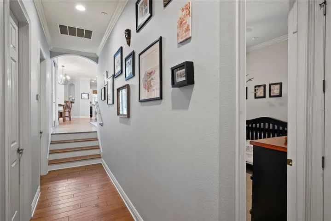
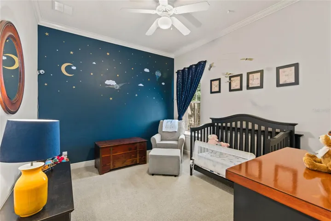
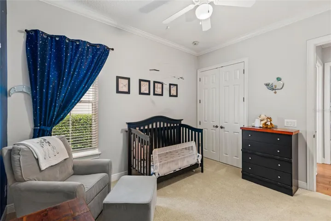
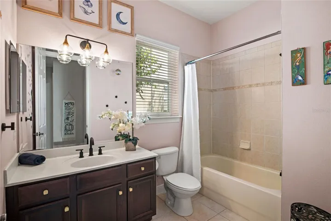
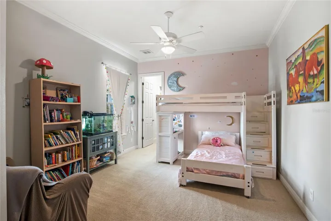
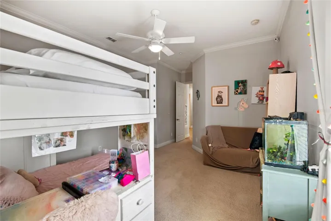
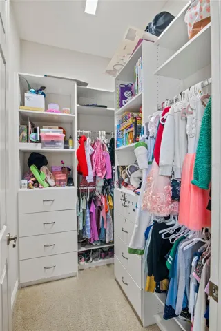
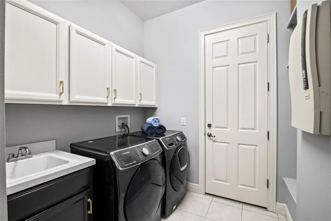
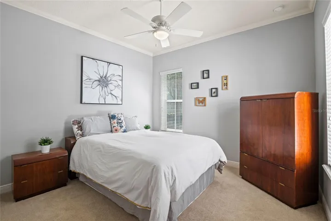
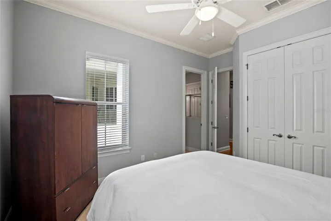
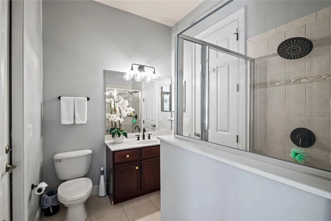
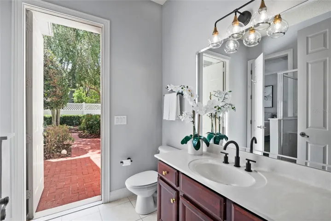
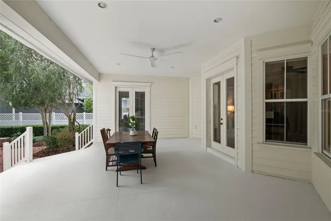
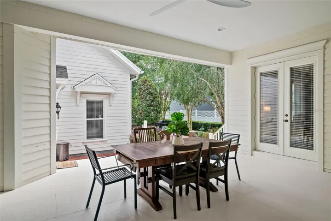
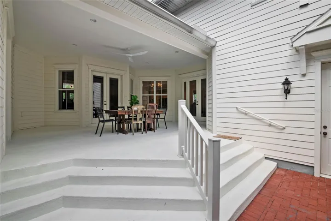
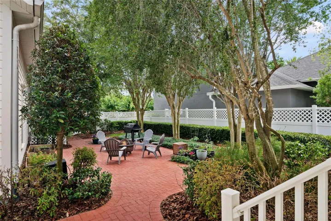
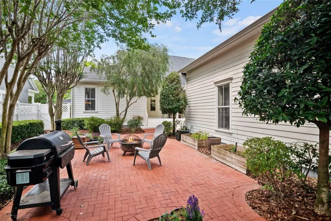
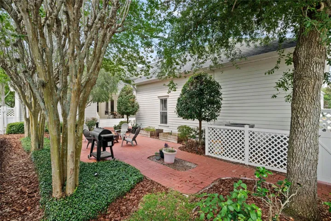
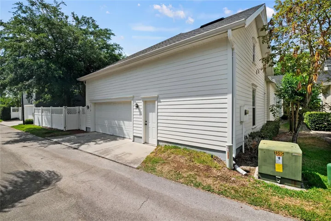
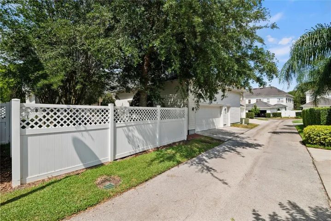
This Delightful and Charming upgraded Amberhill Victorian One story home is located in the wonderful and highly sought after community of Baldwin Park! This Victorian home is encompassed by wonderful front, side and back porches that allows time and space to enjoy the wonderful and relaxing outdoor areas. This home offers an open floor plan with hardwood flooring, private office, formal dining room, family room, large kitchen and bonus room. The gourmet kitchen features granite countertops, beautifully marble tumbled tiled backsplash, stainless steel appliances including double ovens, bar seating, solid wood cabinetry and a breakfast nook. The primary suite offers trey ceilings, 2 separate walk in closest, a spacious ensuite bath with duel sink vanity, a soaking tub and a separate shower. Bedrooms 2 and 3 share a bathroom with a large vanity and tub shower combo. Bedroom 4 could be used as In-law suite with a full bathroom and a separate entrance to the fenced back yard. New updates include a Brand New Roof, 2024 Hot water heater, 2023 HVAC, inside lighting fixtures and outdoor lighting. The attached garage features 2 full parking spaces with storage. Love this location- its just Walkable minutes to the Baldwin Park Elementary School PLUS downtown Baldwin Park with many restaurants, shops, CVS, Publix and professional offices. Baldwin Park is also close to 2 international airports, I-4, 417, downtown Orlando and lovely Park Avenue in Winter Park. Love the Lifestyle.
Address
Open on Google Maps-
Address: 3714 PARKLAND DRIVE
-
City: Orlando
-
State/county: FL
-
Zip/Postal Code: 32814
-
Area: BALDWIN PARK
-
Country: US
Details
Updated on July 25, 2024 at 2:35 pm-
Property ID HZO6203677
-
Price $1,399,000
-
Property Size 3247 Sqft
-
Land Area 0.21 Acres
-
Bedrooms 4
-
Bathrooms 3
-
Garages 2
-
Year Built 2005
-
Property Type Single Family Residence, Residential
-
Property Status Closed
Additional details
-
Listing Terms Cash, Conventional, VA Loan
-
Association Fee 553.5
-
Roof Shingle
-
Utilities BB/HS Internet Available, Cable Available, Electricity Connected, Public, Sprinkler Recycled, Street Lights, Underground Utilities, Water Connected
-
Sewer Public Sewer
-
Cooling Central Air
-
Heating Central
-
Flooring Carpet, Ceramic Tile, Hardwood
-
County Orange
-
Property Type Residential
-
Elementary School Baldwin Park Elementary
-
Middle School Glenridge Middle
-
High School Winter Park High
-
Community Features Deed Restrictions, Dog Park, Irrigation-Reclaimed Water, Park, Playground, Restaurant, Sidewalks, Special Community Restrictions
Mortgage Calculator
-
Down Payment
-
Loan Amount
-
Monthly Mortgage Payment
-
Property Tax
-
Home Insurance
-
PMI
-
Monthly HOA Fees