8711 Capilla St, Sebring, Florida 33872
- $350,000
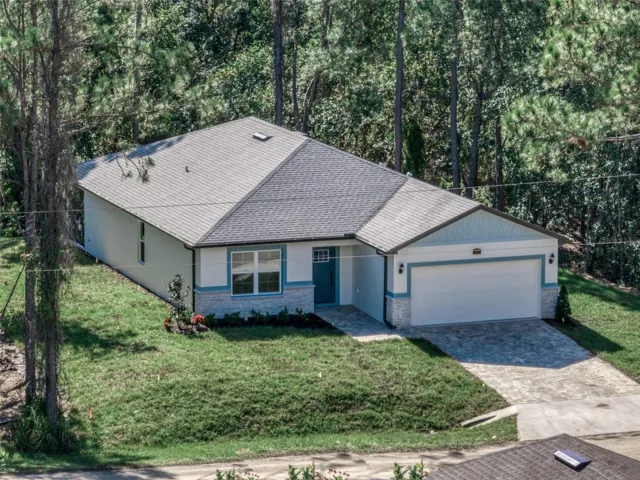
8711 Capilla St, Sebring, Florida 33872
- $350,000
Overview
- Single Family Residence, Residential
- 3
- 2
- 2
- 2392 Sqft
Description
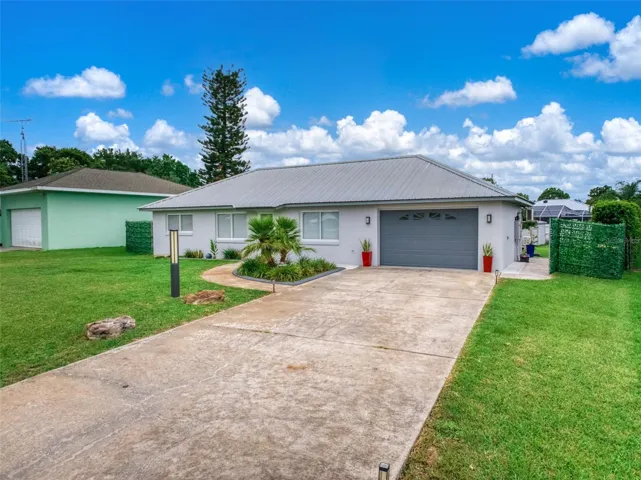
Pre-Construction. To be built. CUSTOM BUILD 3 bed + office. open floor plan. 9′ ceilings. spacious kitchen w/lots of cabinets & pantry. Custom buffet/wine bar, propane stove, custom backsplash. Granite counters, breakfast bar, pantry. LVP flooring throughout. 11X15 owners suite, tray ceiling w/attached bath featuring dual sinks, walk in shower and 6X11 walk in closet. Split floor plan w/2 other bedrooms and large office in front of home. Laundry inside and all rooms have lighted ceiling fans. Back of home faces south with 10X37 covered SCREENED patio. Fully landscaped front and back with irrigation. Located in beautiful Sun N Lake of Sebring offering two 18 hole golf courses, parks & recreation, tennis & pickleball courts, community pool & picnic areas, basketball & playground. All the major shopping and services within a few miles of your new home. *$42, 404 in upgrades**base price $350, 000**
Address
Open on Google Maps-
Address: 8711 CAPILLA STREET
-
City: Sebring
-
State/county: FL
-
Zip/Postal Code: 33872
-
Area: SUN N LAKE
-
Country: US
Details
Updated on January 2, 2025 at 9:12 pm-
Property ID HZO6202321
-
Price $350,000
-
Property Size 2392 Sqft
-
Land Area 0.23 Acres
-
Bedrooms 3
-
Bathrooms 2
-
Garages 2
-
Year Built 2024
-
Property Type Single Family Residence, Residential
-
Property Status Closed
Additional details
-
Listing Terms Cash, Conventional, FHA, USDA Loan, VA Loan
-
Association Fee 803
-
Roof Shingle
-
Utilities Electricity Connected
-
Sewer Septic Tank
-
Cooling Central Air
-
Heating Electric, Heat Pump
-
Flooring Tile
-
County Highlands
-
Property Type Residential
-
Community Features Clubhouse, Deed Restrictions, Dog Park, Fitness Center, Golf Carts OK, Golf, Park, Playground, Pool
Features
Mortgage Calculator
-
Down Payment
-
Loan Amount
-
Monthly Mortgage Payment
-
Property Tax
-
Home Insurance
-
PMI
-
Monthly HOA Fees