Overview
- Single Family Residence, Residential
- 4
- 3
- 2
- 2406 Sqft
Description
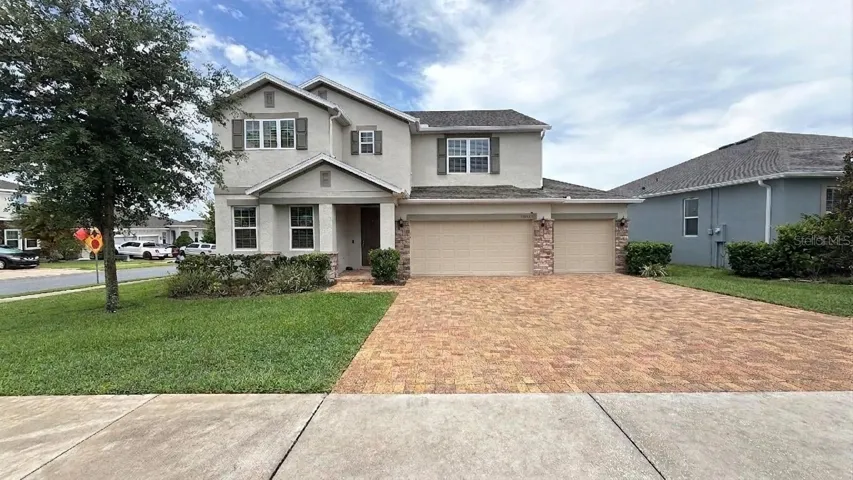
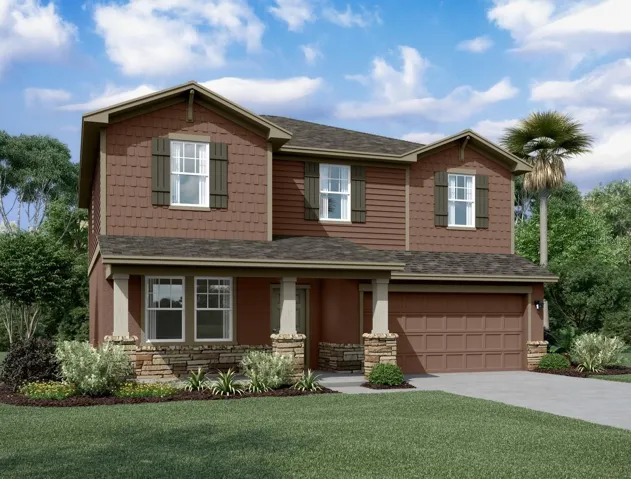
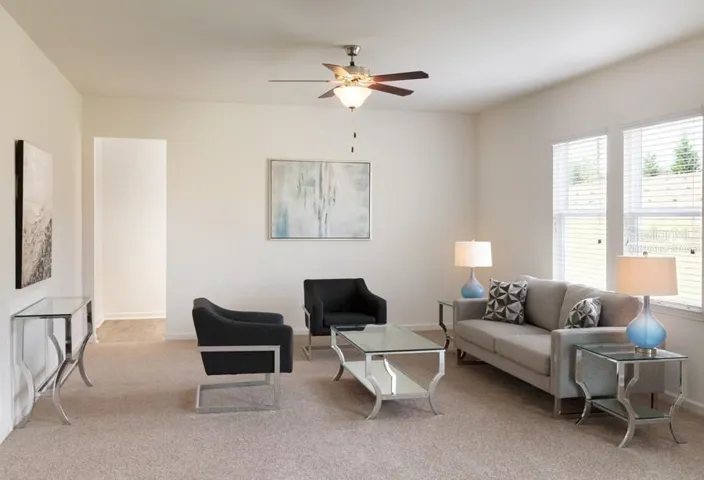
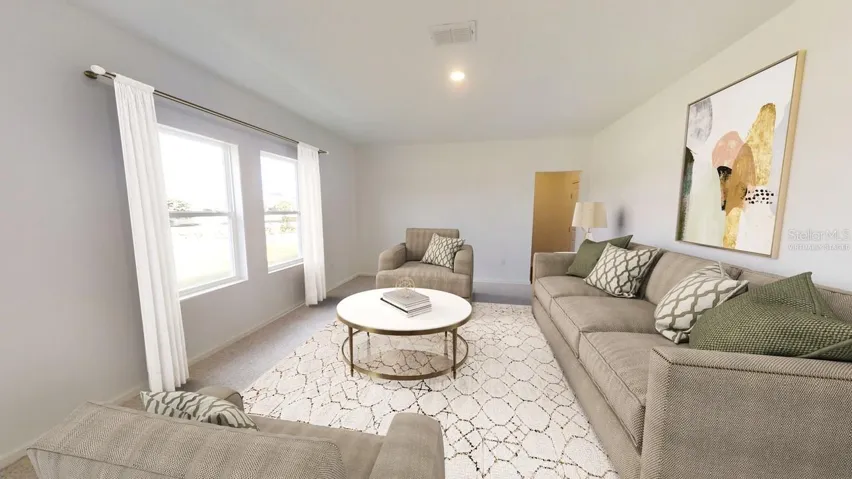
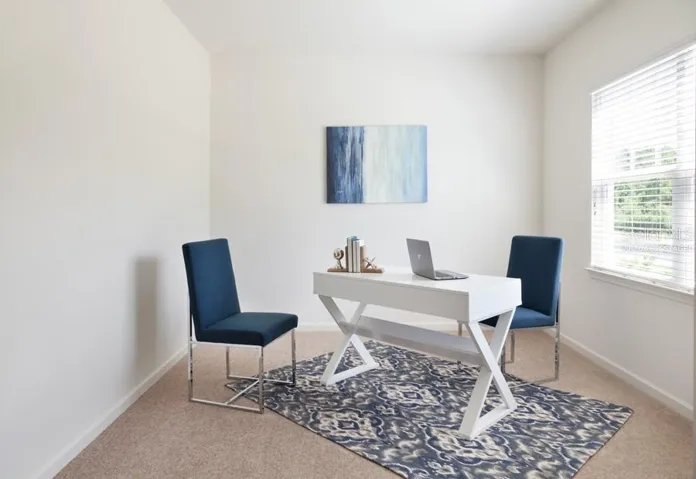
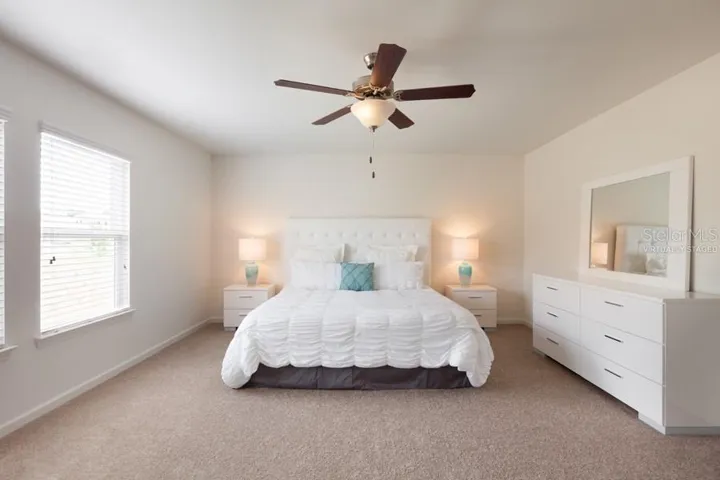
One or more photo(s) has been virtually staged. BRAND NEW CONSTRUCTION energy-efficient home!!!! With over 2400 square feet of living space, the Solstice is an airy 2-story floor plan with 4-bedrooms, 2.5 bathrooms, and a flex room located on the first floor. Immediately upon entering, you will walk into a flex/bonus room, to use as you desire. Right past the stairs, you will find an open floor plan concept with a living/dining room combination and a state-of-the-art, open kitchen with brand new stainless-steel appliances, granite countertops, upgraded cabinets, and a walk-in pantry. On the first floor you will also find a powder room and a mud area. Upstairs, is a very large master bedroom with a roomy bathroom, a large walk-in closet, a linen closet for additional storage, and a lush bathroom vanity. Also, on the second floor there are three additional bedrooms with ample closet space, a full-size bathroom and an additional linen closet. The inside utility room is conveniently located upstairs. Additional features include: a front porch, a rear patio, landscaped backyard that provides plenty of outdoor space for pets and parties. Come out and see what Starlight Homes can do to make your dream of homeownership a reality today! About the Neighborhood: Just off the shores of Lake Apopka rests Hills of Minneola, a community surrounded by nature, yet close to daily conveniences. Located in Lake County, Hills of Minneola is part of an expansive, 15-acre, master-planned community. After a productive workday in Orlando, enjoy a quick commute home before treating your family to dinner and a show in Winter Garden. On Saturday, take long walk in the Lake Louisa State Park for an outdoor adventure and cool off later that afternoon in the community pool. Take a picnic to the 60-acre open greenspace on Sunday and watch the sun set across the lake before walking the few steps home to your beautifully designed home by Starlight Homes.
Address
Open on Google Maps-
Address: 2259 RAVEN RIDGE ROAD
-
City: Minneola
-
State/county: FL
-
Zip/Postal Code: 34715
-
Country: US
Details
Updated on August 22, 2024 at 1:50 pm-
Property ID HZO6202240
-
Price $534,990
-
Property Size 2406 Sqft
-
Land Area 0.16 Acres
-
Bedrooms 4
-
Bathrooms 3
-
Garages 2
-
Year Built 2024
-
Property Type Single Family Residence, Residential
-
Property Status Closed
Additional details
-
Listing Terms Cash, Conventional, FHA, VA Loan
-
Association Fee 84
-
Roof Shingle
-
Utilities Public
-
Sewer Public Sewer
-
Cooling Central Air
-
Heating Central, Electric
-
Flooring Carpet, Tile
-
County Lake
-
Property Type Residential
-
Community Features Playground, Pool
Features
Mortgage Calculator
-
Down Payment
-
Loan Amount
-
Monthly Mortgage Payment
-
Property Tax
-
Home Insurance
-
PMI
-
Monthly HOA Fees
Schedule a Tour
360° Virtual Tour
Contact Information
View ListingsSimilar Listings
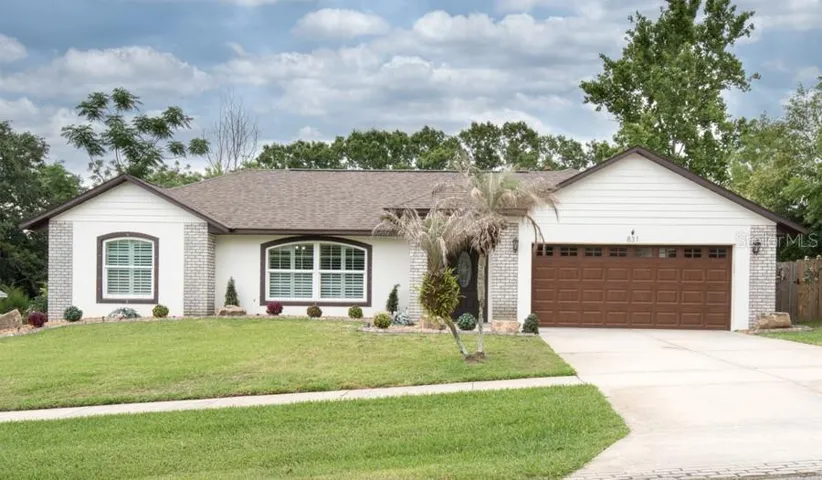
831 Forestwood Dr, Minneola, Florida 34715
831 FORESTWOOD DR, Minneola, FL 34715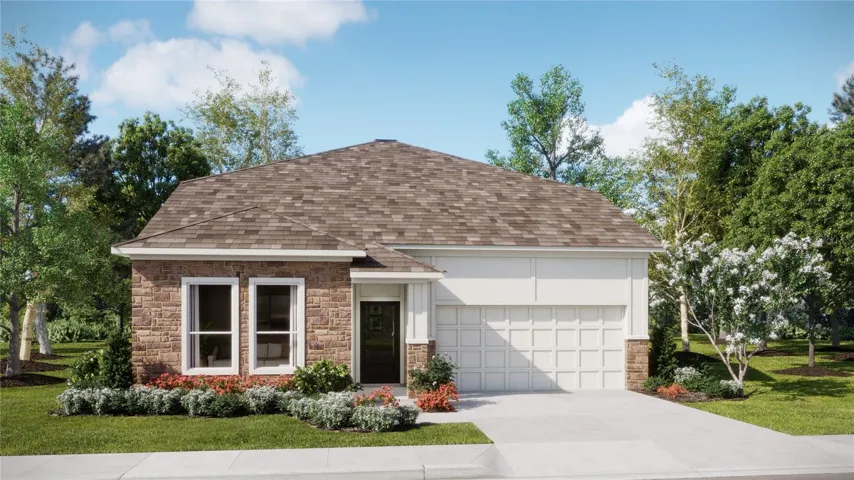
3145 Rockwood Way, Minneola, Florida 34715
3145 ROCKWOOD WAY, Minneola, FL 34715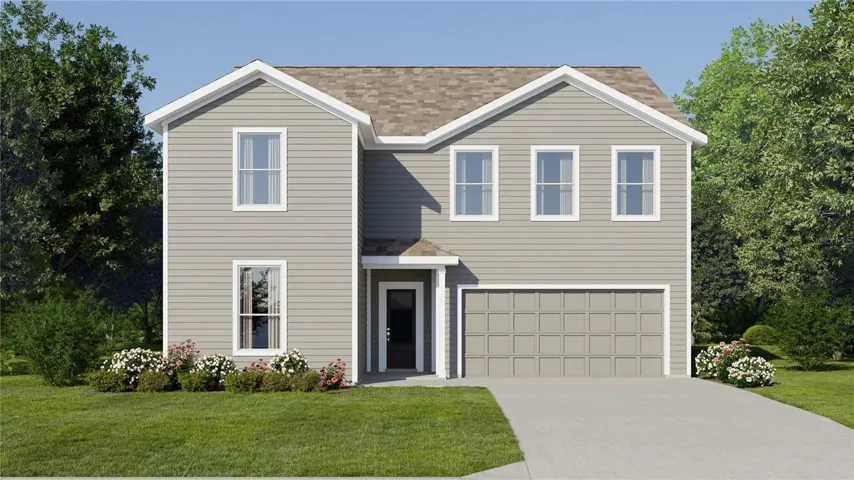
3054 Granite Ridge Ave, Minneola, Florida 34715
3054 GRANITE RIDGE AVENUE, Minneola, FL 34715- $560,000