
Overview
- Single Family Residence, Residential Lease
- 3
- 2
- 2
- 2647 Sqft
Description
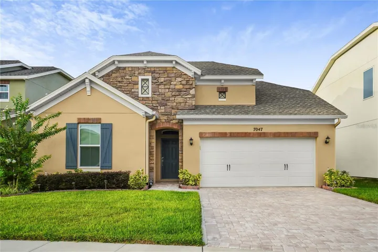
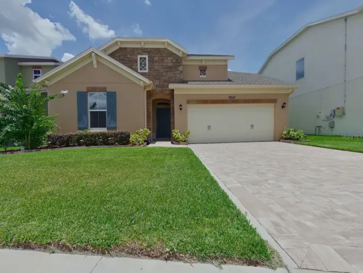
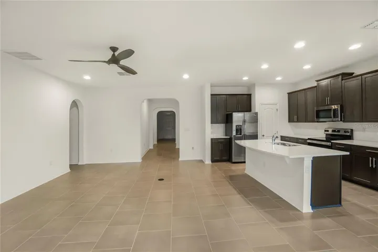
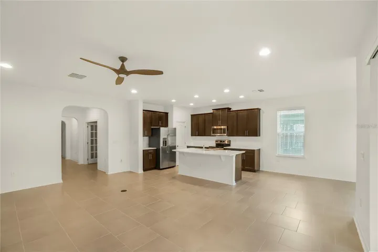
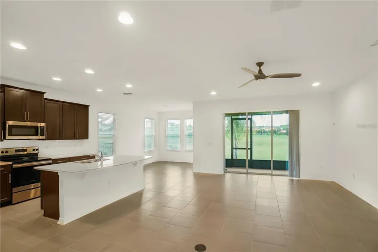
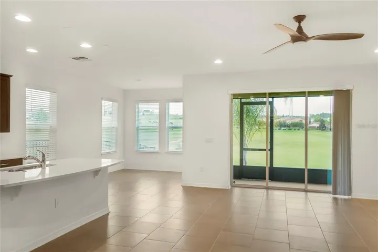
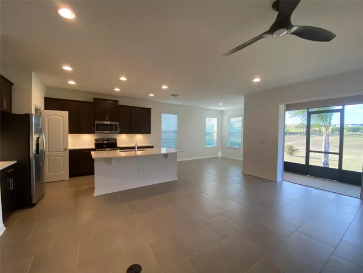
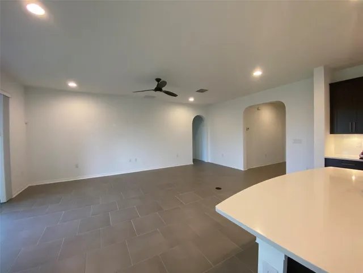
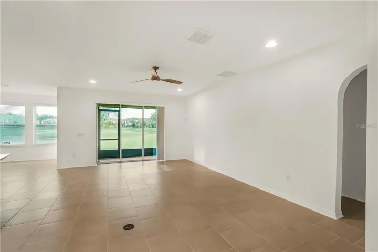
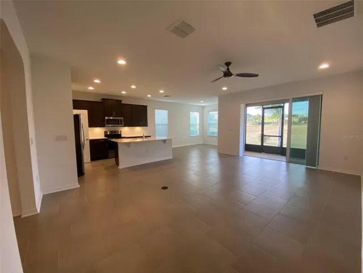
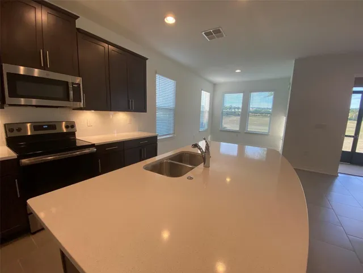
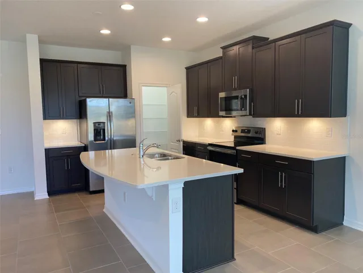
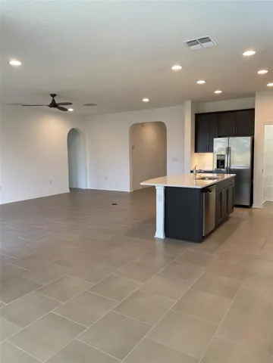
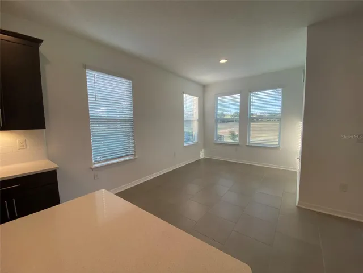
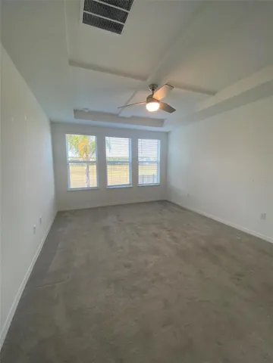
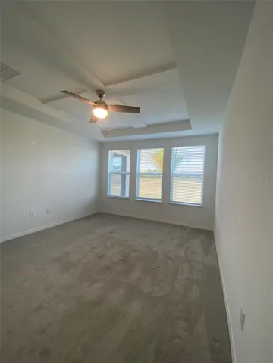
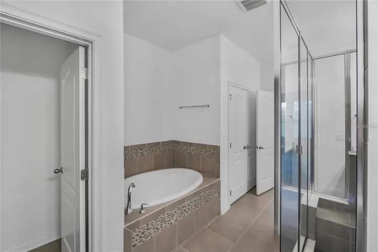
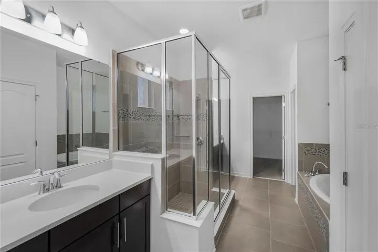
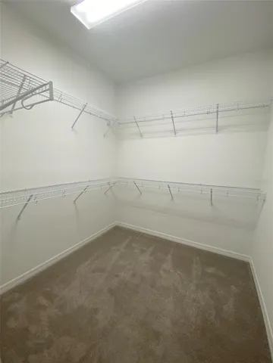
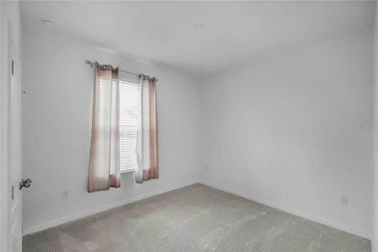
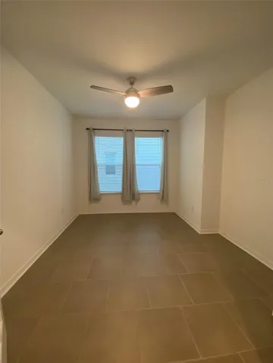
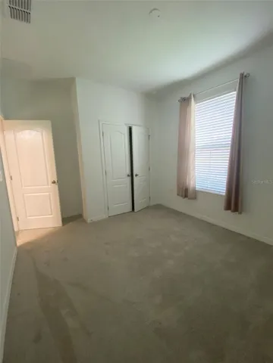
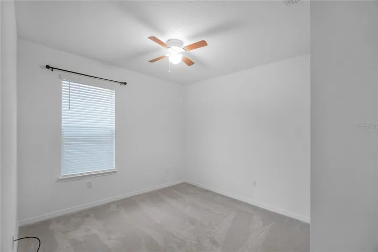
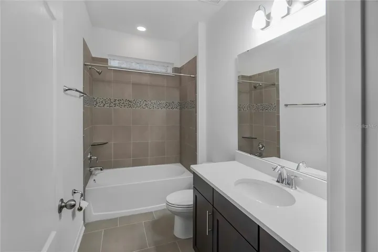
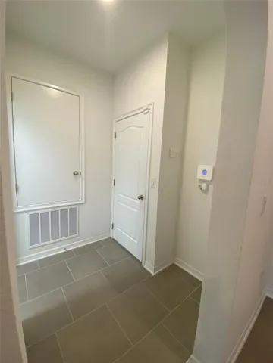
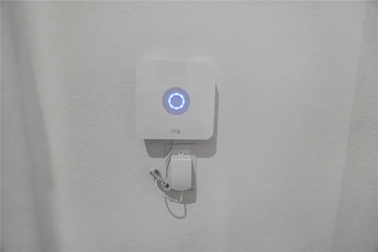
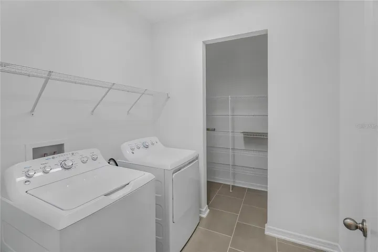
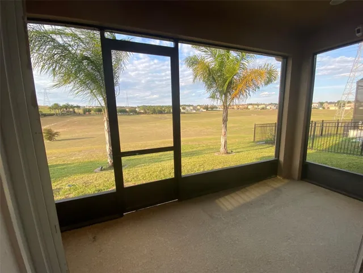
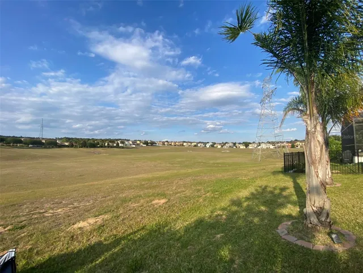
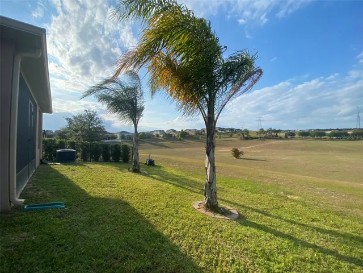
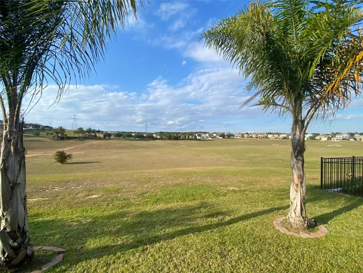
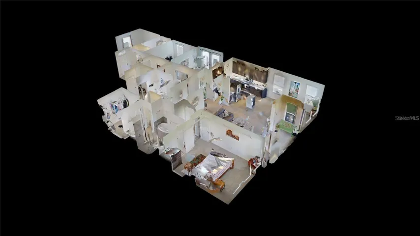
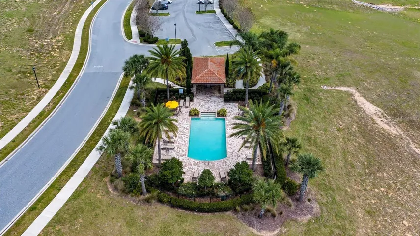
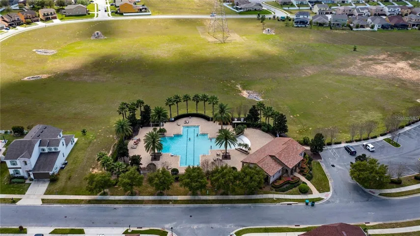
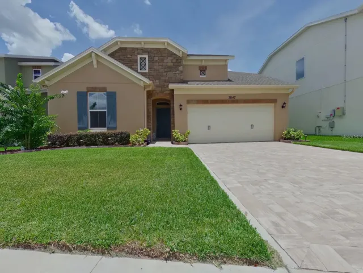
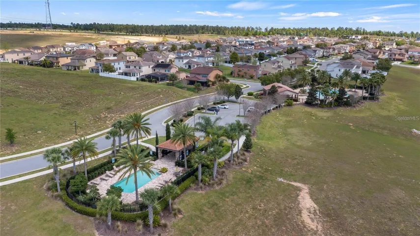
IMMACULATE HOME! 3 BED 2 BATH PLUS OFFICE WITH FRENCH DOORS, SINGLE STORY HOME BACKING UP TO LARGE GREEN SPACE-NO REAR NEIGHBORS. Screened back porch with community pools nearby. 18×18 tile in all common areas and upgraded carpet in all the bedrooms, Silestone countertops, 42″ cabinets in the kitchen, GE appliances to include washer and dryer. Open floor plan with extended dinette area. Fans in office, living Room, owner suite and 2nd bedroom. The office/den has beautiful French doors and tile flooring. Blinds on all the windows and a tray ceiling in the Master. Owners bathroom has dual vanities, large garden tub and nice size walk-in shower. The driveway has been upgraded to pavers. Access the Screened in Lanai via the 9ft sliding glass stacking door. 2 Community pools, walking distance to playgrounds, hiking, bike trails and more. Close to everything you need with new Publix shopping center within minutes, easy access to the Florida Turnpike.Ring doorbell and security system.
Address
Open on Google Maps-
Address: 7047 OXBOW ROAD
-
City: Minneola
-
State/county: FL
-
Zip/Postal Code: 34715
-
Country: US
Details
Updated on May 19, 2024 at 11:50 am-
Property ID HZL4944393
-
Price $2,750
-
Property Size 2647 Sqft
-
Land Area 0.13 Acres
-
Bedrooms 3
-
Bathrooms 2
-
Garages 2
-
Year Built 2019
-
Property Type Single Family Residence, Residential Lease
-
Property Status Closed
Additional details
-
Utilities Cable Available, Electricity Connected
-
Sewer Public Sewer
-
Cooling Central Air
-
Heating Central
-
Flooring Carpet, Ceramic Tile
-
County Lake
-
Property Type Residential Lease
-
Pool In Ground
-
Parking Driveway
-
Elementary School Grassy Lake Elementary
-
Middle School East Ridge Middle
-
High School Lake Minneola High
-
Community Features Playground, Pool, Sidewalks
Mortgage Calculator
-
Down Payment
-
Loan Amount
-
Monthly Mortgage Payment
-
Property Tax
-
Home Insurance
-
PMI
-
Monthly HOA Fees
Schedule a Tour
360° Virtual Tour
Contact Information
View ListingsSimilar Listings
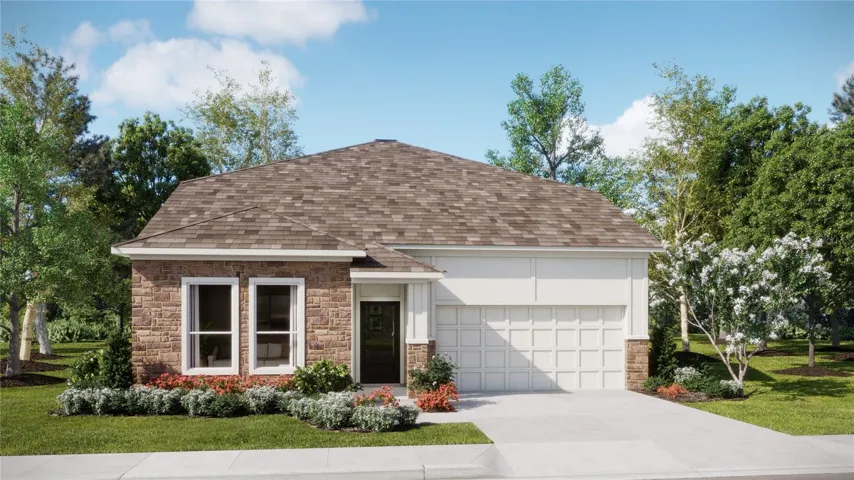
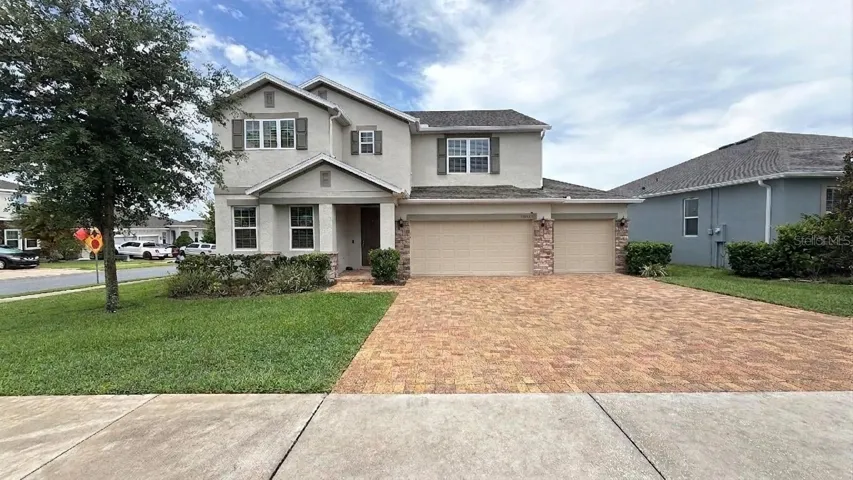
3145 Rockwood Way, Minneola, Florida 34715
3145 ROCKWOOD WAY, Minneola, FL 34715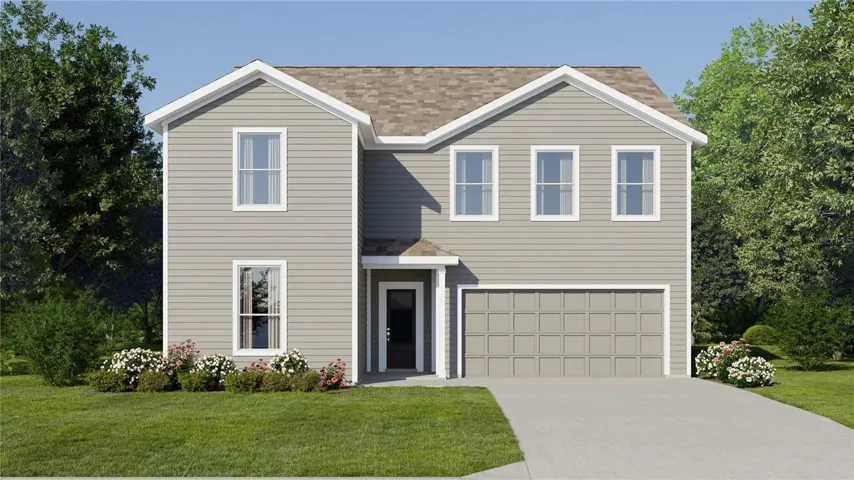
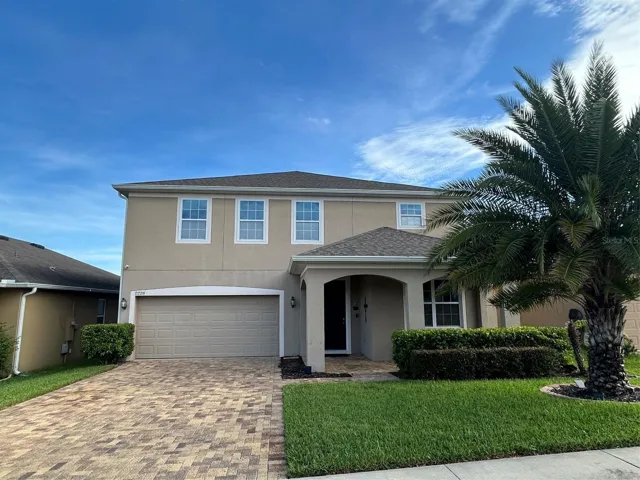
3054 Granite Ridge Ave, Minneola, Florida 34715
3054 GRANITE RIDGE AVENUE, Minneola, FL 34715- $560,000