4621 W Lowell Ave, Tampa, Florida 33629
- $3,799,000
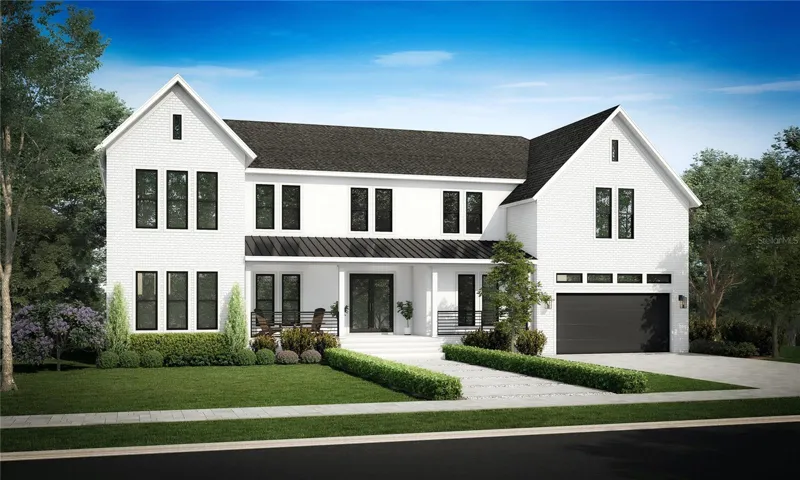
4621 W Lowell Ave, Tampa, Florida 33629
- $3,799,000
Overview
- Single Family Residence, Residential
- 5
- 7
- 4
- 7691 Sqft
Description
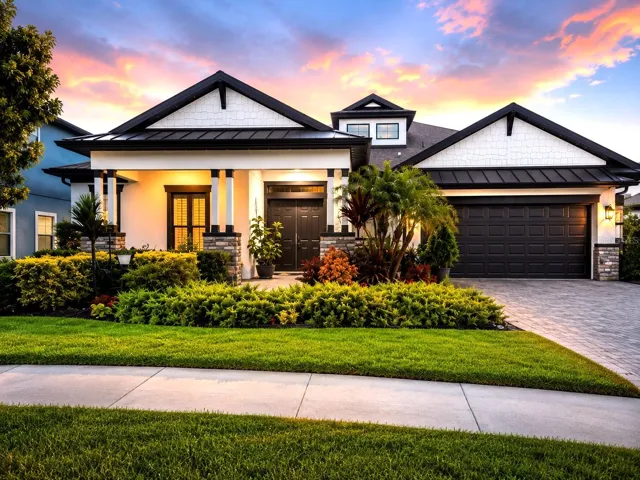
Under Construction. Under Construction. New home on oversized lot (93 by 129) in Sunset Park by Baywalk Custom Homes. This two story, block construction home boasts 5, 900 sq ft sq feet with 5 bedrooms, 5 full bathrooms and 2 half baths as well as a 4 car garage, back lanai with outdoor kitchen and pool/spa package. Completion in October. Upon entry to a grand foyer, you will enter into a large family room with a beautiful gas burning fireplace open to a chef’s kitchen. The kitchen contains a professional Thermador appliance package and premium elements including 42” uppers with under cabinet lighting, large island with bar seating, and marble counter tops. The kitchen also has an informal eat in kitchen nook overlooking the lanai and outdoor kitchen, pool and spa area. The downstairs area also includes a mud room, first floor laundry, den, formal dining room, an oversized game room and a large bedroom with walk in closet and full bathroom which could easily double as a second master, perfect for guests and family visiting! The upstairs is every bit as spacious, featuring the primary suite with sitting room, a second upper floor laundry room, 3 additional bedrooms and a gym/bonus room. All bedrooms have walk in closets with custom shelving. The backyard oasis includes an expansive covered lanai with travertine floors, tongue & groove ceiling, professional outdoor kitchen, pool & spa & fully landscaped fenced yard with two gates. Other features include: engineered hardwood floors & crown molding; Pre-wiring for Smart Home Technology; Green building features; paver driveway. Buyer shall pay all closing costs.
Address
Open on Google Maps-
Address: 4621 W LOWELL AVENUE
-
City: Tampa
-
State/county: FL
-
Zip/Postal Code: 33629
-
Area: SUNSET PARK
-
Country: US
Details
Updated on April 3, 2025 at 5:19 pm-
Property ID HZT3522175
-
Price $3,799,000
-
Property Size 7691 Sqft
-
Land Area 0.28 Acres
-
Bedrooms 5
-
Bathrooms 7
-
Garages 4
-
Year Built 2024
-
Property Type Single Family Residence, Residential
-
Property Status Closed
Additional details
-
Listing Terms Cash, Conventional, FHA, VA Loan
-
Roof Metal, Shingle
-
Utilities BB/HS Internet Available, Cable Available, Electricity Connected, Phone Available, Sewer Connected, Street Lights, Water Connected
-
Sewer Public Sewer
-
Cooling Central Air, Zoned
-
Heating Central, Electric
-
Flooring Ceramic Tile, Hardwood, Marble, Tile
-
County Hillsborough
-
Property Type Residential
-
Pool Gunite, Heated, In Ground
-
Parking Garage Door Opener, Ground Level, On Street
-
Elementary School Dale Mabry Elementary-HB
-
Middle School Coleman-HB
-
High School Plant-HB
-
Architectural Style Contemporary
Mortgage Calculator
-
Down Payment
-
Loan Amount
-
Monthly Mortgage Payment
-
Property Tax
-
Home Insurance
-
PMI
-
Monthly HOA Fees