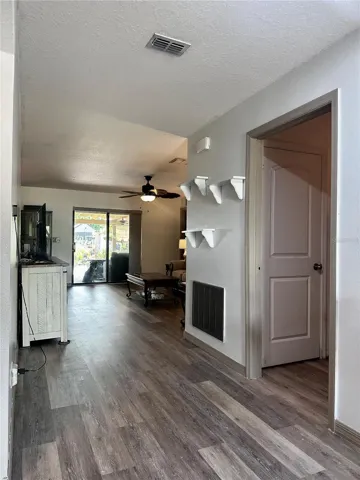
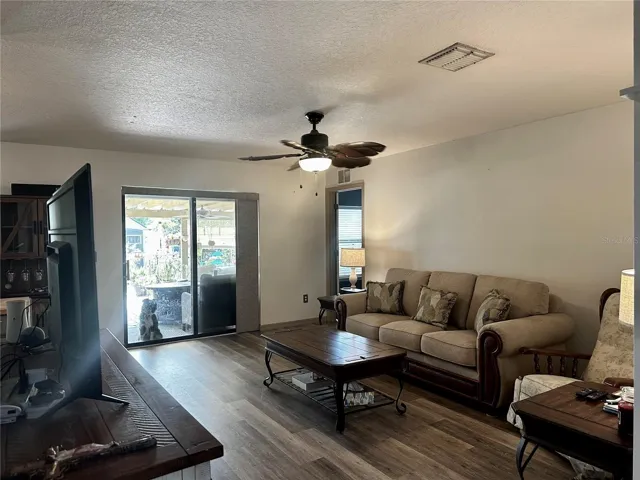
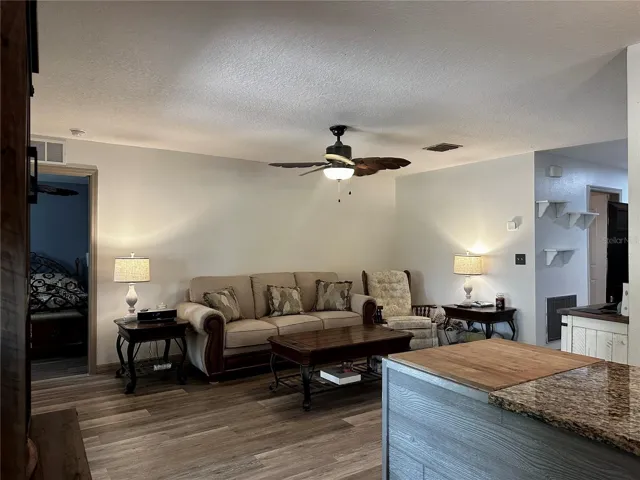
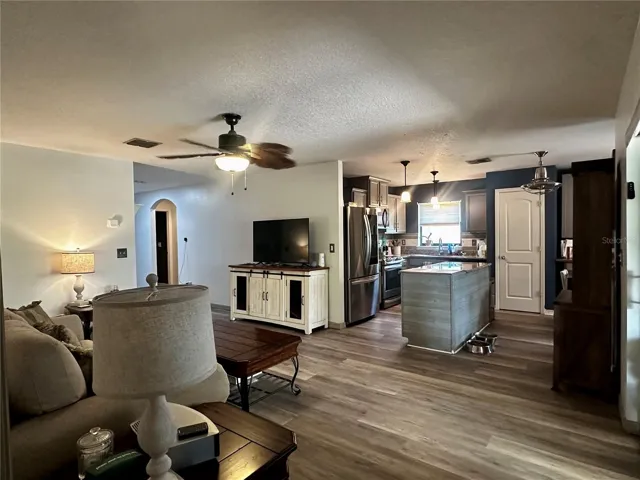
Overview
- Single Family Residence, Residential
- 3
- 2
- 2
- 1921 Sqft
Description
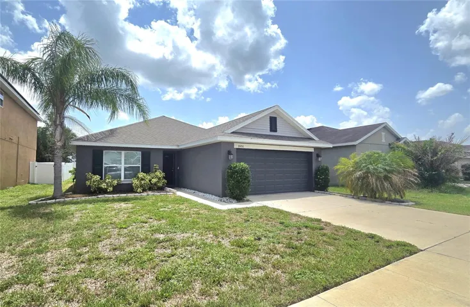
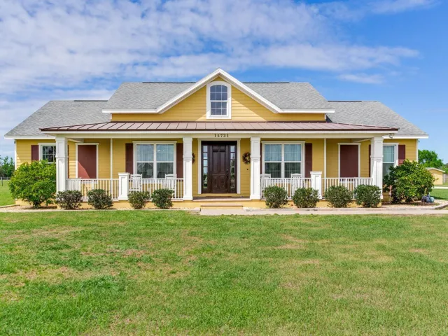
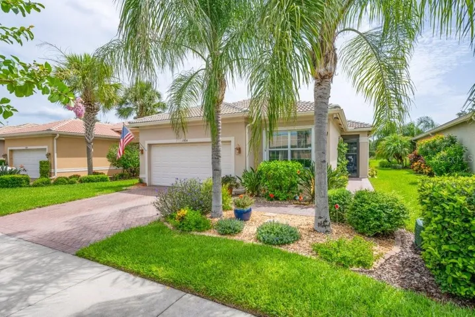
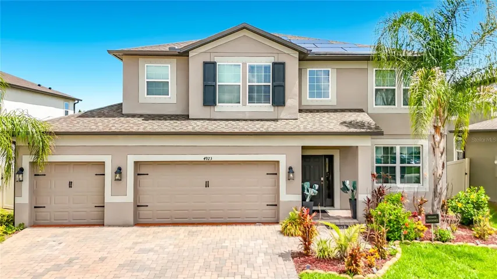
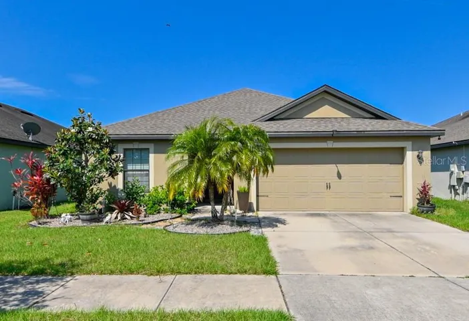
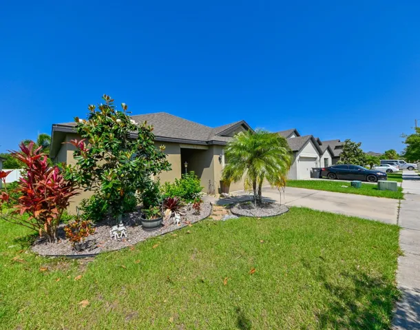
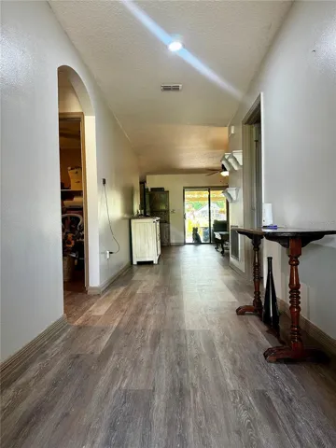
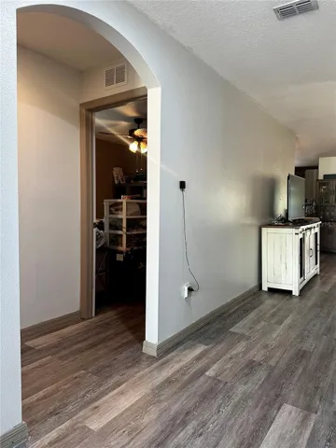
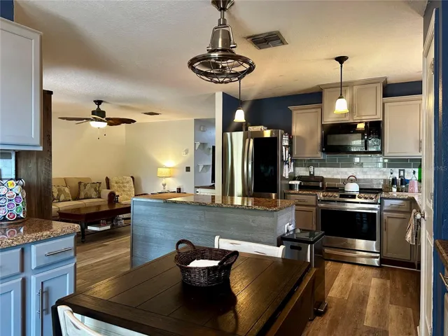
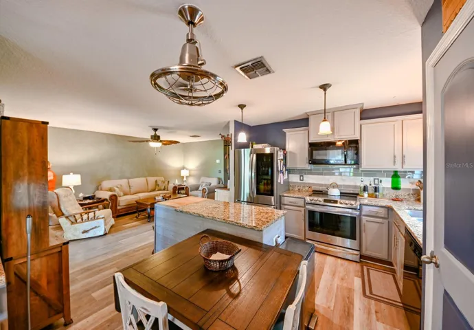
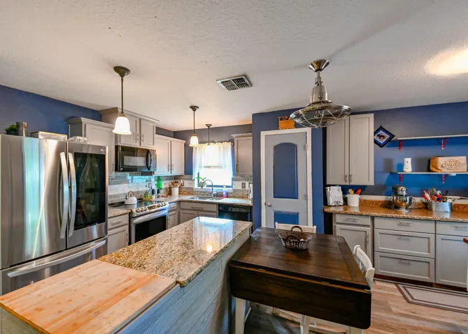
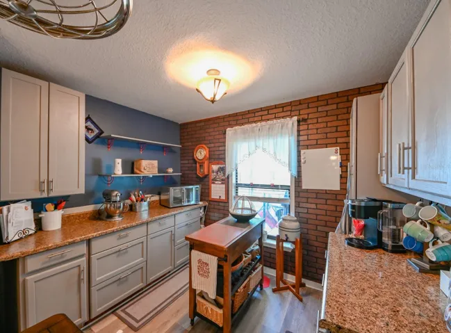
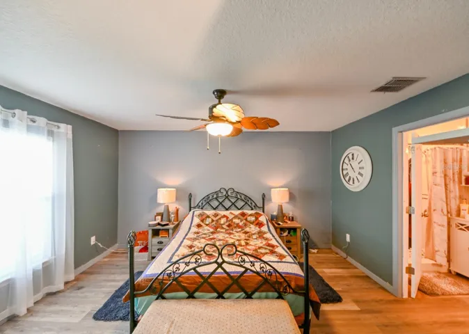
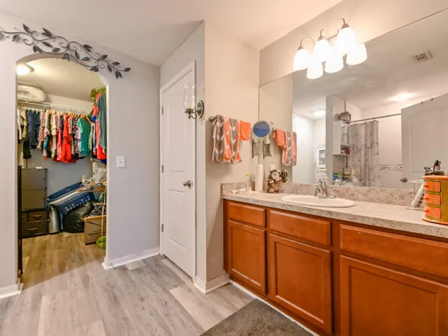
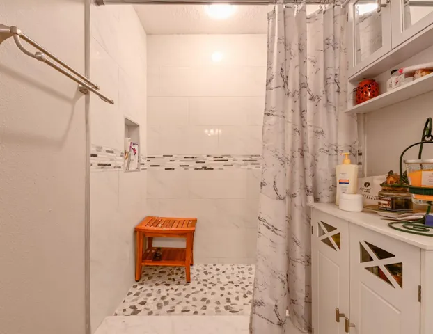
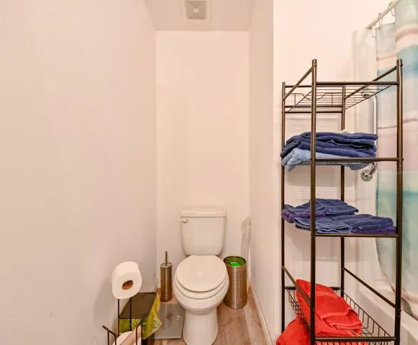
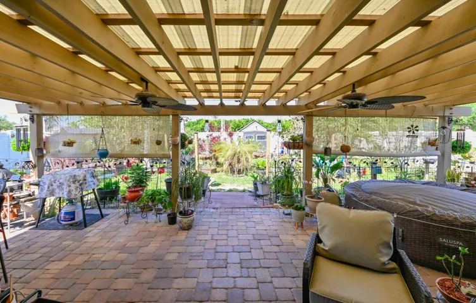
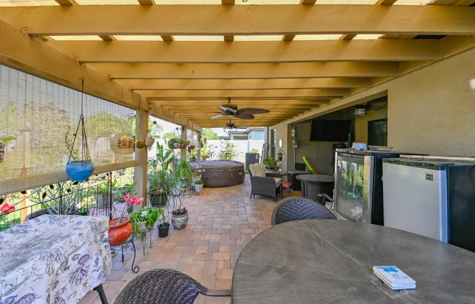
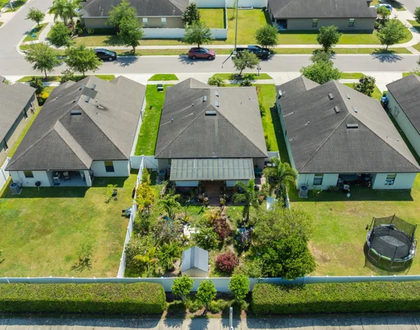
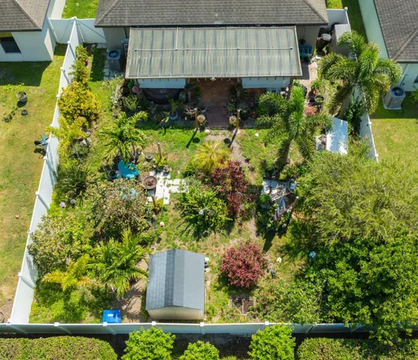
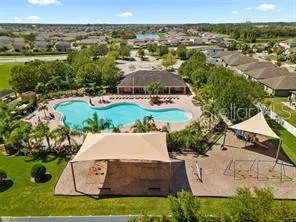
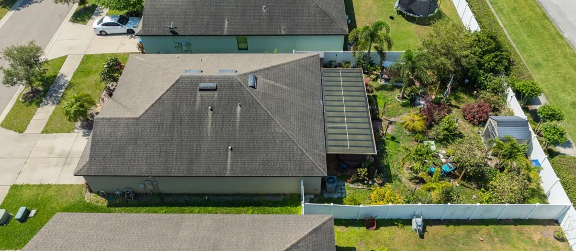
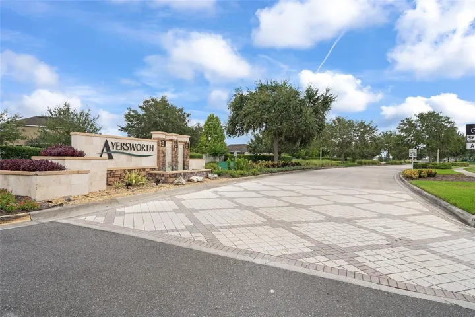
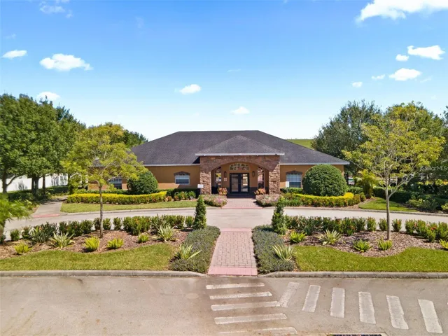
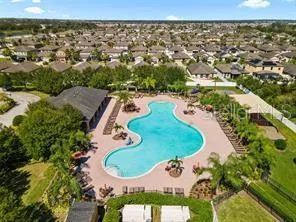
ASSUMABLE VA LOAN!!**Interior freshly painted!!!** 1/0 Buy down at no cost to you when you use our preferred lender to buy this HOME!!!! Welcome to your dream home! Nestled on a picturesque lot, this charming 3 bedroom, 2 bath sanctuary boasts BREATHTAKING LANDSCAPING designed to enchant butterflies and delight garden enthusiasts. Multiple outdoor sitting areas offer serene retreats, while a built-in pergola with pavers creates an inviting entertainment space. Inside, culinary delights await in the updated kitchen, featuring amazing additions tailored for both entertainers and baking enthusiasts, including a baker’s oven and stovetop, energy efficient kitchen appliances & custom cabinets. With LOW HOA fees, this haven promises not just a home, but a lifestyle of tranquility and joy. The home sits on an oversized landscaped lot and has a transferrable Homeowner Warranty along with an irrigation system. This gorgeous, amenity-rich community is surrounded by world class golf clubs and located just 20 miles from Downtown Tampa. From sports arenas, museums, and a theatre district to world class shopping, dining and unbeatable nightlife, there is something for everyone just a short drive away from home. Room Feature: Linen Closet In Bath (Primary Bedroom).
Address
Open on Google Maps-
Address: 14407 ALISTAR MANOR DRIVE
-
City: Wimauma
-
State/county: FL
-
Zip/Postal Code: 33598
-
Country: US
Details
Updated on August 6, 2024 at 2:14 am-
Property ID HZT3520757
-
Price $370,000
-
Property Size 1921 Sqft
-
Land Area 0.15 Acres
-
Bedrooms 3
-
Bathrooms 2
-
Garages 2
-
Year Built 2016
-
Property Type Single Family Residence, Residential
-
Property Status Canceled
Additional details
-
Listing Terms Cash, Conventional, FHA, VA Loan
-
Association Fee 125
-
Roof Shingle
-
Utilities Cable Connected, Electricity Connected, Phone Available, Sewer Connected, Street Lights, Water Connected
-
Sewer Public Sewer
-
Cooling Central Air
-
Heating Central
-
Flooring Hardwood
-
County Hillsborough
-
Property Type Residential
-
Elementary School Reddick Elementary School
-
Middle School Shields-HB
-
High School Sumner High School
-
Community Features Deed Restrictions, Dog Park
-
Architectural Style Contemporary
Mortgage Calculator
-
Down Payment
-
Loan Amount
-
Monthly Mortgage Payment
-
Property Tax
-
Home Insurance
-
PMI
-
Monthly HOA Fees