, Kissimmee, Florida 34741
- $385,000
- $405,900

Overview
- Single Family Residence, Residential
- 3
- 2
- 2
- 2898 Sqft
Description
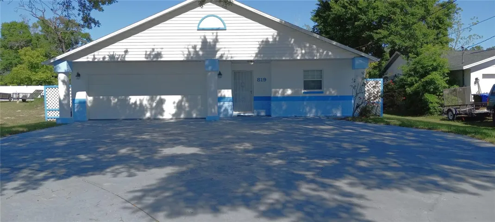
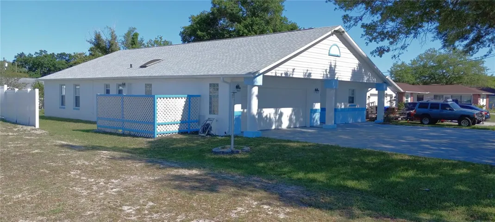
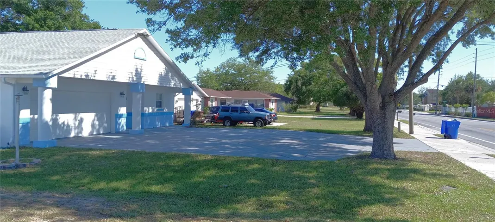
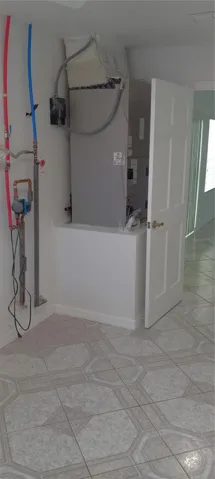
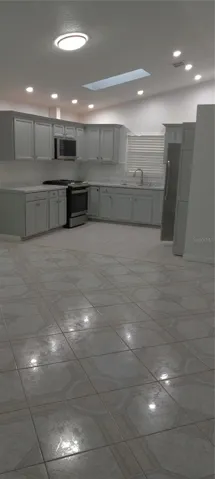
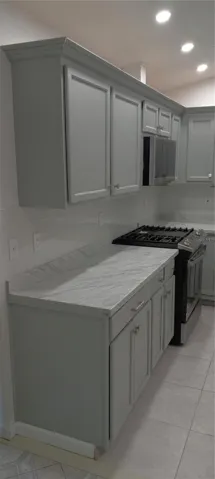
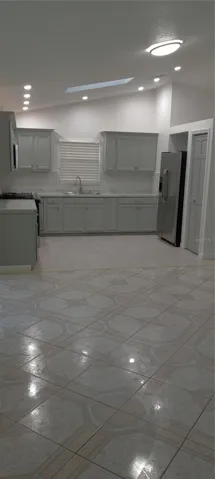
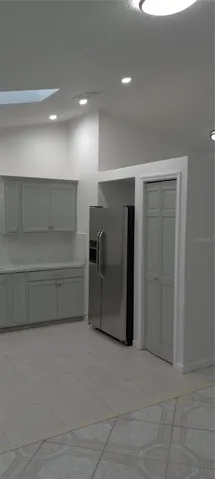
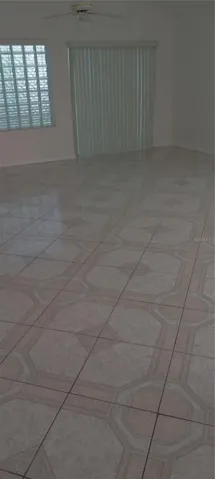
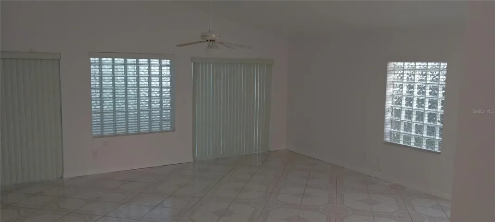
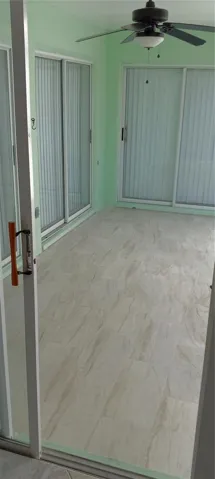
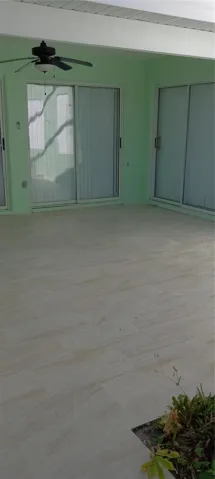
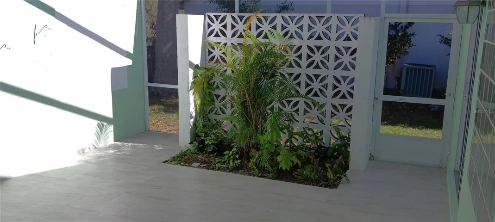
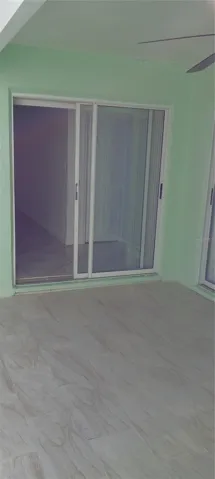
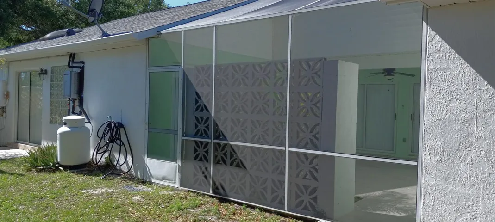
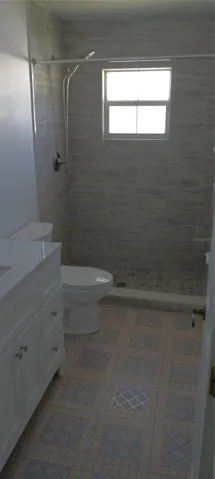
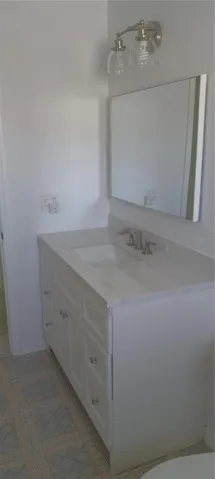
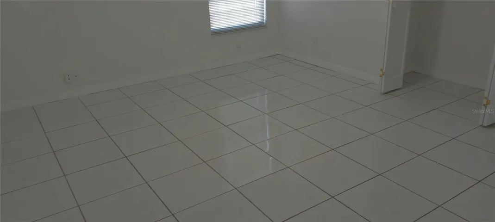
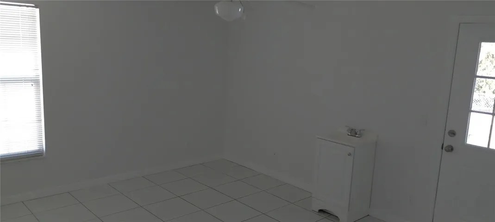
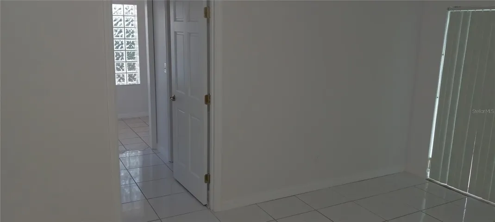
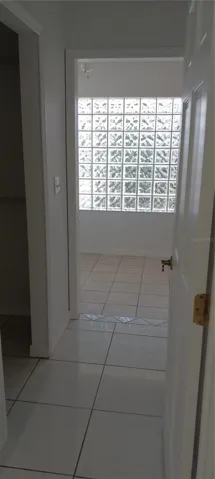
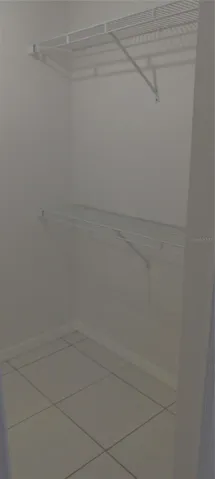
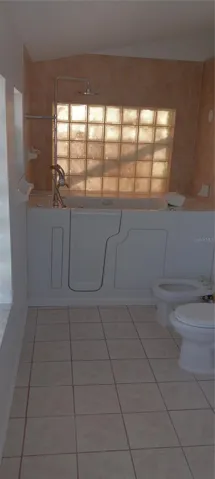
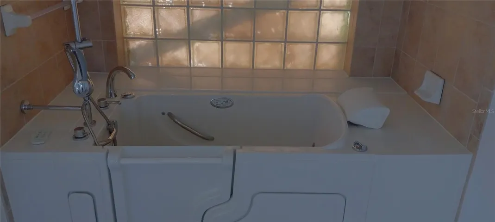
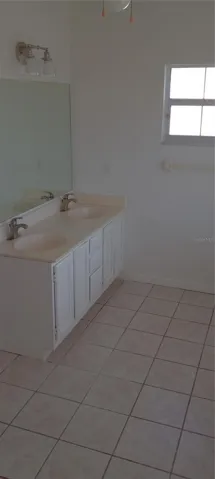
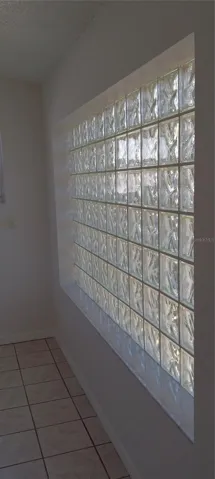
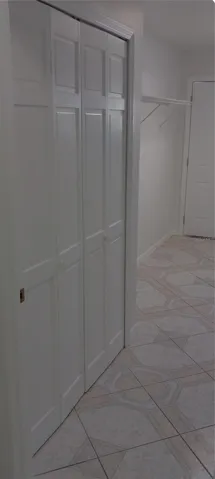
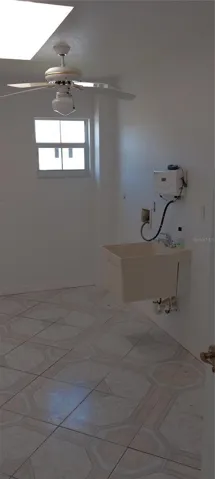
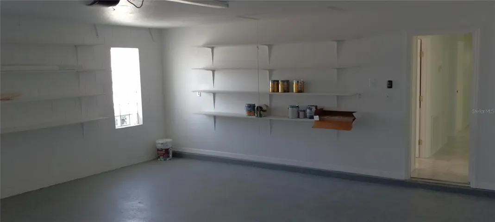
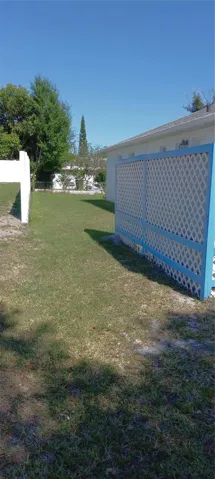
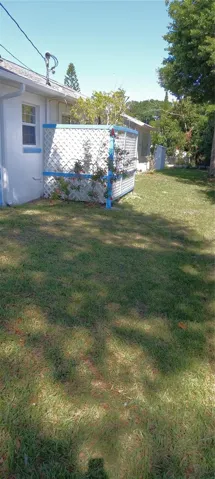
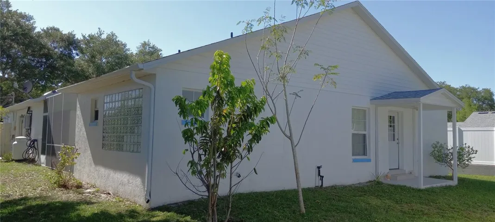
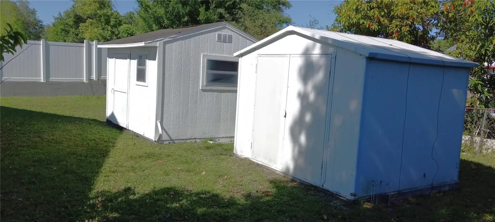
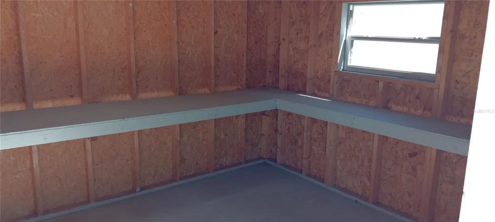
Centrally located 5 minutes from Downtown Kissimmee. Enjoy entertaining family and friends in the spacious 22′ x 16′ tiled enclosed interior patio/lanai. Other attractive features include: remodeled kitchen with new microwave oven and gas range, crown molding, sky light in the kitchen and in the extra-large laundry room, open floor plan, many sliding doors, windows, and glass blocks allow for plenty of light to enter the house, extra-large parking pad allows for easy entering and leaving the garage and for up to 7 cars to park comfortably when needed, plenty of storage space in the 12’x10′ and 10’x8′ sheds in the back yard, so you don’t clutter your garage, brand new walk-in jacuzzi in the master bathroom, remodeled hallway bathroom, tankless gas operated water heating system, less than a year old roof, and NO HOA to hamper your plans or empty your pockets. Bedroom Closet Type: Walk-in Closet (Primary Bedroom).
Address
Open on Google Maps-
Address: 819 N THACKER AVENUE
-
City: Kissimmee
-
State/county: FL
-
Zip/Postal Code: 34741
-
Country: US
Details
Updated on July 2, 2024 at 7:05 pm-
Property ID HZS5103411
-
Price $385,000
-
Property Size 2898 Sqft
-
Land Area 0.25 Acres
-
Bedrooms 3
-
Bathrooms 2
-
Garages 2
-
Year Built 1992
-
Property Type Single Family Residence, Residential
-
Property Status Closed
Additional details
-
Roof Shingle
-
Utilities BB/HS Internet Available, Cable Connected, Electricity Connected, Propane, Sewer Connected, Water Connected
-
Sewer Public Sewer
-
Cooling Central Air
-
Heating Electric, Propane
-
Flooring Ceramic Tile
-
County Osceola
-
Property Type Residential
-
Elementary School Thacker Avenue Elem (K 5)
-
Middle School Kissimmee Middle
-
High School Osceola High School
Mortgage Calculator
-
Down Payment
-
Loan Amount
-
Monthly Mortgage Payment
-
Property Tax
-
Home Insurance
-
PMI
-
Monthly HOA Fees