6020 Kestrel Point Ave, Lithia, Florida 33547
- $950,000
- $965,000
6020 Kestrel Point Ave, Lithia, Florida 33547
- $950,000
- $965,000
Overview
- Single Family Residence, Residential
- 4
- 4
- 3
- 4658 Sqft
Description
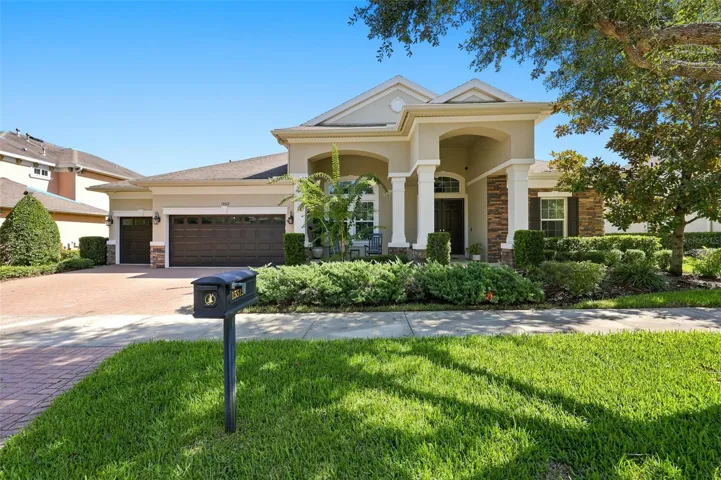
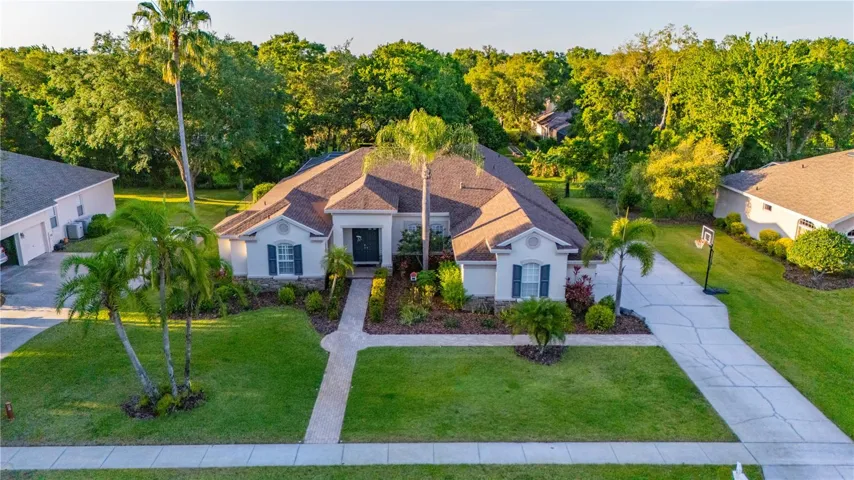
HELLO GORGEOUS! Custom Home located in 24 Hour Gated Fish Hawk Trails! Remodeled and Dressed to Impress! Lushly landscaped, sitting pretty in a cul de sac facing unspoiled natural conservation. This sprawling one story home boasts just under 3600sqft with 4 Bedrooms, 3 ½ Baths, Home Office, Bonus Room and a 3 Car Garage, swimming pool with spa, brick pavers, fenced Yard, and handsome entry welcoming you home! Step inside to a picturesque backdrop as you enter the circular foyer with 11′ ceiling and art niches provide! This home has front views of conservation and is a heavily treed & beautifully landscaped lot. 4 BR’s + 3.5 baths + study + 14×20 media room + side entry 3 car garage, swimming pool with spa, brick pavers & double doors lend a warm welcome – enter & your breath will be taken away by the wonderfully unique & classical touch that the circular foyer with it’s 11′ ceiling and dual art niches provide! As you explore, you will discover volume ceiling heights throughout the main living areas & master bedroom wing are 10′; cathedral ceiling in bonus; 9’4″ in alternate bedrooms. Double French doors lead into the spacious & bright 12×13 study accented arch windows. On the entire left side of the home is the master bedroom and en-suite bathroom, sliding glass doors lead out the lanai, his and her closets, a pocket door leads into the bathroom that has a oversized walk in shower with dual shower heads, also in the bathroom are maple cabinet vanities with granite counter tops, garden tub and windows accented with gorgeous window treatments. You will find a Gourmet Kitchen at the Hub of this majestic home. The kitchen from the pages of a magazine with New Cabinetry, Gas Appliances, Pot Filler over the cooktop, Stunning Countertops, an expensive center island, Wolf Appliances include Range, Microwave/Convection Oven, Wolf Cooktop. Stone accents grace the family room built in entertainment center with large TV niche and gas fireplace, sliding glass doors out to lanai to pocket away. Spacious utility room with both walls lined with cabinets, laundry tub. New storage cabinets between secondary bedrooms. The fourth bedroom has an ensuite bathroom. The media/ Bonus room is located in the far back right corner of the home with a vaulted ceiling. The must see backyard is its own oasis. Lots of space for entertaining or take a dip in the sparkling pool with spill over spa. PS – Irrigation system has its own well. Recent renovations include: Roof, A/C and Ducts, Sprinkler Well, Paint, and More. This Home is Magnificent! Fish Hawk Trails community offers 24 Hour Guarded Access features top rated schools in Hillsborough County, miles of serene trails, playground, soccer, baseball, tennis, and parks. Enjoy living in this quiet neighborhood featuring larger homes and larger home sites… just a short drive to Gulf beaches, airports, schools, shopping, Golf Courses, a variety of restaurants, MacDill AFB, Tampa, The Magic of Orlando and SO MUCH MORE! Call Today and schedule your appointment to see this Spectacular Home.
Address
Open on Google Maps-
Address: 6020 KESTREL POINT AVENUE
-
City: Lithia
-
State/county: FL
-
Zip/Postal Code: 33547
-
Country: US
Details
Updated on November 1, 2024 at 4:04 pm-
Property ID HZT3519597
-
Price $950,000
-
Property Size 4658 Sqft
-
Land Area 0.51 Acres
-
Bedrooms 4
-
Bathrooms 4
-
Garages 3
-
Year Built 1999
-
Property Type Single Family Residence, Residential
-
Property Status Canceled
Additional details
-
Listing Terms Cash, Conventional, FHA, VA Loan
-
Association Fee 575
-
Roof Shingle
-
Utilities BB/HS Internet Available, Cable Available, Electricity Connected, Fiber Optics, Natural Gas Connected, Phone Available, Public, Sewer Connected, Sprinkler Well, Street Lights, Underground Utilities, Water Connected
-
Sewer Public Sewer
-
Cooling Central Air
-
Heating Central
-
Flooring Luxury Vinyl
-
County Hillsborough
-
Property Type Residential
-
Pool Gunite, Heated, In Ground, Lighting, Outside Bath Access, Pool Sweep, Screen Enclosure
-
Parking Driveway, Garage Door Opener, Garage Faces Side
-
Elementary School Lithia Springs-HB
-
Middle School Randall-HB
-
High School Newsome-HB
-
Community Features Deed Restrictions, Gated Community - Guard, Park, Playground, Sidewalks, Tennis Courts
-
Architectural Style Florida, Ranch, Traditional
Mortgage Calculator
-
Down Payment
-
Loan Amount
-
Monthly Mortgage Payment
-
Property Tax
-
Home Insurance
-
PMI
-
Monthly HOA Fees