

Overview
- Single Family Residence, Residential
- 4
- 2
- 2
- 2098 Sqft
Description
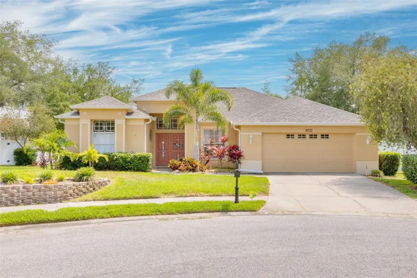
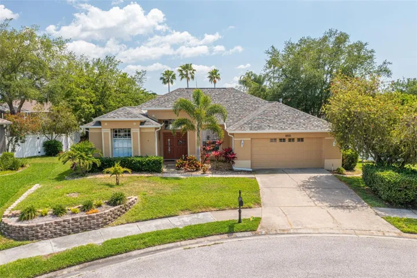
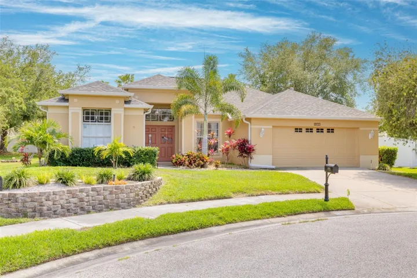
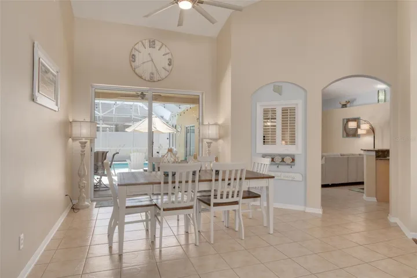
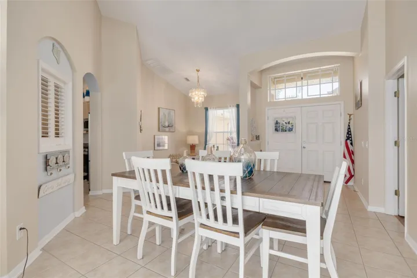
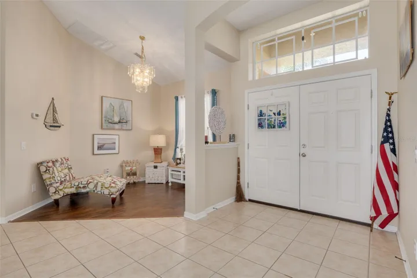
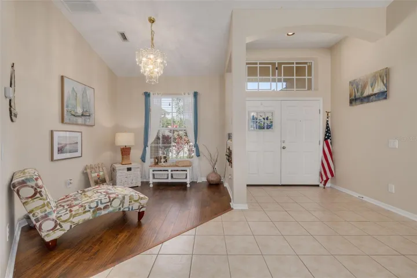
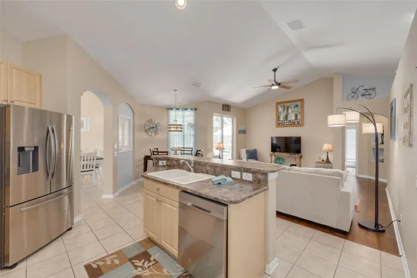
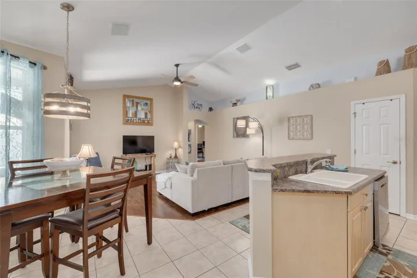
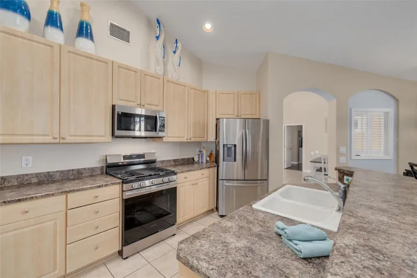
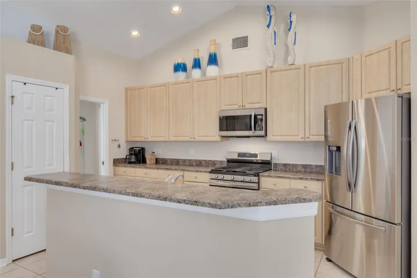
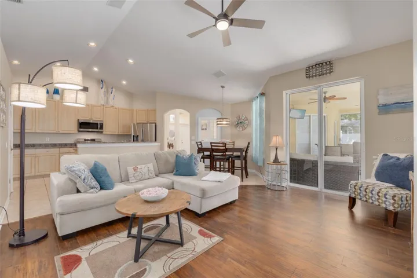
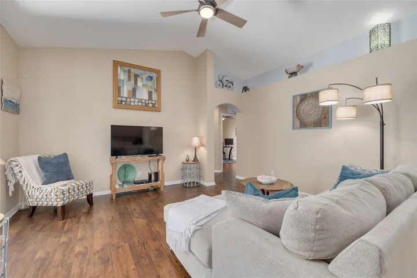
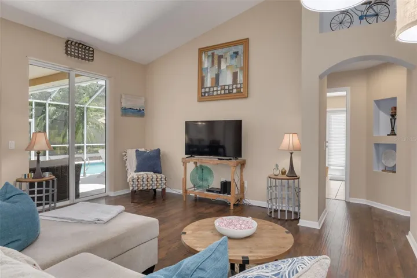
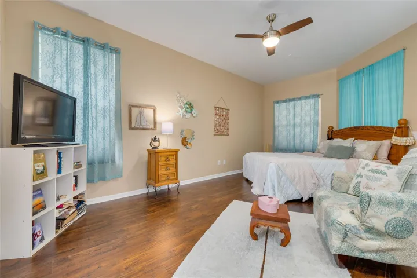
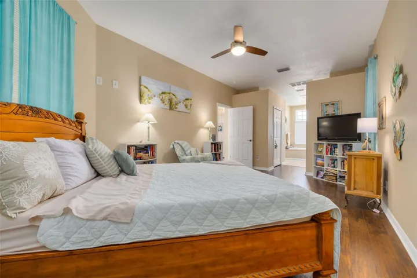
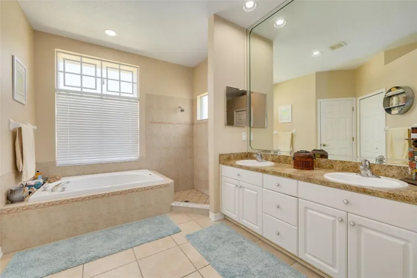
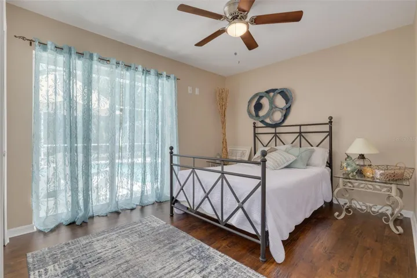
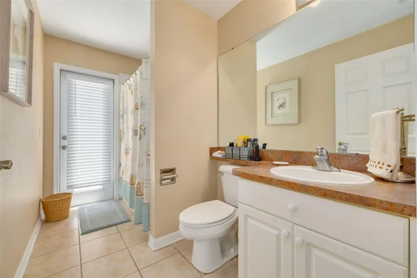
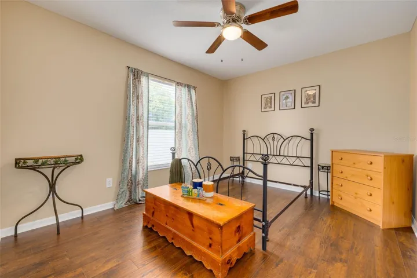
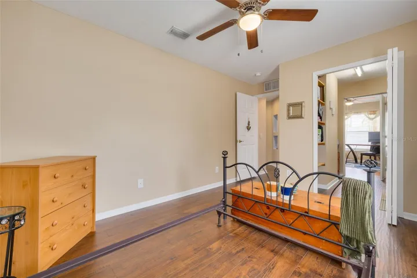
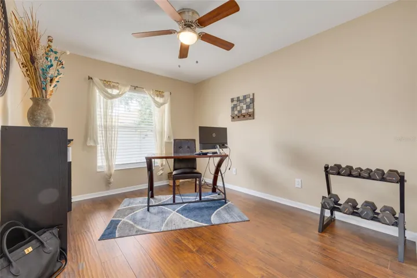
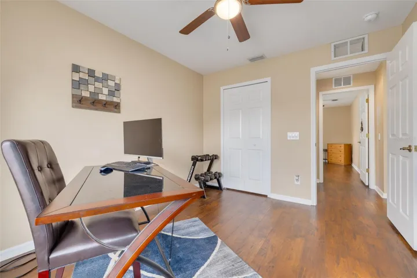
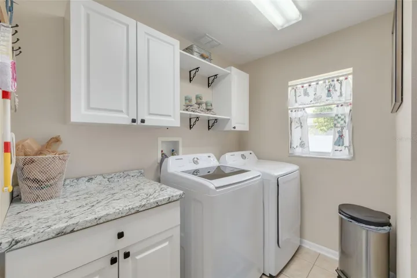
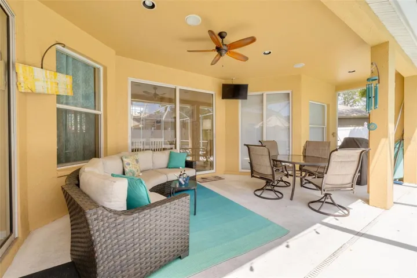
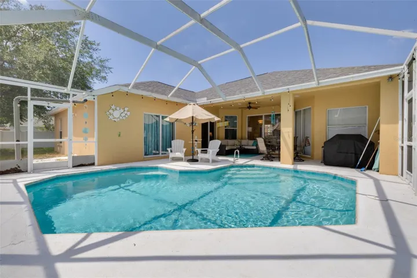
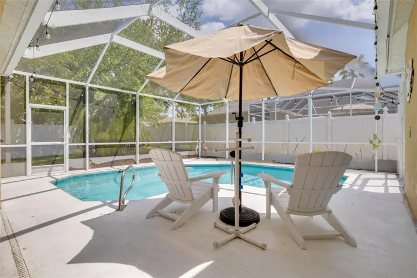
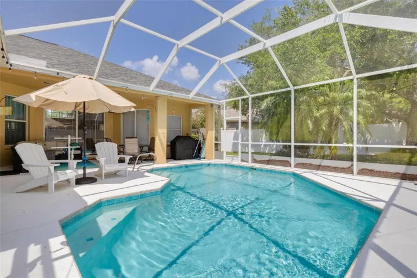
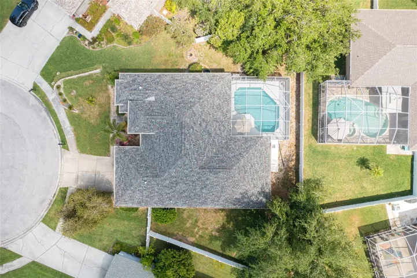
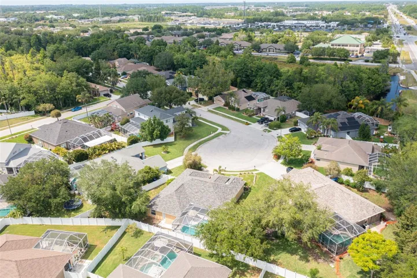
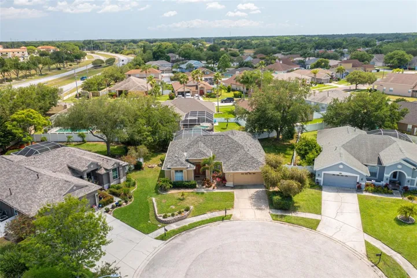
BACK ON MARKET; BUYER FINANCING FELL THROUGH. PRICED TO SELL! A must see-Four-bedroom pool home located on a cul-de-sac. Located in the highly sought after Thousand Oaks of Trinity. Beautiful pool view and entry from four rooms. Enter the large foyer (6.10x 3.11) into the spacious dining room (15.3 x 15.2) boasting cathedral ceiling and flex space perfect for library or office. Open concept kitchen and living room boasts cathedral ceilings. The kitchen offers plenty of room to accommodate all chefs in your family (16.11 x 9.3) with breakfast nook 9.6x 13.3, 42-inch cabinets extended and pantry, new stainless-steel appliances. Flooring, for easy clean is hardwood laminate and ceramic tile throughout the home. Split bedroom floor plan. The private laundry room is located inside the home, just off the kitchen. Primary bedroom 12×25 (main) with ensuite bath 12×12 with a separate water closet and linen closet. * The backyard is ¾ fenced with mature trees. Young Plumeria trees line the back of the pool cage. 2 car garage with a driveway that offers additional off-street parking. Updates to the home include new surge protector 2022; covers the entire home. New pool heater 2021, pool filter 2021, resurfaced pool and installed new tiles 2020 in addition to 12 option pool lighting installed 2022, Roof 2018. Installed new outdoor electrical outlets on the lanai 2019. Hardwood Laminate flooring 2018, Gutters surrounding the home installed 2022. Old castle block landscaping border wall 2021, exterior painted 2021. The home is conveniently located to schools and shopping. 1.3 miles from JW Mitchell High School. 1.3 miles from J.W. Mitchell Middle School. 1.5 miles from Mitchell Ranch Plaza. Enjoy a day in the pool or take a 23-minute (13 miles) ride to the Keystone roadside Farmers market or off to the beach; 25-minute ride to Fred Howard Park Beach (11 miles). 18 minutes (8.8 miles) to Tarpon Springs Sponge Docks. * All room measurements should be verified by buyer. A/C – August 2015, Roof – May 2018
Address
Open on Google Maps-
Address: 8935 WAVYEDGE COURT
-
City: Trinity
-
State/county: FL
-
Zip/Postal Code: 34655
-
Country: US
Details
Updated on August 21, 2024 at 12:06 am-
Property ID HZU8238968
-
Price $515,000
-
Property Size 2098 Sqft
-
Land Area 0.21 Acres
-
Bedrooms 4
-
Bathrooms 2
-
Garages 2
-
Year Built 2004
-
Property Type Single Family Residence, Residential
-
Property Status Closed
Additional details
-
Listing Terms Cash, Conventional, FHA, VA Loan
-
Association Fee 310
-
Roof Shingle
-
Utilities BB/HS Internet Available, Cable Connected, Electricity Available, Fiber Optics, Natural Gas Connected, Public, Sewer Connected, Sprinkler Recycled, Street Lights, Underground Utilities, Water Connected
-
Sewer Public Sewer
-
Cooling Central Air
-
Heating Gas
-
Flooring Ceramic Tile, Laminate
-
County Pasco
-
Property Type Residential
-
Pool Child Safety Fence, Deck, Heated, In Ground, Lighting, Screen Enclosure, Tile
-
Elementary School Trinity Oaks Elementary
-
Middle School Seven Springs Middle-PO
-
High School J.W. Mitchell High-PO
-
Community Features Deed Restrictions, Irrigation-Reclaimed Water, Sidewalks
Mortgage Calculator
-
Down Payment
-
Loan Amount
-
Monthly Mortgage Payment
-
Property Tax
-
Home Insurance
-
PMI
-
Monthly HOA Fees






