Overview
- Single Family Residence, Residential
- 4
- 4
- 3
- 4001 Sqft
Description
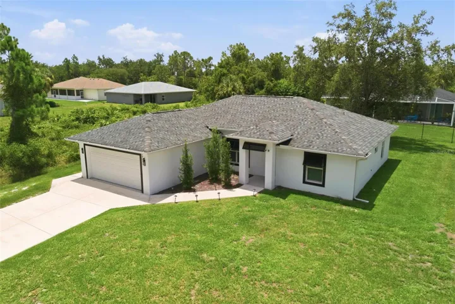
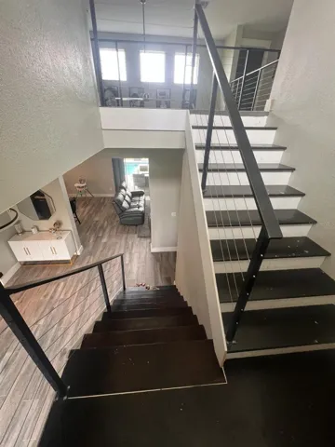
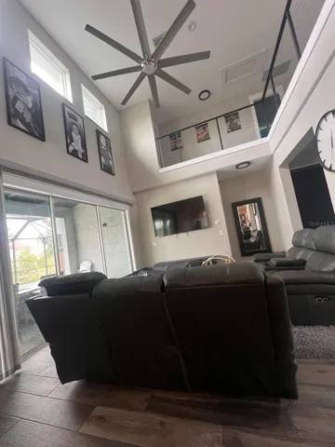
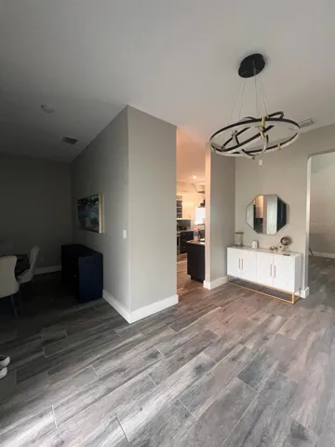
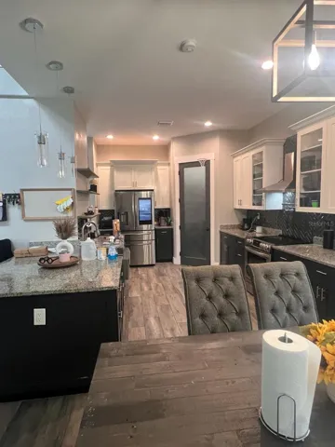
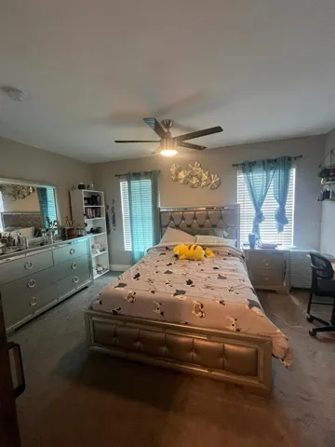
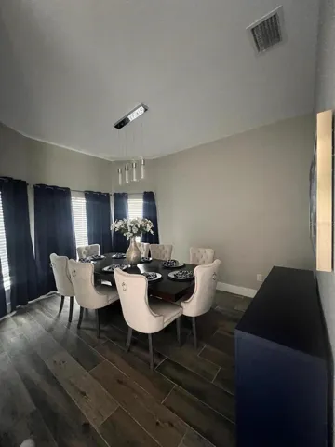
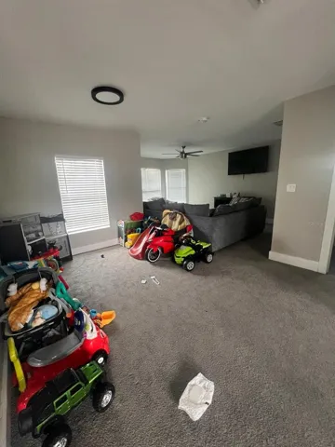
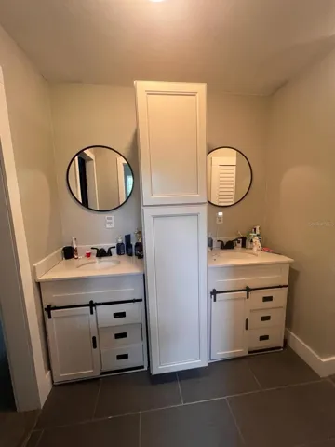
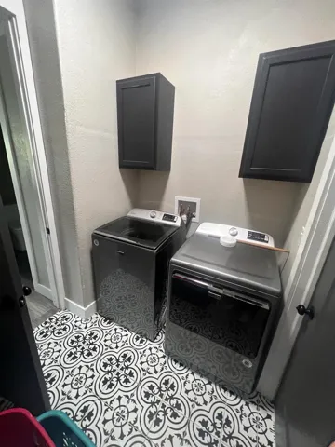
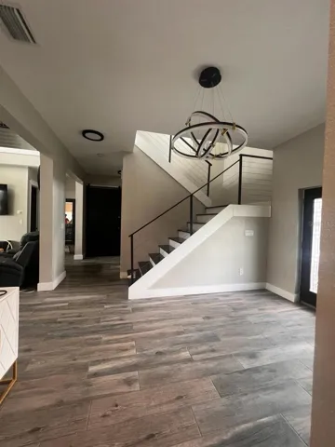
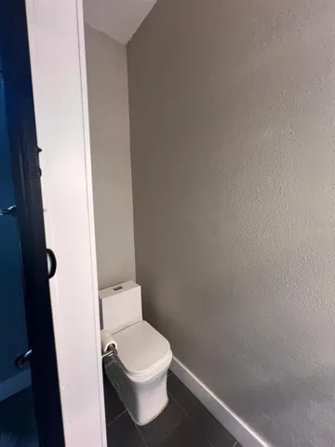
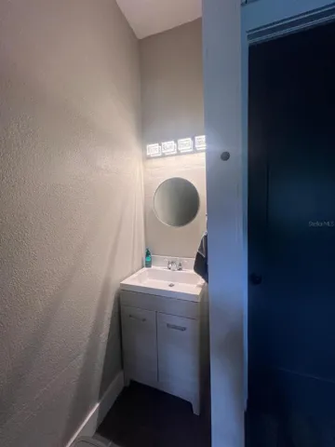
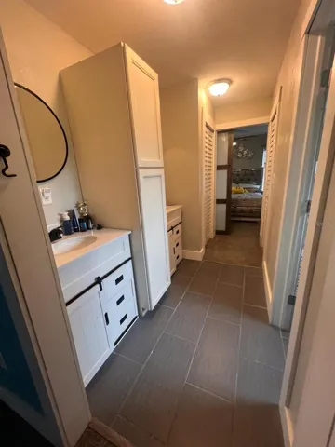
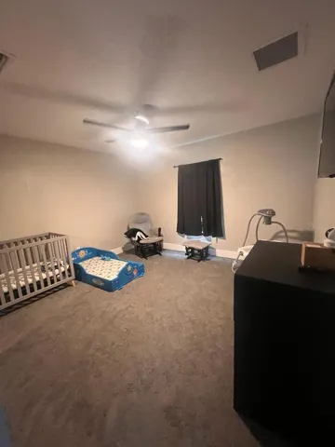
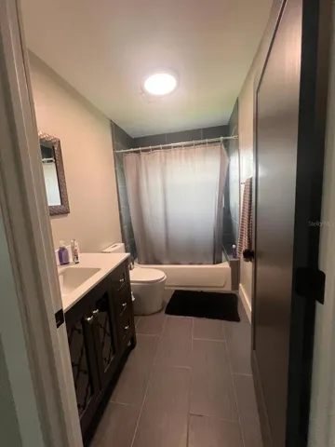
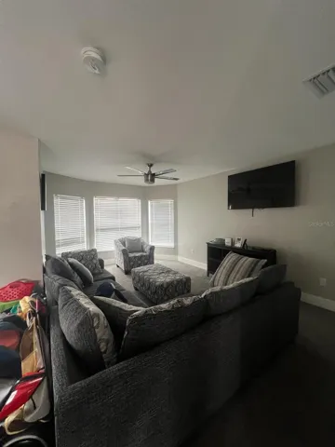
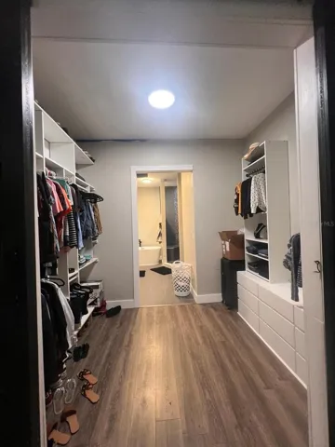
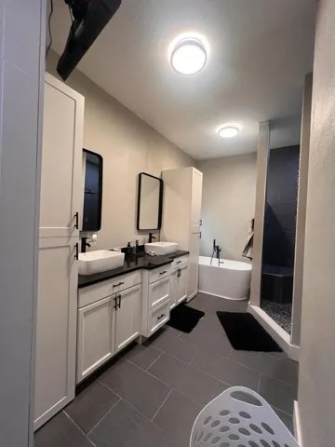
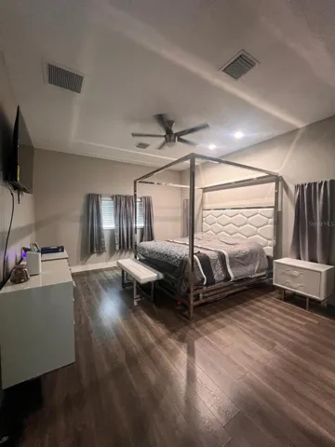
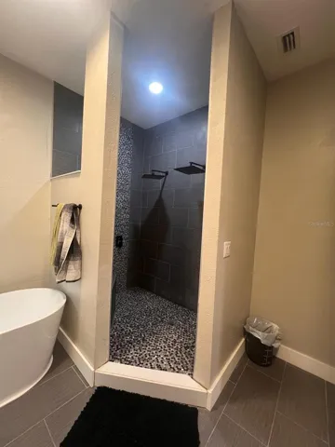
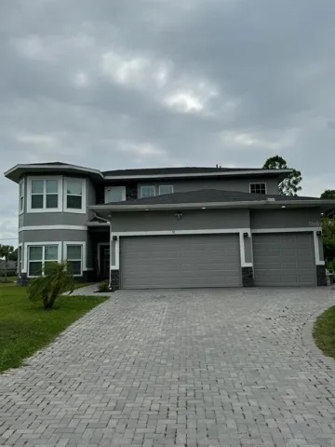
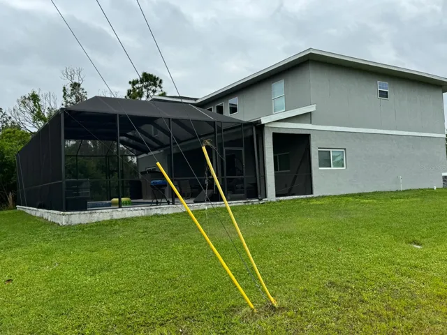
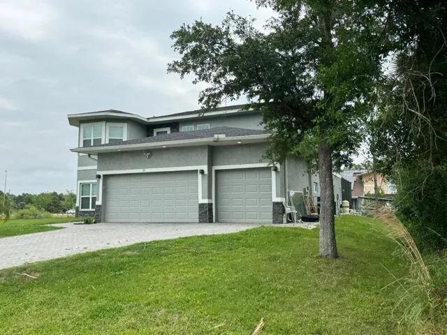
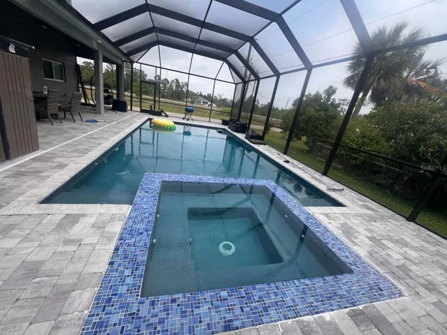
As you step through the front door, your gaze is immediately captivated by the spacious, 2 story inviting interior. This four-bedroom, three-bathroom home boasts the coveted open floor plan, seamlessly blending the expansive kitchen, living area, and dining space into a unified whole. Slide open the impact doors and extend your living space onto the generous covered lanai. Crafted by a local builder and completed in 2022, this residence surpasses standard new construction in numerous aspects. Impact windows. Custom closets, top-of-the-line appliances and cabinets underscore the superior quality of this home. This custom-built home, situated on a peaceful street, embodies the perfect fusion of casual ease and refined elegance, providing an unparalleled balance of comfort and sophistication.
Address
Open on Google Maps-
Address: 22223 SEYBURN TERRACE
-
City: Port Charlotte
-
State/county: FL
-
Zip/Postal Code: 33954
-
Area: PORT CHARLOTTE SEC 050
-
Country: US
Details
Updated on June 3, 2024 at 8:47 pm-
Property ID HZC7491058
-
Price $717,000
-
Property Size 4001 Sqft
-
Land Area 0.25 Acres
-
Bedrooms 4
-
Bathrooms 4
-
Garages 3
-
Year Built 2022
-
Property Type Single Family Residence, Residential
-
Property Status Canceled
Additional details
-
Listing Terms Cash, Conventional, FHA, VA Loan
-
Roof Shingle
-
Utilities Cable Available, Electricity Available, Sewer Available, Sprinkler Recycled, Water Available
-
Sewer Septic Tank
-
Cooling Central Air
-
Heating Electric
-
Flooring Carpet, Ceramic Tile
-
County Charlotte
-
Property Type Residential
-
Pool Gunite, In Ground, Screen Enclosure
-
Elementary School Deep Creek Elementary
-
Middle School Port Charlotte Middle
-
High School Charlotte High
Features
Mortgage Calculator
-
Down Payment
-
Loan Amount
-
Monthly Mortgage Payment
-
Property Tax
-
Home Insurance
-
PMI
-
Monthly HOA Fees