Overview
Property ID: HZC7490994
- Single Family Residence, Residential
- 3
- 2
- 2
- 2781 Sqft
Description
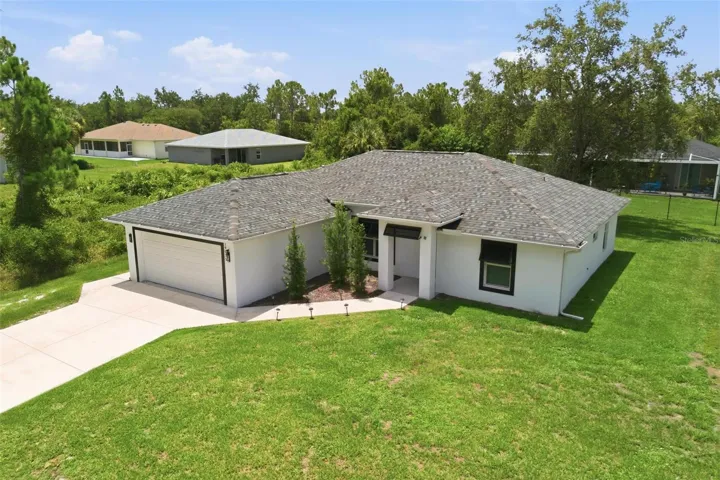
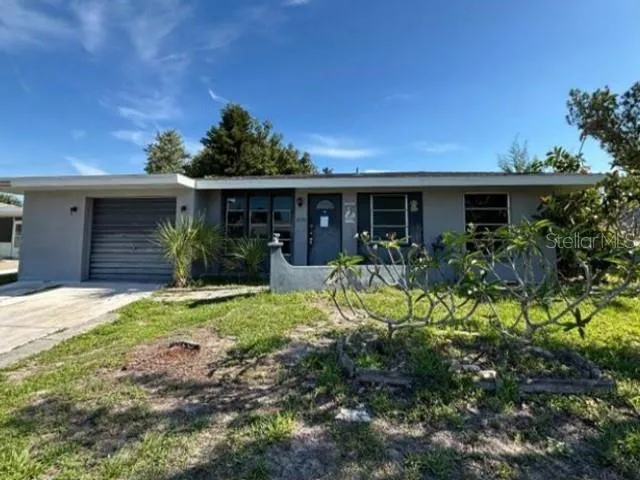
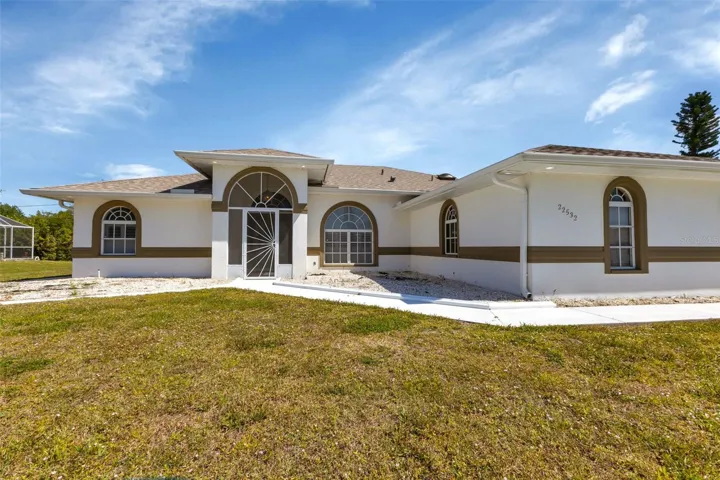
***AMAZING NEW PRICE*** Step into this amazing pool home with 2, 000 sqft of living space on a big corner lot! NO HOA FEES! This well-designed 3-bedroom, 2-bathroom house has a Den/Flex space, Family room, island kitchen with lots of storage, and a built-in desk area. The master suite is spacious with 2 closets and a luxurious en-suite bath. Enjoy high cathedral ceilings, a skylight, and recessed lighting. Open up the sliding doors to the pool deck for indoor/outdoor living. Larger 2 car garage with entry on Orlando. Updates include a NEW ROOF 2021, NEW AC 2023, and fresh paint inside and out. City water/sewer utilities are a bonus. Schedule a showing today to see this refined living space!
Address
Open on Google Maps-
Address: 22532 PEACHLAND BOULEVARD
-
City: Port Charlotte
-
State/county: FL
-
Zip/Postal Code: 33954
-
Area: PORT CHARLOTTE SEC 050
-
Country: US
Details
Updated on August 16, 2024 at 10:36 pm-
Property ID HZC7490994
-
Price $399,000
-
Property Size 2781 Sqft
-
Land Area 0.33 Acres
-
Bedrooms 3
-
Bathrooms 2
-
Garages 2
-
Year Built 1993
-
Property Type Single Family Residence, Residential
-
Property Status Canceled
Additional details
-
Listing Terms Cash, Conventional, FHA, VA Loan
-
Roof Shingle
-
Utilities BB/HS Internet Available, Cable Available, Electricity Connected, Phone Available, Private, Sewer Connected, Street Lights, Water Connected
-
Sewer Public Sewer
-
Cooling Central Air
-
Heating Central, Heat Pump
-
Flooring Ceramic Tile, Luxury Vinyl, Vinyl
-
County Charlotte
-
Property Type Residential
-
Pool Deck, Fiber Optic Lighting, Gunite, In Ground, Screen Enclosure
-
Elementary School Kingsway
-
Middle School Port Charlotte Middle
-
High School Port Charlotte High
-
Architectural Style Patio Home
Mortgage Calculator
Monthly
-
Down Payment
-
Loan Amount
-
Monthly Mortgage Payment
-
Property Tax
-
Home Insurance
-
PMI
-
Monthly HOA Fees