Overview
- Single Family Residence, Residential
- 5
- 5
- 3
- 5486 Sqft
Description
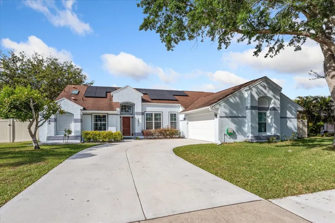
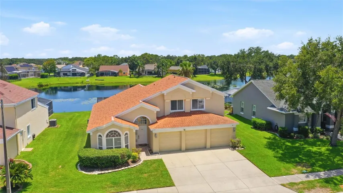
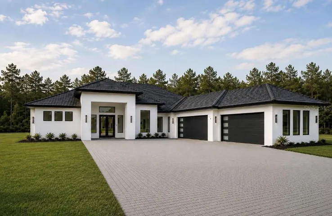
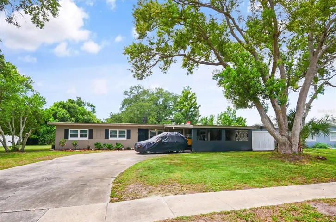
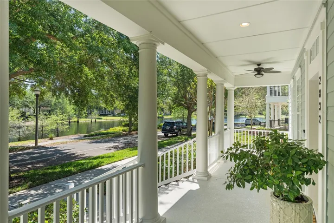
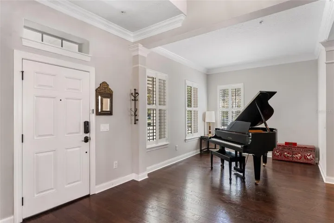
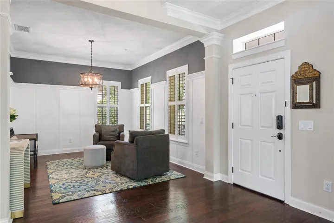
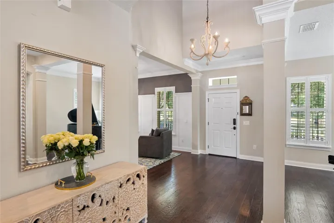
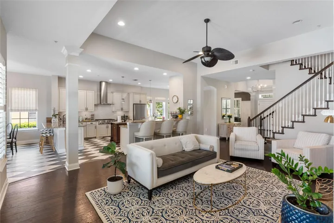
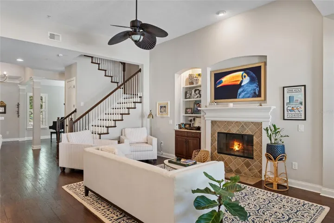
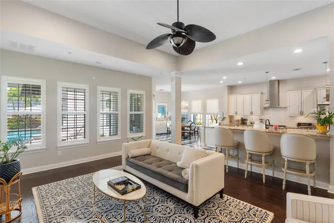
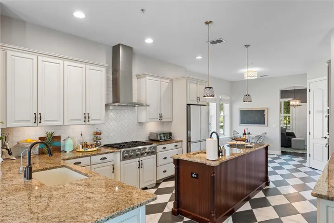
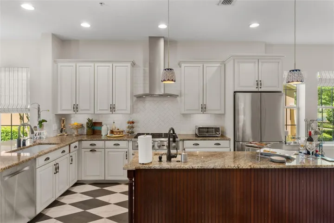
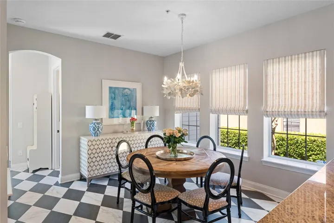
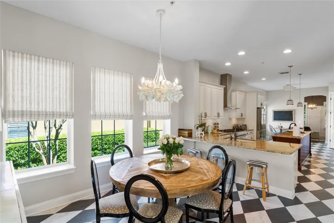
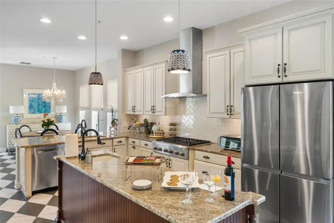
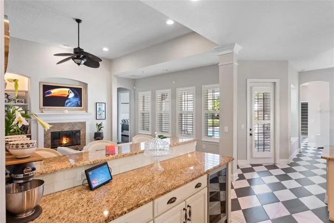
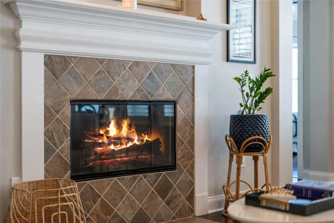
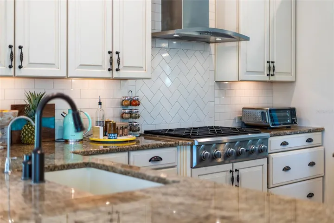
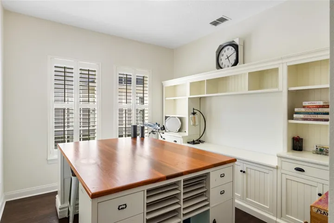
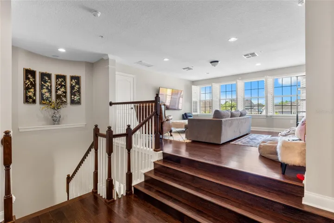
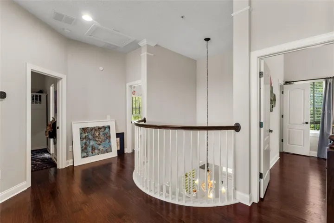
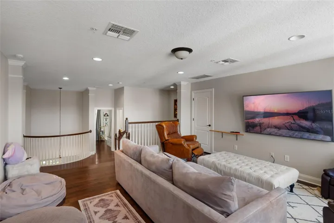
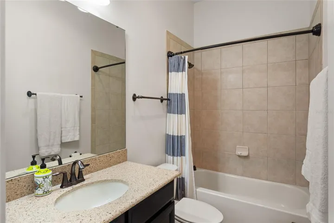
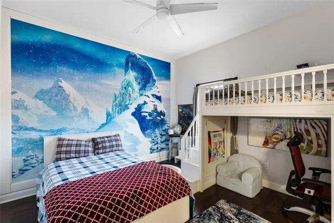
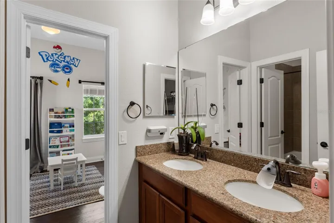
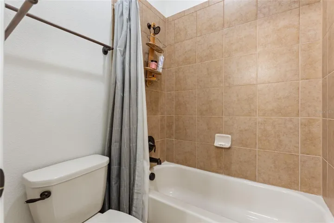
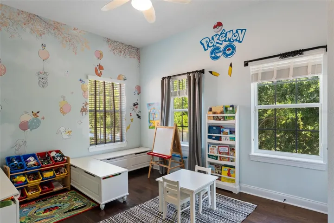
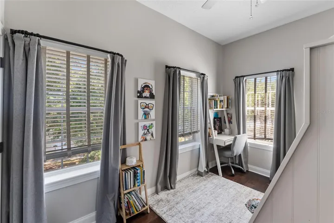
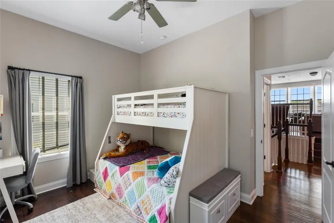
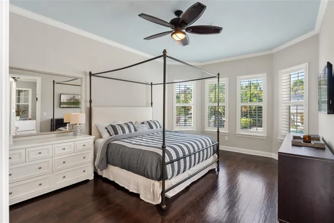
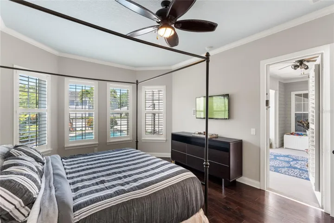
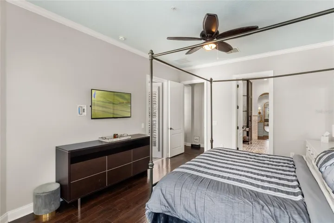
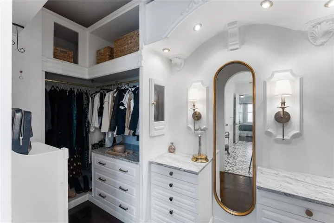
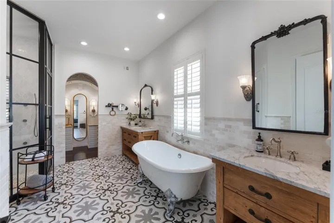
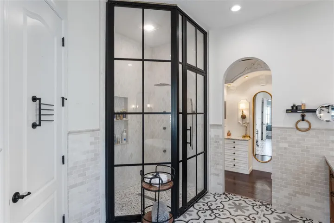
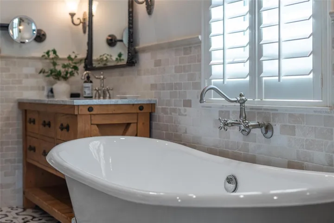
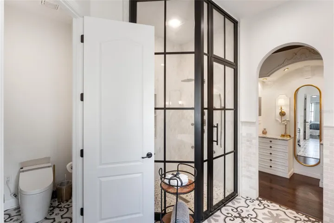
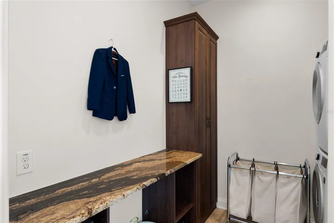
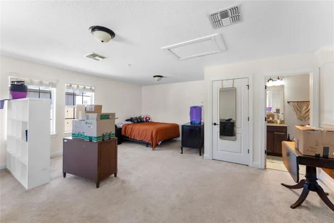
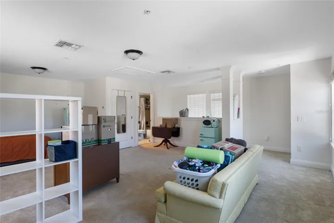
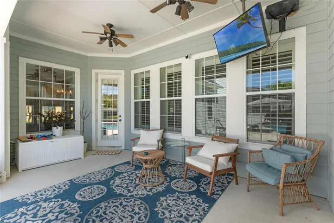
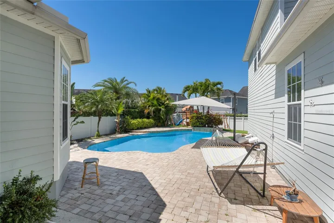
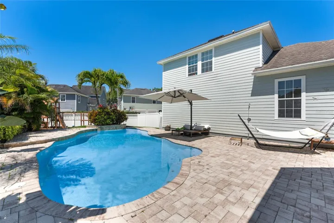
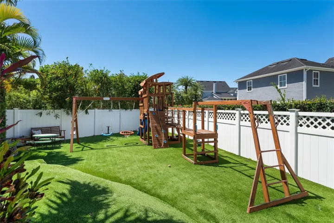
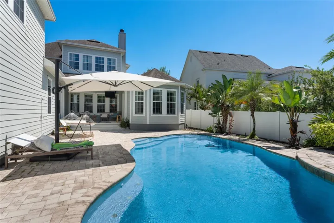
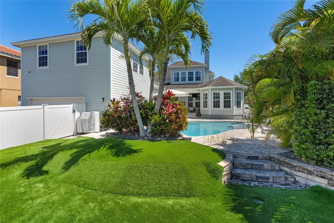
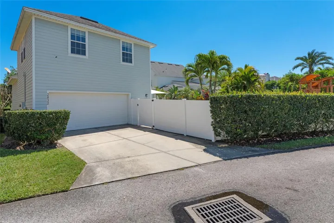
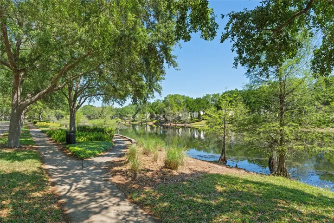
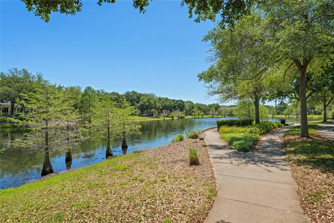
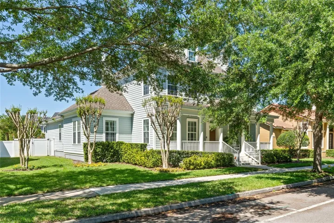
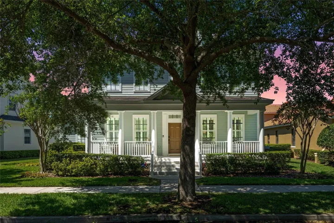
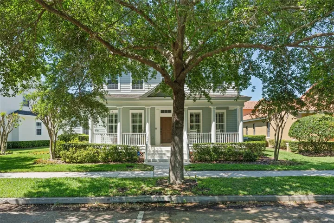
Pristine home overlooking High Park has keen attention to details throughout, providing a high level of convenience as well as luxury living. From the moment you step onto the large front porch you are facing the tranquil pond. As you enter, you have options for formal living and dining room spaces with a two-story foyer in the middle. With high ceilings throughout, this 5 bedroom/4.5 bath features a private guest suite/studio, as well as a separate office and bonus/flex space. A centrally located chef’s kitchen boasts two ovens, granite countertops/two breakfast bars, wine refrigerator, prep sink, gas stove, dishwasher and four-door French refrigerator. Family room includes a fireplace (wood or gas capable) overlooking lanai/pool. Laundry room has a new washer and dryer. First-floor office has built-in shelving to be used as a dedicated office, craft room, or flex space as needed. Primary room has a separate entrance to lanai, a completely\ renovated luxury en suite bathroom, and custom wood closet. Second-story includes a bonus/flex space, two bedrooms attached via a jack-and-jill bathroom, with the third bedroom next to an additional bathroom. Oversized garage has an epoxy finish, ample space for cars and storage with a private guest suite directly above that can be used as a separate studio. Your backyard includes a covered lanai, extended paver deck, private ozonator pool with waterfall, separate fenced-in playground. AC was recently upgraded with two high-end air conditioning units including annual service package. New sprinkler and irrigation system. This highly coveted street also has peaceful community pool, covered pavilion, playground and bike/walk path.
Address
Open on Google Maps-
Address: 2832 LINCROFT AVENUE
-
City: Orlando
-
State/county: FL
-
Zip/Postal Code: 32814
-
Area: BALDWIN PARK
-
Country: US
Details
Updated on May 25, 2024 at 1:16 pm-
Property ID HZS5102788
-
Price $1,800,000
-
Property Size 5486 Sqft
-
Land Area 0.24 Acres
-
Bedrooms 5
-
Bathrooms 5
-
Garages 3
-
Year Built 2010
-
Property Type Single Family Residence, Residential
-
Property Status Closed
Additional details
-
Listing Terms Cash, Conventional
-
Association Fee 553.5
-
Roof Shingle
-
Utilities Cable Connected, Electricity Connected, Propane, Public, Sewer Connected, Street Lights, Underground Utilities
-
Sewer Public Sewer
-
Cooling Central Air
-
Heating Central, Electric
-
Flooring Tile, Wood
-
County Orange
-
Property Type Residential
-
Pool Gunite, In Ground, Lighting, Other
-
Parking Alley Access, Curb Parking, Driveway, Garage Door Opener, Garage Faces Rear, On Street, Oversized
-
Elementary School Baldwin Park Elementary
-
Middle School Glenridge Middle
-
High School Winter Park High
-
Community Features Dog Park, Fitness Center, Park, Playground, Pool, Sidewalks
-
Architectural Style Traditional
Mortgage Calculator
-
Down Payment
-
Loan Amount
-
Monthly Mortgage Payment
-
Property Tax
-
Home Insurance
-
PMI
-
Monthly HOA Fees