3946 Eternity Cir, Saint Cloud, Florida 34772
- $400,000
- $410,000
3946 Eternity Cir, Saint Cloud, Florida 34772
- $400,000
- $410,000
Overview
- Single Family Residence, Residential
- 4
- 2
- 2
- 10454 Sqft
Description
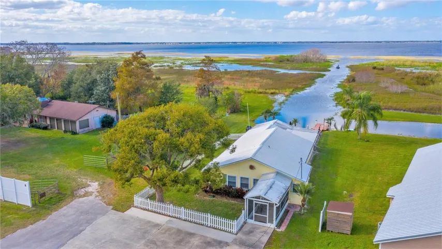
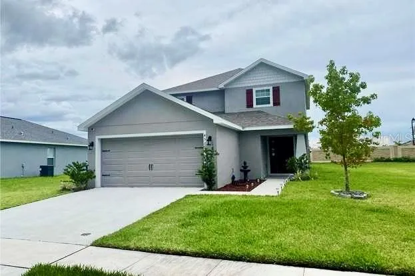
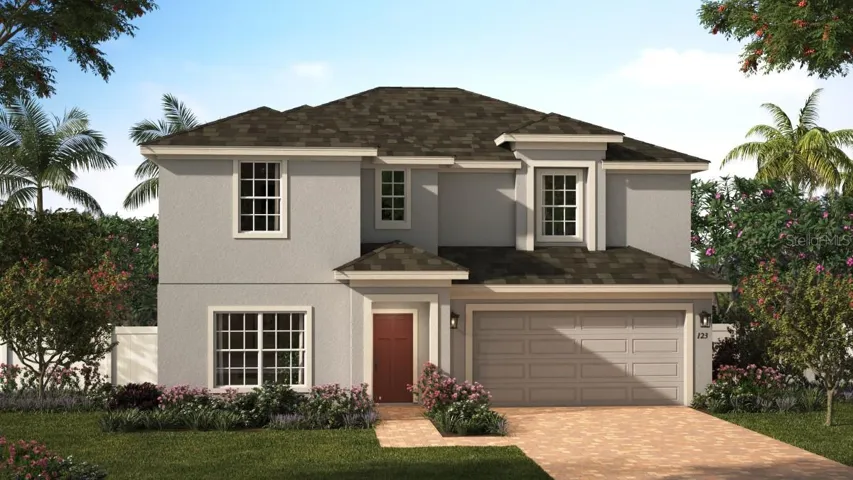
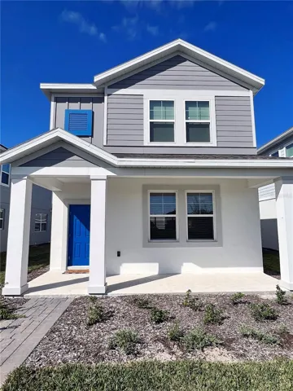
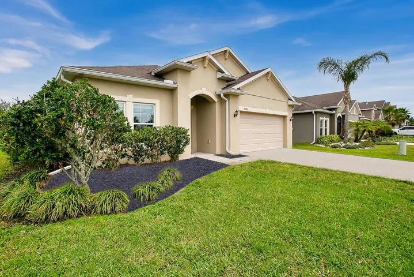
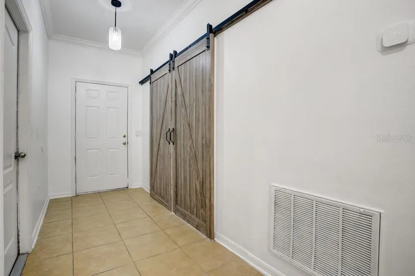
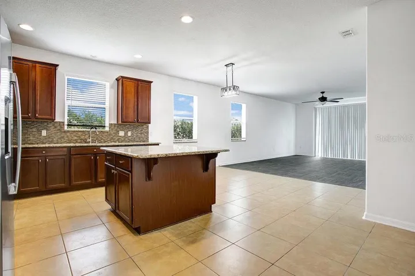
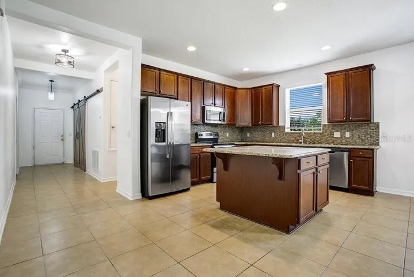
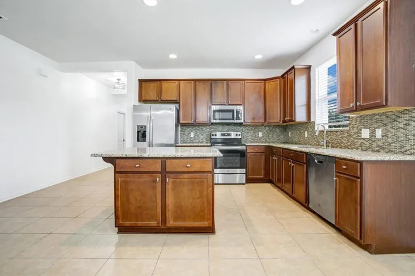
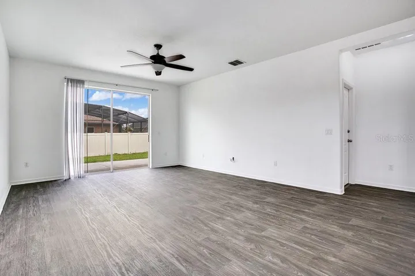
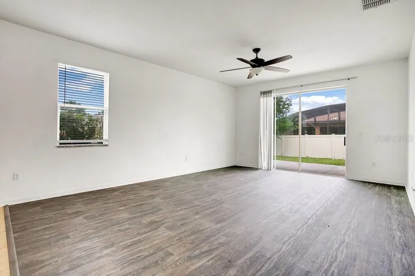
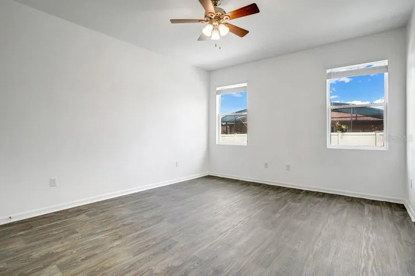
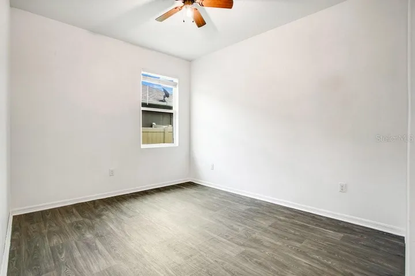
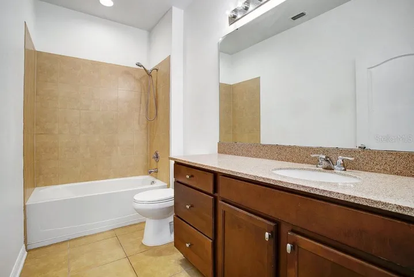
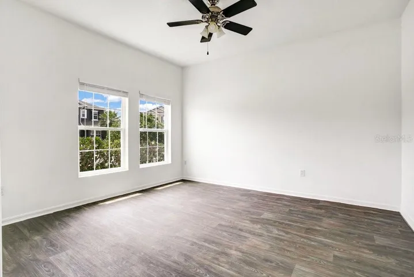
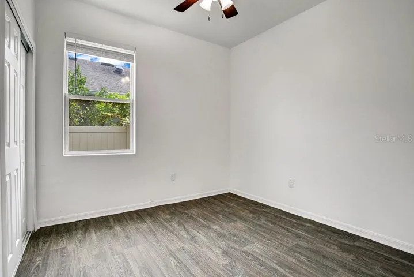
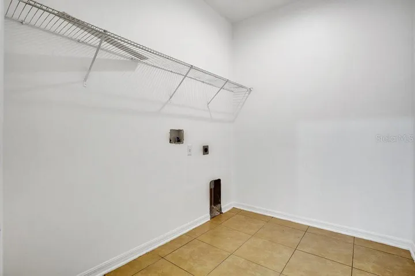
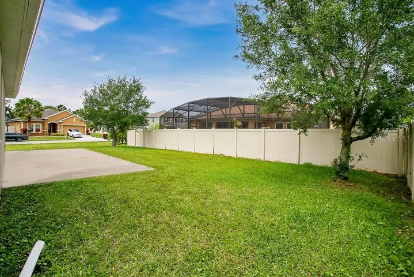
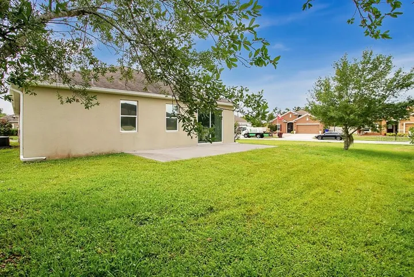
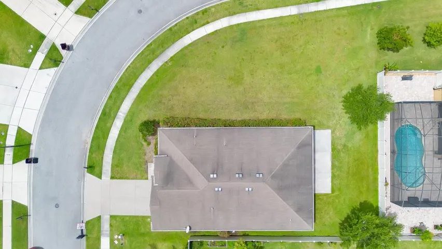
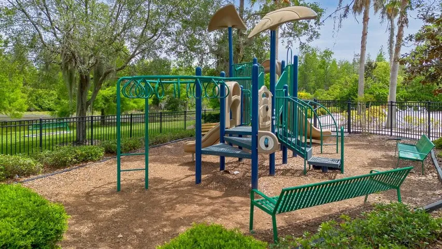
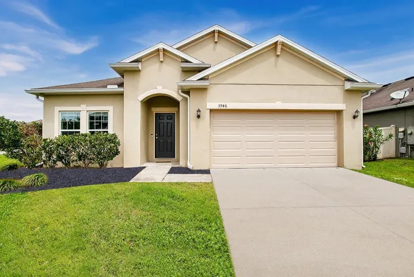
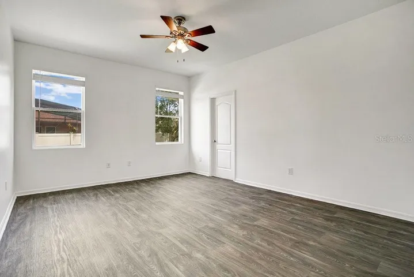
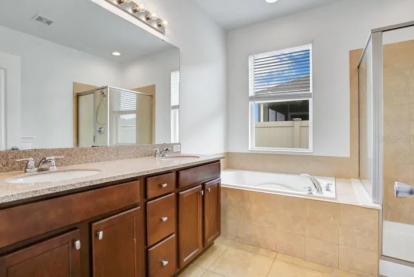
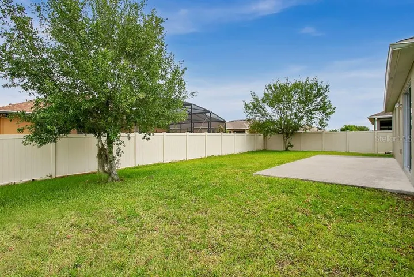
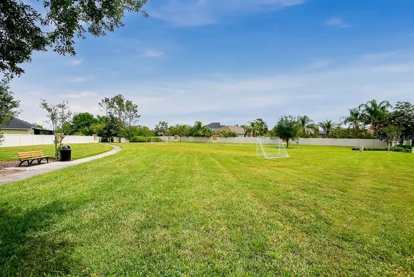
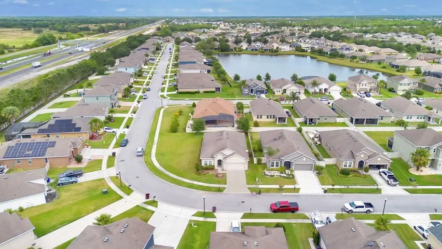
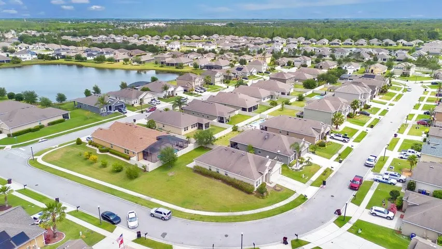
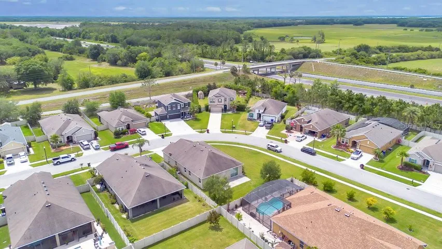
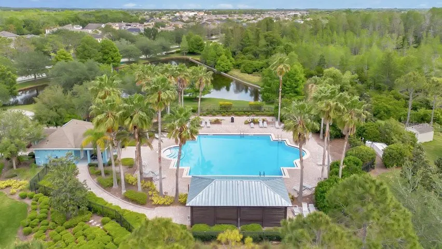
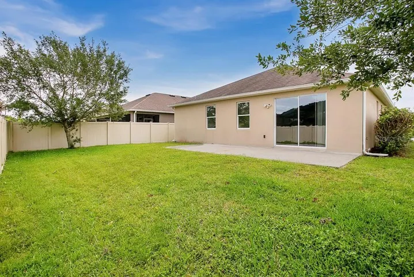
Come and enjoy Esprit Side walking Community in Saint Cloud. Here is a freshly painted 4/2 home with a separate barn door office and an open floor plan. The home sits on almost a .25-acre corner lot. The kitchen features granite countertops, 42-inch cabinets with crown molding, and a large island perfect for hosting Thanksgiving dinner. The home also boasts new flooring, new blinds and fresh coat of paint, along with ceiling fans throughout. New garage door and complete kit. Large patio slab in back of huge corner lot that can be easily completed by fencing on one side and adding date on other side. The community amenities include a community pool, play area, and soccer field, providing opportunities for fun and recreation for the whole family.
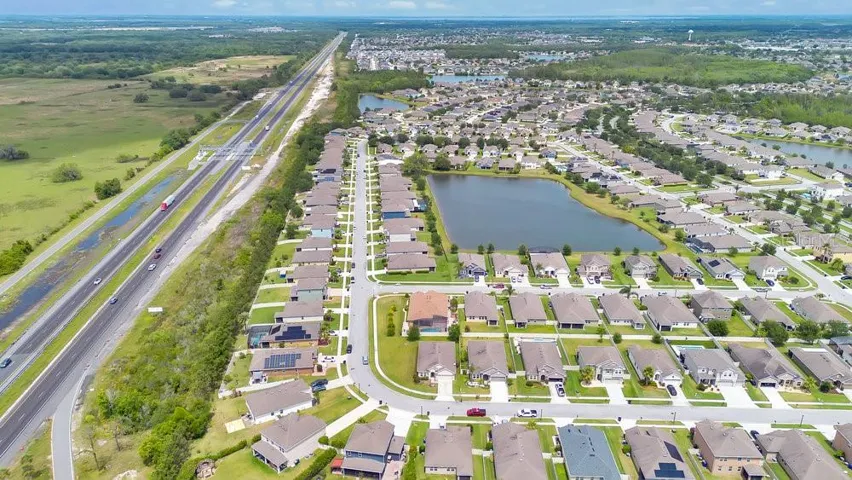
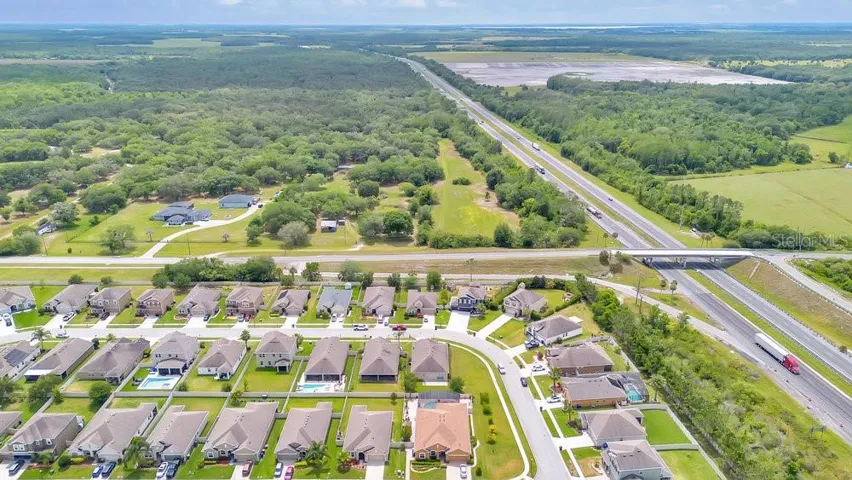
The location of Esprit Community offers convenient access to various attractions and amenities. You can reach the Orlando International Airport in just 30 minutes, while Tampa and Busch Gardens are only an hour and fifteen minutes away. The proximity to the Florida Turnpike allows for easy travel to different destinations. Additionally, the community is close to shopping centers, the outdoor mall at the Loop, hospitals, libraries, schools, restaurants, and the historic downtown area of Saint Cloud, as well as Lake Toho. For leisure activities, you are just 40 minutes away from Cocoa Beach, the Space Coast at Cape Canaveral, and opportunities for deep-sea fishing. Esprit Community provides a well-rounded lifestyle experience with its convenient location, community amenities, and nearby attractions. Make appointment today! Buyer’s to confirm all measurements.
Address
Open on Google Maps-
Address: 3946 ETERNITY CIRCLE
-
City: Saint Cloud
-
State/county: FL
-
Zip/Postal Code: 34772
-
Country: US
Details
Updated on June 19, 2024 at 10:12 pm-
Property ID HZO6194051
-
Price $400,000
-
Property Size 10454 Sqft
-
Land Area 0.24 Acres
-
Bedrooms 4
-
Bathrooms 2
-
Garages 2
-
Year Built 2013
-
Property Type Single Family Residence, Residential
-
Property Status Closed
Additional details
-
Listing Terms Cash, Conventional
-
Association Fee 500
-
Roof Shingle
-
Utilities Cable Connected, Electricity Connected, Sewer Connected, Sprinkler Recycled, Street Lights, Underground Utilities, Water Connected
-
Sewer Public Sewer
-
Cooling Central Air
-
Heating Central
-
Flooring Laminate
-
County Osceola
-
Property Type Residential
-
Community Features Irrigation-Reclaimed Water, No Truck/RV/Motorcycle Parking, Pool, Sidewalks
-
Architectural Style Contemporary
Mortgage Calculator
-
Down Payment
-
Loan Amount
-
Monthly Mortgage Payment
-
Property Tax
-
Home Insurance
-
PMI
-
Monthly HOA Fees