

1552 Jutland Dr, Trinity, Florida 34655
- $525,000
- $519,000
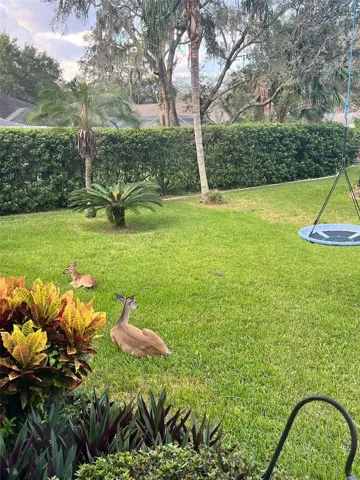
1552 Jutland Dr, Trinity, Florida 34655
- $525,000
- $519,000
Overview
Property ID: HZW7863597
- Single Family Residence, Residential
- 4
- 2
- 2
- 3329 Sqft
Description
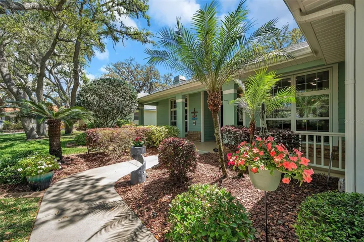
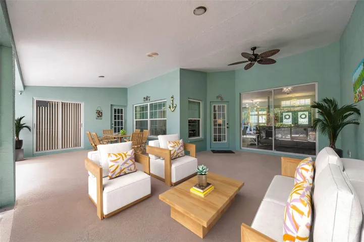
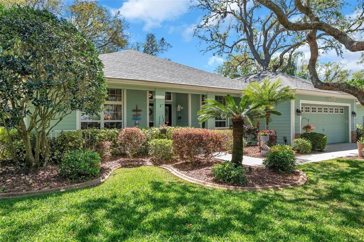
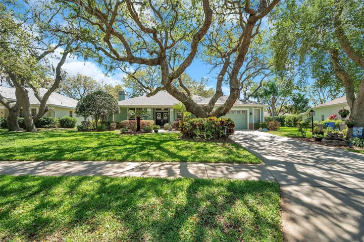
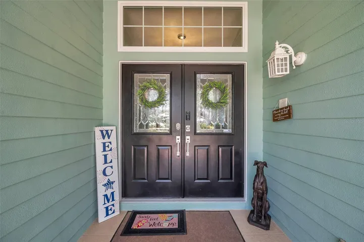
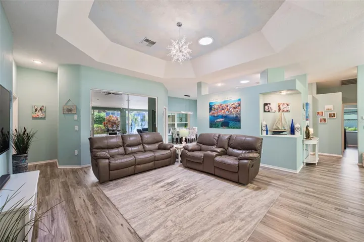
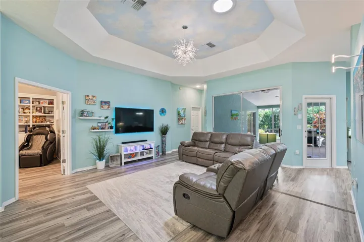
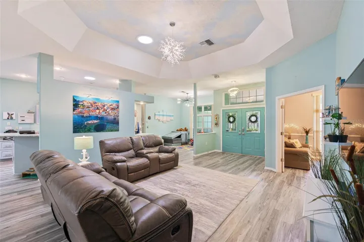
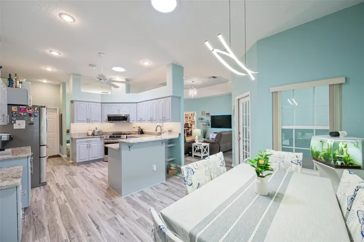
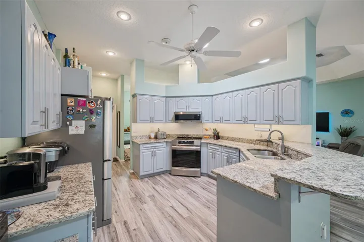
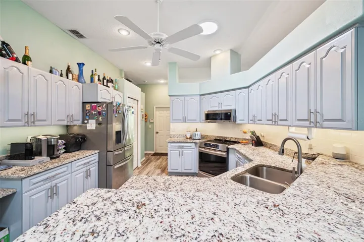
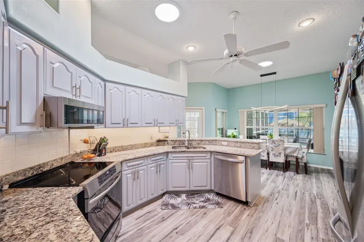
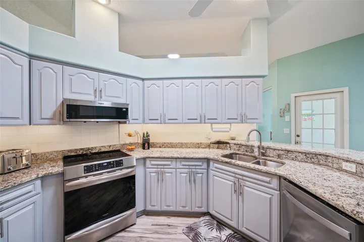
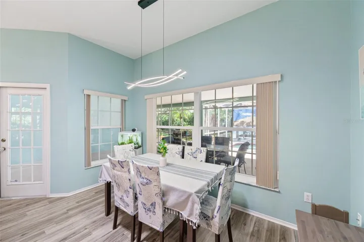
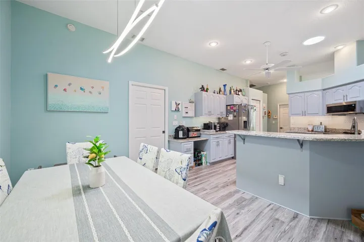
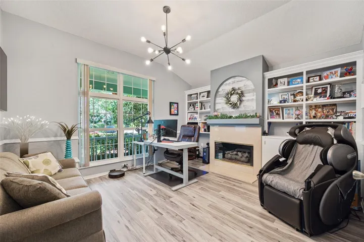
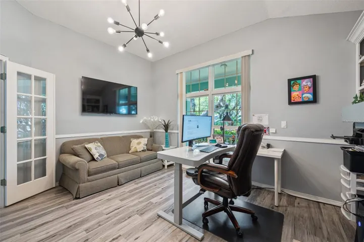
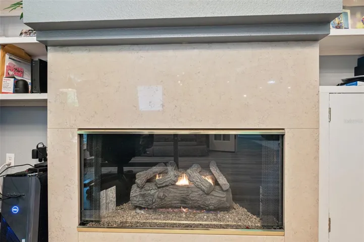
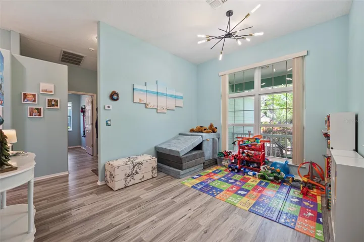
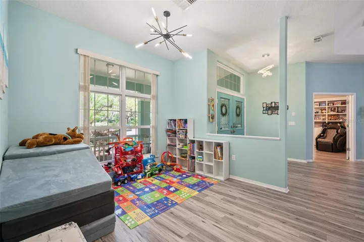
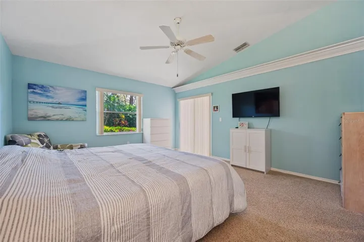
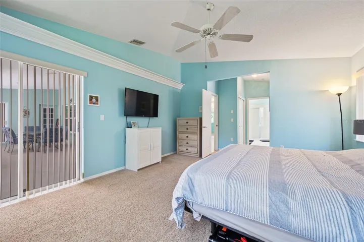
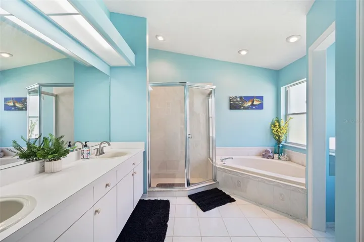
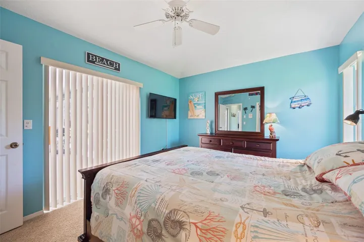
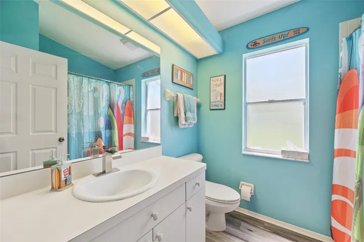
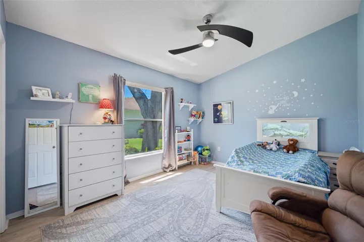
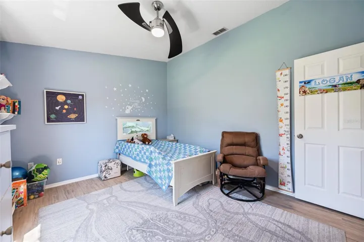
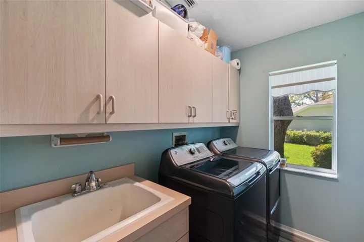
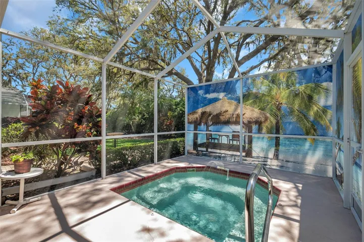
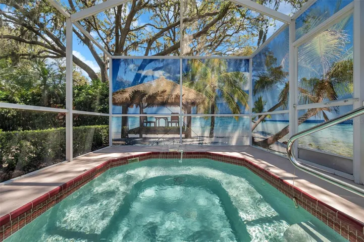
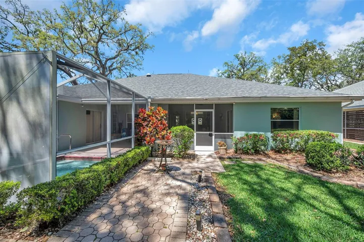
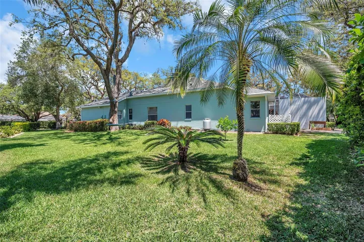
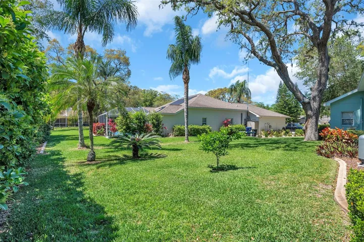
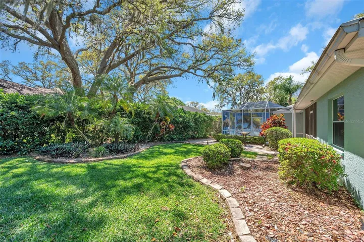
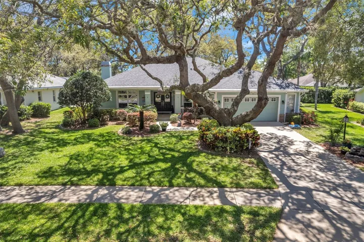
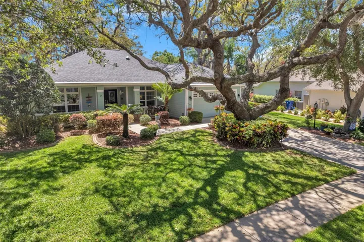
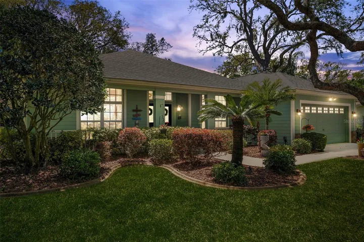
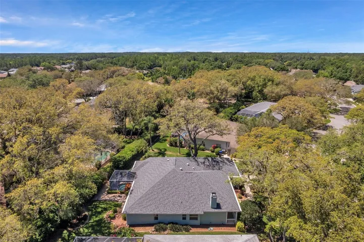
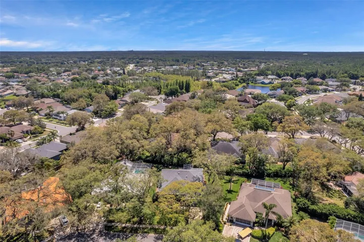
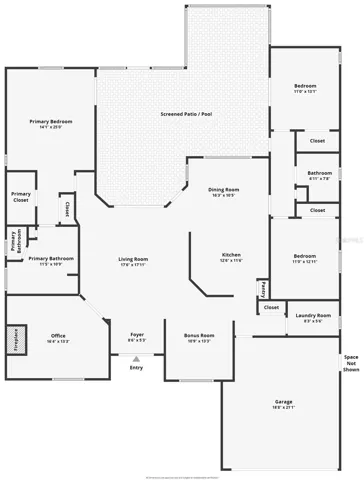
Get ready to be wowed! Your dream home in TRINITY OAKS is back on the market and ready for you to move in (due to buyers being unable to obtain financing)! It’s a complete package – a house, a lifestyle, and a ‘Florida Feel’ with lush landscaping, not to mention a NEW ROOF. Inside, you’ll fall in love with the spacious foyer, beautiful flooring, and a gas fireplace. The kitchen, adorned with granite counters and newer stainless appliances, is a chef’s dream! The master suite with direct lanai/spa access is your private getaway complete with a ‘mini pool’ in the form of a large spa and lanai.. Forget about CDD fees and enjoy a low HOA! Nearby beaches, golf courses, schools, and parks are all part of your Florida lifestyle!
Address
Open on Google Maps-
Address: 1552 JUTLAND DRIVE
-
City: Trinity
-
State/county: FL
-
Zip/Postal Code: 34655
-
Country: US
Details
Updated on July 24, 2024 at 8:39 pm-
Property ID HZW7863597
-
Price $525,000
-
Property Size 3329 Sqft
-
Land Area 0.26 Acres
-
Bedrooms 4
-
Bathrooms 2
-
Garages 2
-
Year Built 1994
-
Property Type Single Family Residence, Residential
-
Property Status Closed
Additional details
-
Listing Terms Cash, Conventional, FHA, VA Loan
-
Association Fee 330
-
Roof Shingle
-
Utilities Cable Available, Cable Connected, Electricity Connected, Propane, Public, Sewer Connected, Sprinkler Meter, Street Lights, Underground Utilities, Water Connected
-
Sewer Public Sewer
-
Cooling Central Air
-
Heating Central, Electric
-
Flooring Carpet, Ceramic Tile, Luxury Vinyl
-
County Pasco
-
Property Type Residential
-
Parking Driveway, Garage Door Opener, Oversized, Workshop in Garage
-
Elementary School Trinity Oaks Elementary
-
Middle School Seven Springs Middle-PO
-
High School J.W. Mitchell High-PO
-
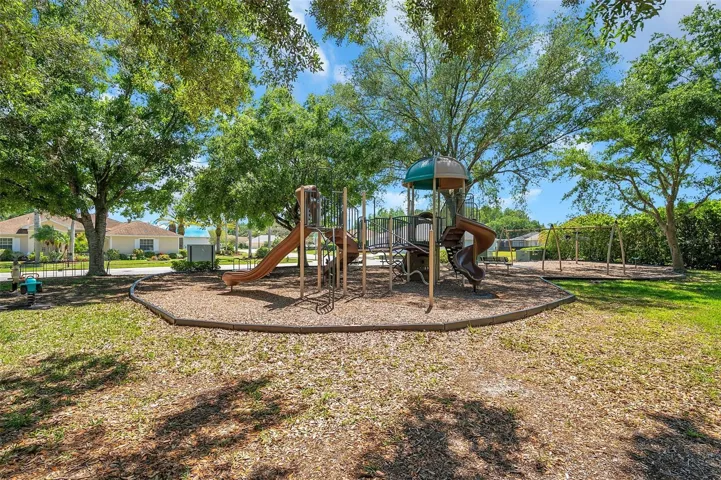
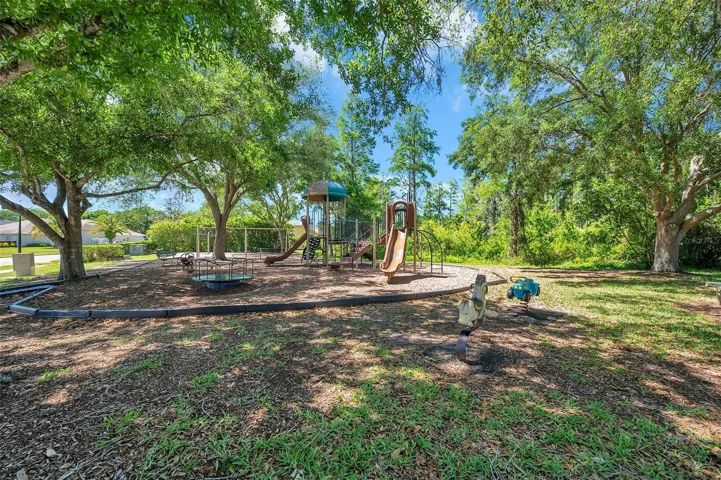
Community Features Deed Restrictions, Playground
-
Architectural Style Coastal, Custom
Mortgage Calculator
Monthly
-
Down Payment
-
Loan Amount
-
Monthly Mortgage Payment
-
Property Tax
-
Home Insurance
-
PMI
-
Monthly HOA Fees






