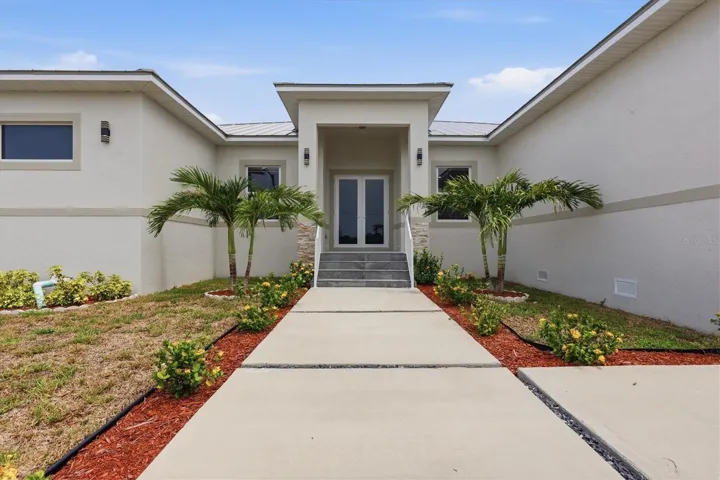
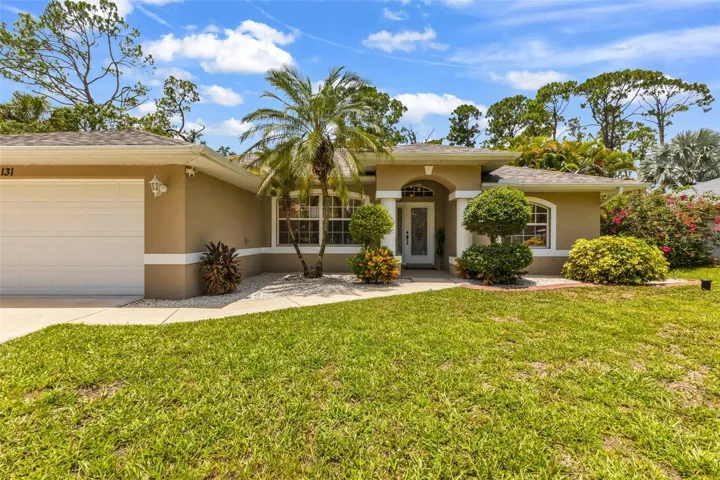
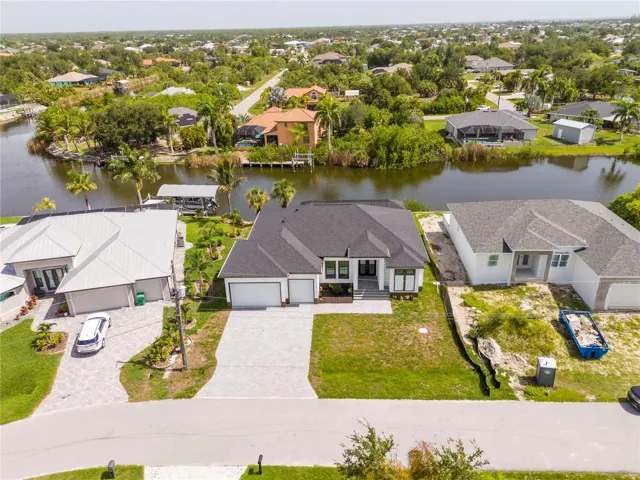
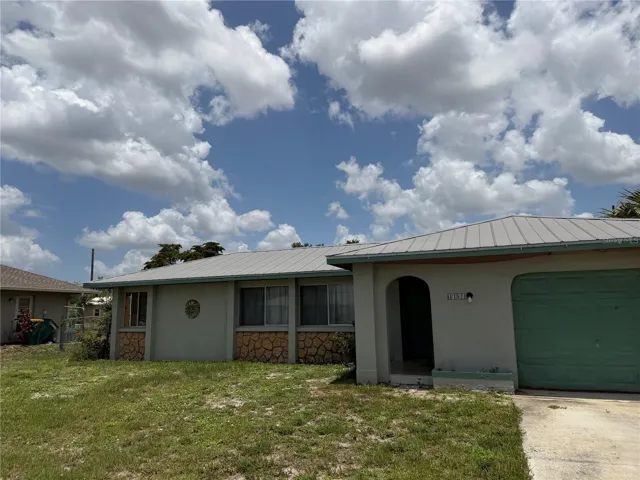
17541 Robinson Ave, Port Charlotte, Florida 33948
- $549,900
- $499,900
17541 Robinson Ave, Port Charlotte, Florida 33948
- $549,900
- $499,900
Overview
- Single Family Residence, Residential
- 3
- 3
- 2
- 2923 Sqft
Description
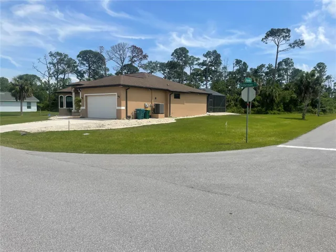
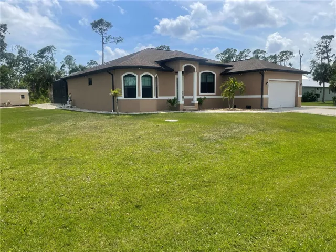
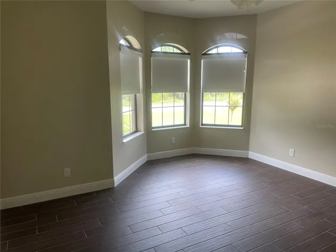
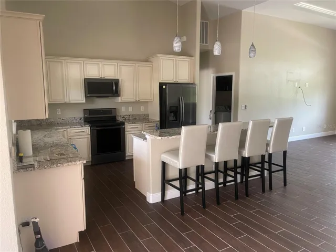
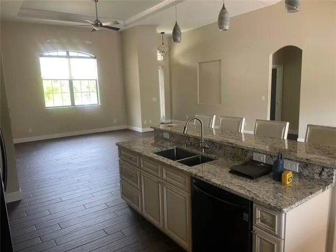
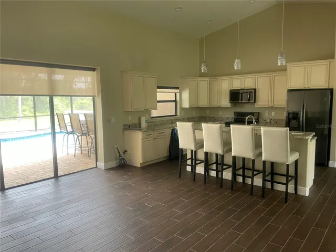
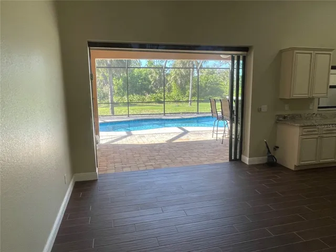
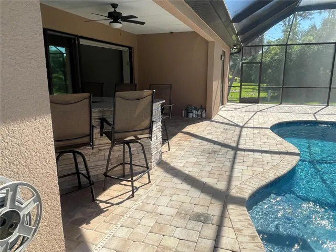
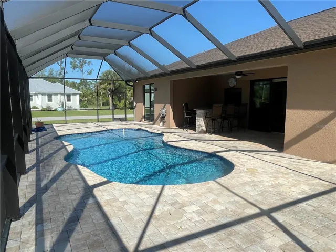
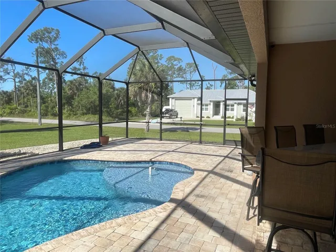
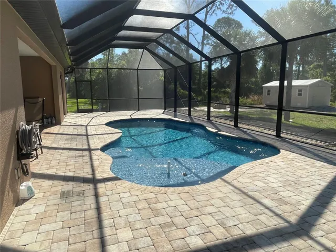
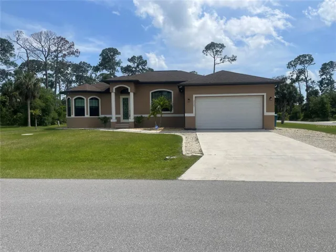
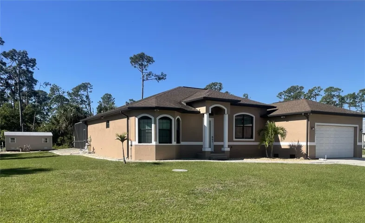
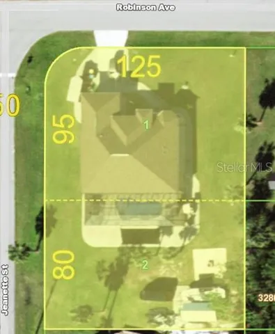
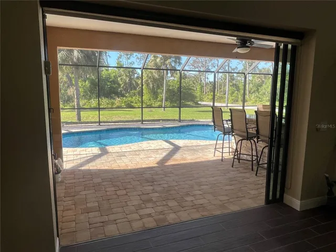
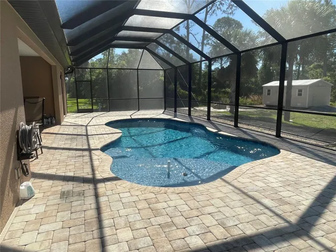
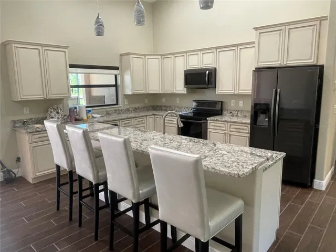
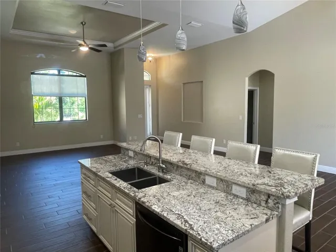
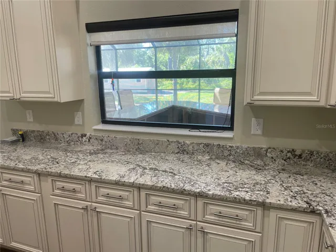
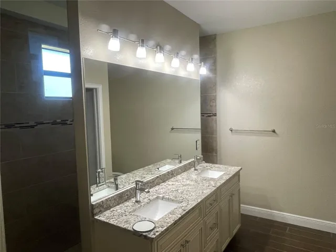
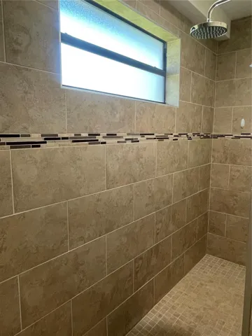
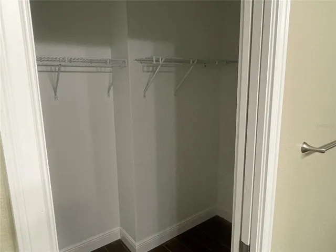
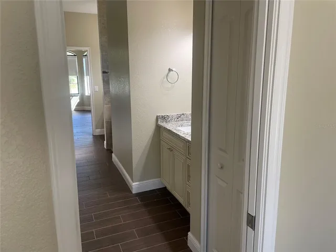
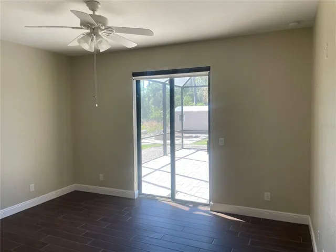
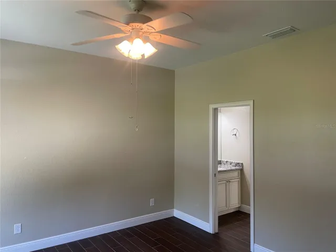
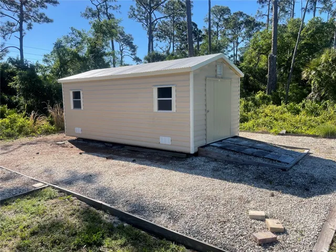
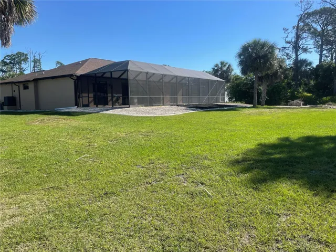
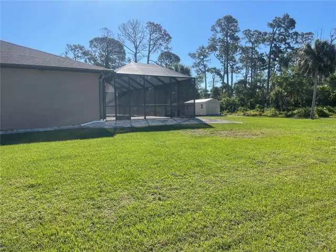
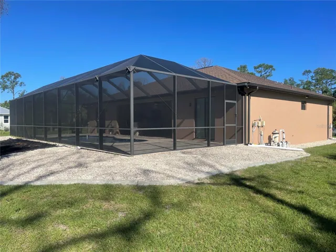
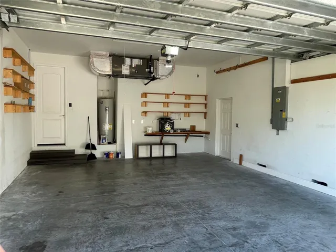
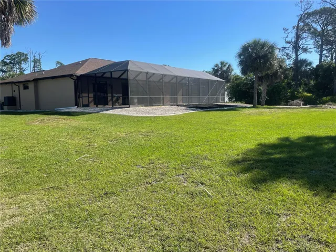
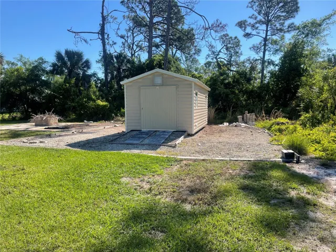
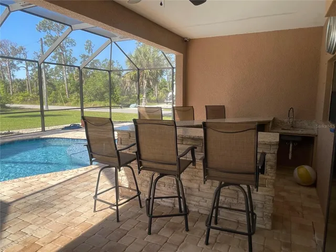
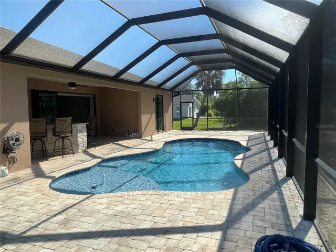
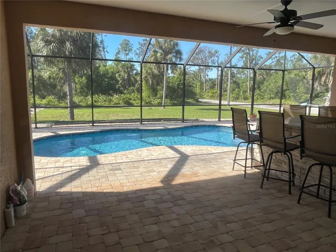
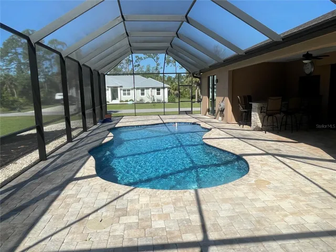
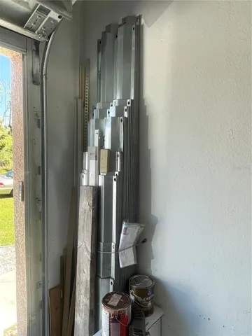
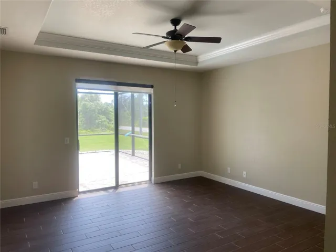
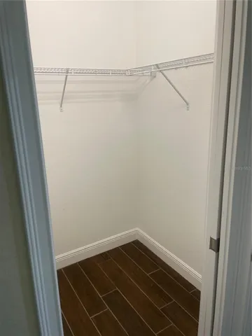
Our loss your gain unexpected relocation for career. 2017 Priced to sell. Built on 2 lots near Collingswood & Edgewater. State inspection and property survey (staked out) included in sale. Open concept with vaulted ceilings in kitchen and dining room. Living room & Master bedroom tray ceilings with crown mouldings. Kitchen soft close drawers, granite countertops. Laundry room with storage off kitchen. Oversized Master Bedroom with access to lani. En suite roman shower, double bowl sink, 2 walk in closets and oversized linen closet. Guest Bedrooms 2 & 3 oversized can accommodate king size beds with plenty of room, each with own sink and walk in closets. Saltwater pool with sun shelf, solar heated, lani has outdoor sink and bar, screen enclosure. Large patio with firepit, shed and Hurricane Panels.
Address
Open on Google Maps-
Address: 17541 ROBINSON AVENUE
-
City: Port Charlotte
-
State/county: FL
-
Zip/Postal Code: 33948
-
Area: PORT CHARLOTTE SEC 044
-
Country: US
Details
Updated on May 8, 2024 at 3:45 pm-
Property ID HZC7490484
-
Price $549,900
-
Property Size 2923 Sqft
-
Land Area 0.5 Acres
-
Bedrooms 3
-
Bathrooms 3
-
Garages 2
-
Year Built 2017
-
Property Type Single Family Residence, Residential
-
Property Status Closed
Additional details
-
Roof Shake
-
Utilities Cable Available, Electricity Connected, Public, Sewer Connected, Street Lights, Water Connected
-
Sewer Public Sewer
-
Cooling Central Air
-
Heating Central, Electric
-
Flooring Ceramic Tile
-
County Charlotte
-
Property Type Residential
-
Pool Gunite
-
Parking Boat, Driveway, Garage Door Opener
-
Elementary School Meadow Park Elementary
-
Middle School Port Charlotte Middle
-
High School Charlotte High
-
Architectural Style Florida
Mortgage Calculator
-
Down Payment
-
Loan Amount
-
Monthly Mortgage Payment
-
Property Tax
-
Home Insurance
-
PMI
-
Monthly HOA Fees