Overview
- Single Family Residence, Residential
- 4
- 3
- 2
- 2495 Sqft
Description
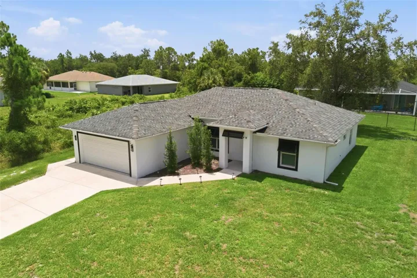
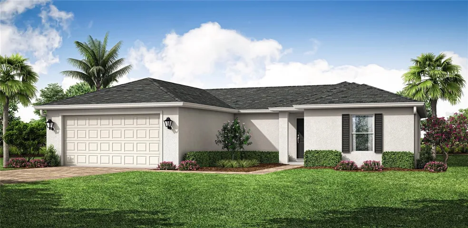
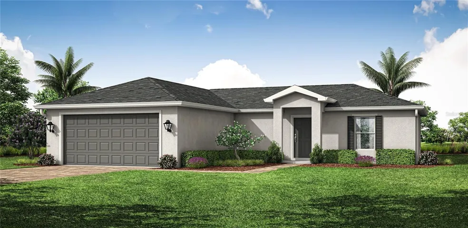
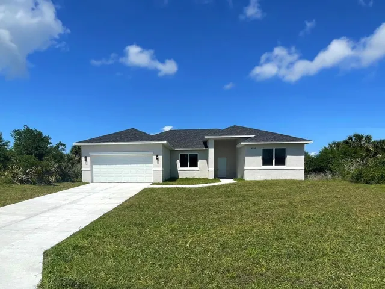
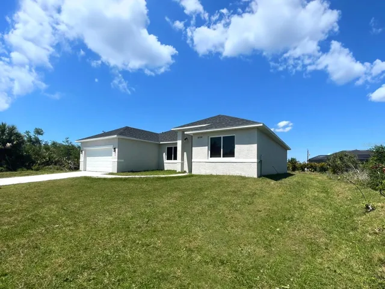
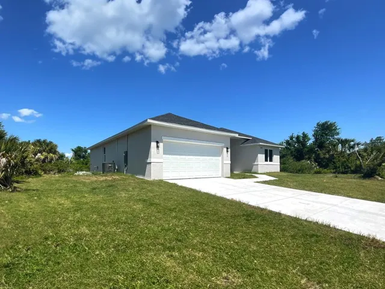
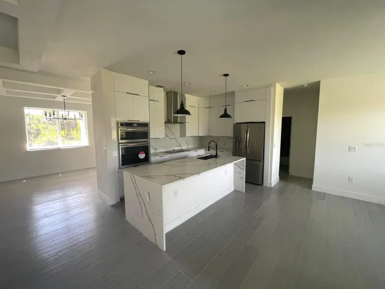
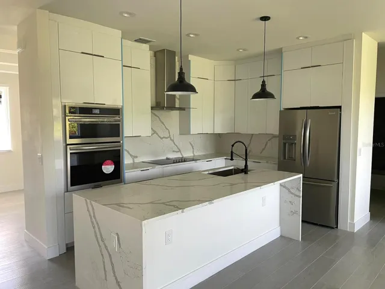
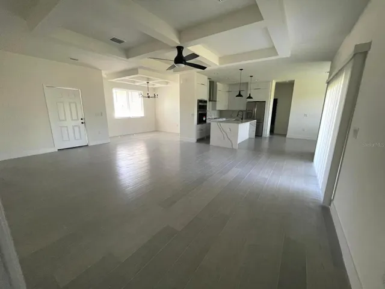
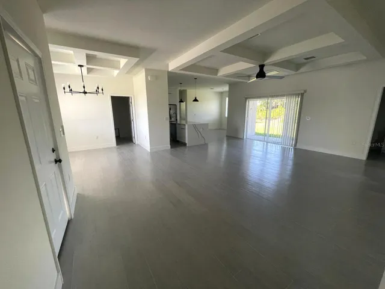
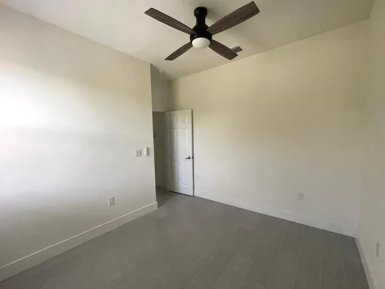
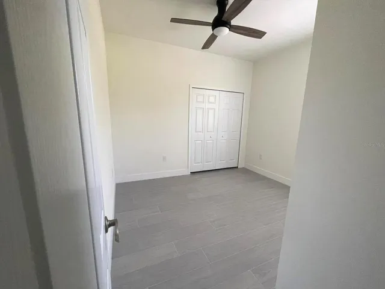
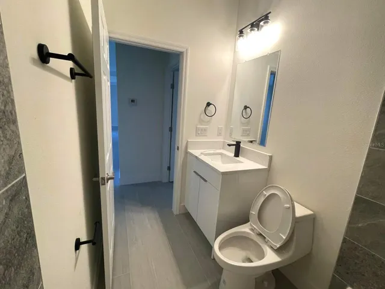
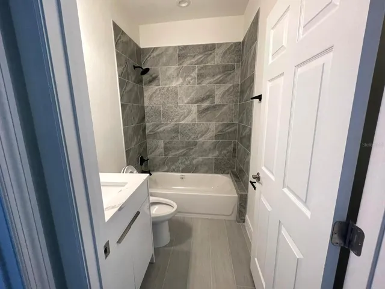
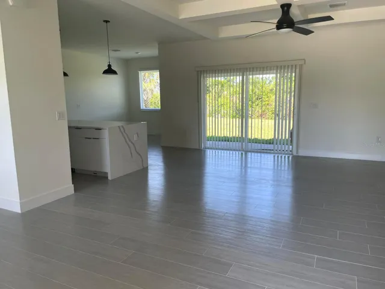
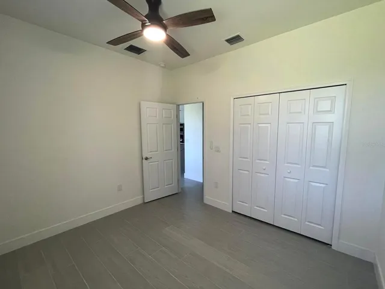
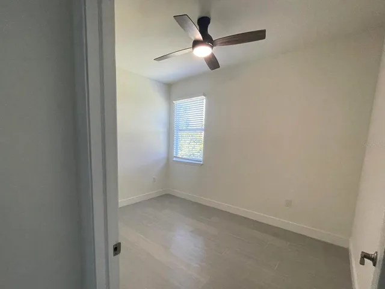
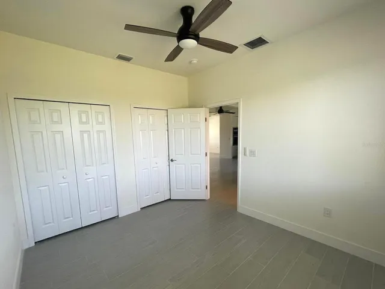
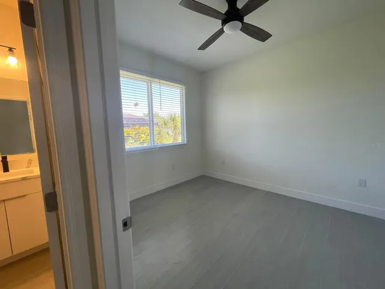
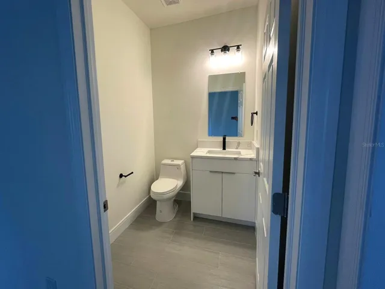
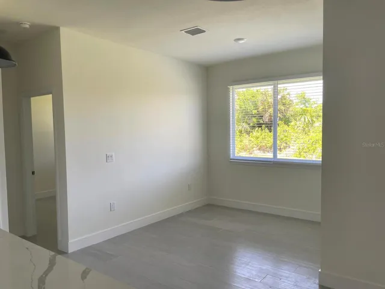
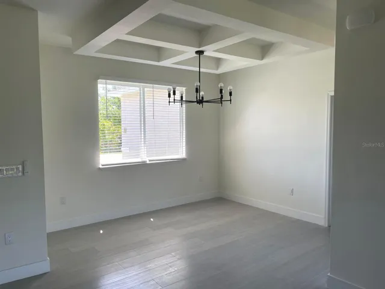
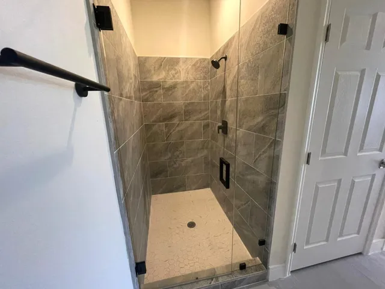
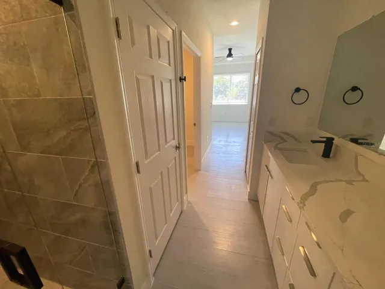
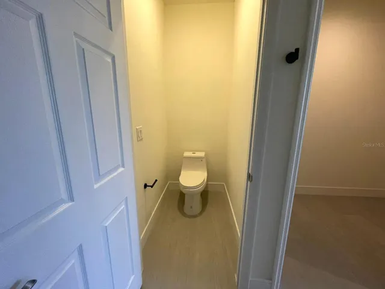
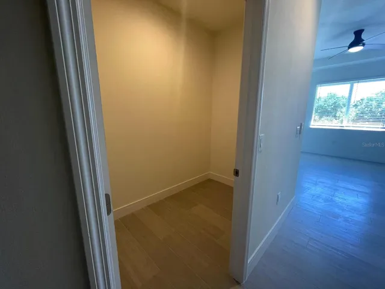
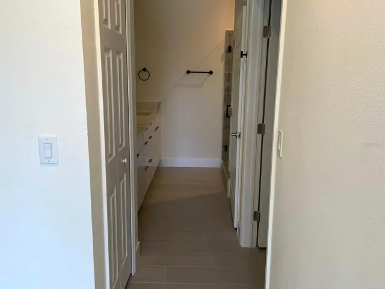
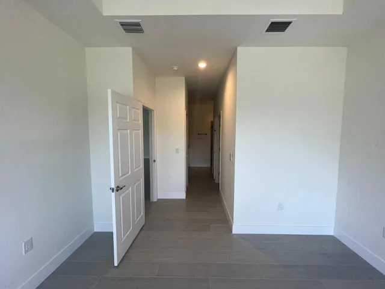
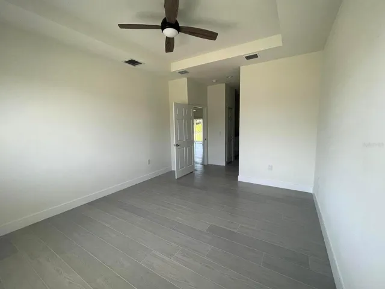
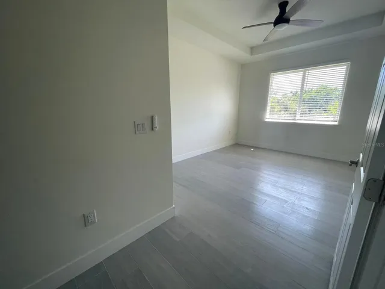
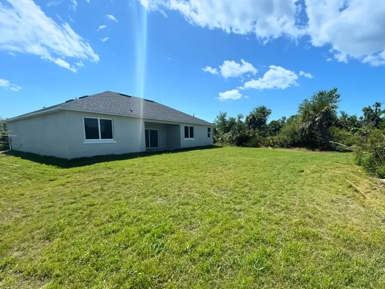
Step into your new spacious home, where every detail has been meticulously crafted to create a seamless blend of style and functionality. Throughout the house, oversized tiles exude elegance, while European-style cabinetry extends all the way to the ceiling, maximizing storage space and adding a touch of sophistication. This home boasts 4 bedrooms and 2.5 bathrooms, The kitchen, a culinary oasis, features luxurious granite countertops, a full quartz backsplash, and a stunning waterfall island, making meal prep a joyous experience. And here’s a delightful touch – the bathroom countertops match the kitchen, creating a harmonious flow throughout the home. With convenient amenities like a handy oven and microwave combo, cooktop, and hood, cooking becomes effortless. There’s plenty of room for multiple chefs and ample storage to keep your culinary essentials organized. Perfect for gatherings and memorable meals, this kitchen is the heart of the home. Don’t miss out on the opportunity to experience modern living at its finest. Schedule a showing today and witness the magic of this exquisite home for yourself!
Address
Open on Google Maps-
Address: 10153 WILDCAT STREET
-
City: Port Charlotte
-
State/county: FL
-
Zip/Postal Code: 33981
-
Area: PORT CHARLOTTE SEC 085
-
Country: US
Details
Updated on June 26, 2024 at 12:01 am-
Property ID HZO6191026
-
Price $380,000
-
Property Size 2495 Sqft
-
Land Area 0.23 Acres
-
Bedrooms 4
-
Bathrooms 3
-
Garages 2
-
Year Built 2024
-
Property Type Single Family Residence, Residential
-
Property Status Canceled
Additional details
-
Association Fee 120
-
Roof Shingle
-
Utilities Electricity Connected, Sewer Connected, Underground Utilities, Water Connected
-
Sewer Public Sewer
-
Cooling Central Air
-
Heating Central, Electric, Exhaust Fan
-
Flooring Ceramic Tile
-
County Charlotte
-
Property Type Residential
-
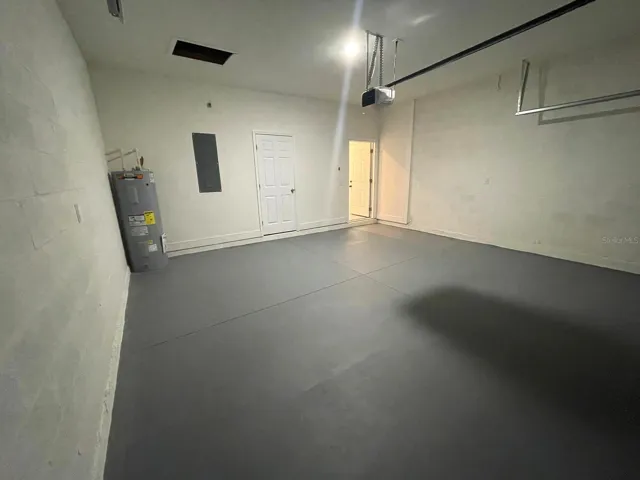
Parking Common, Covered, Driveway, Ground Level
-
Elementary School Myakka River Elementary
-
Middle School L.A. Ainger Middle
-
High School Lemon Bay High
-
Architectural Style Traditional
Mortgage Calculator
-
Down Payment
-
Loan Amount
-
Monthly Mortgage Payment
-
Property Tax
-
Home Insurance
-
PMI
-
Monthly HOA Fees