

Overview
- Single Family Residence, Residential
- 3
- 3
- 2
- 2632 Sqft
Description
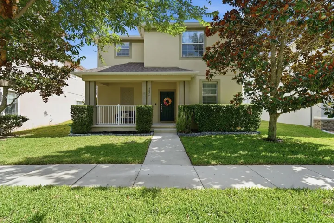
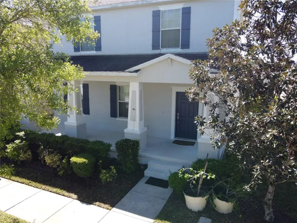
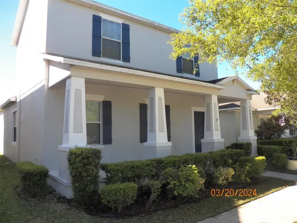
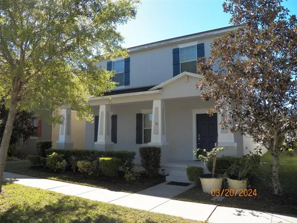
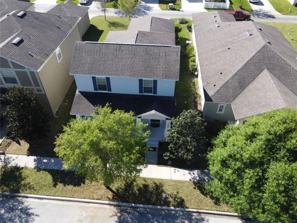
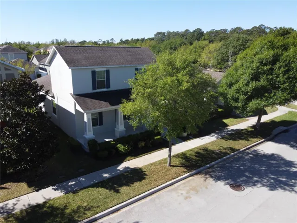
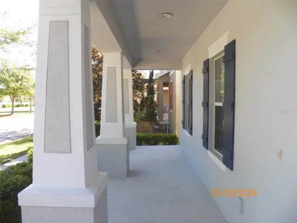
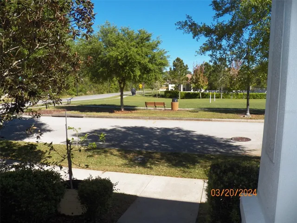
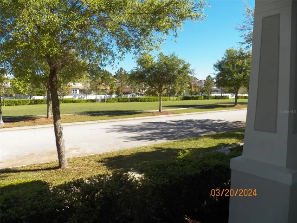
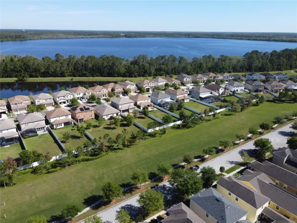
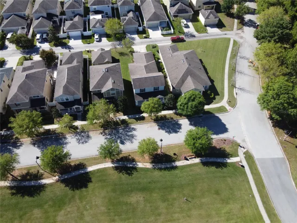
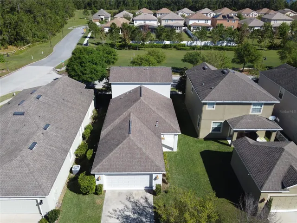
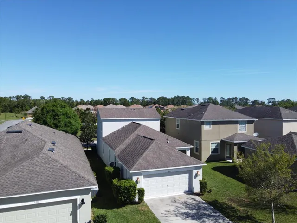
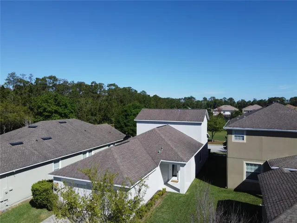
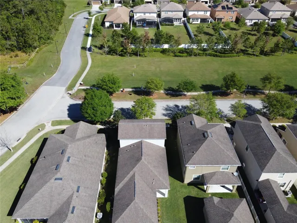
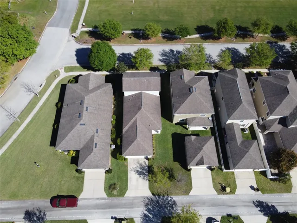
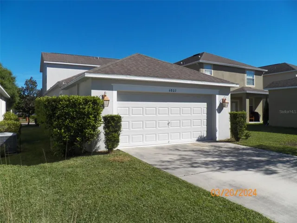
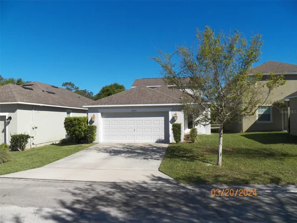
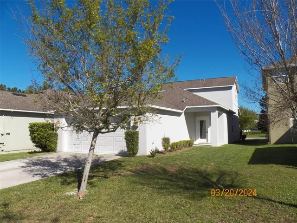
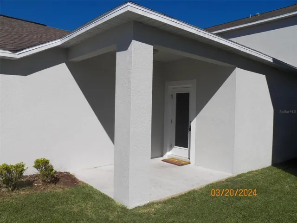
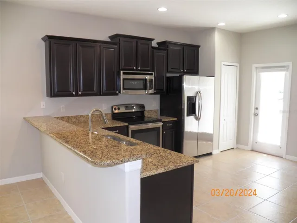
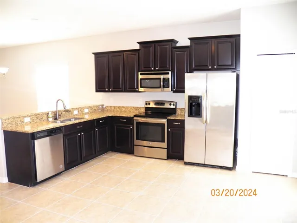
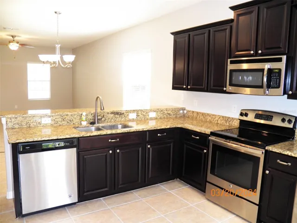
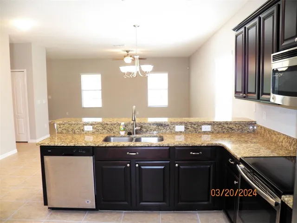
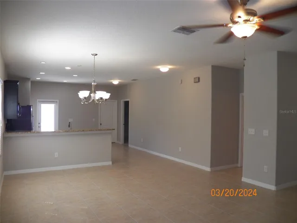
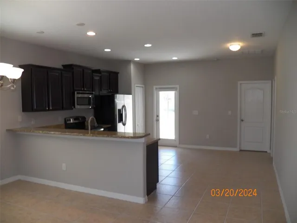
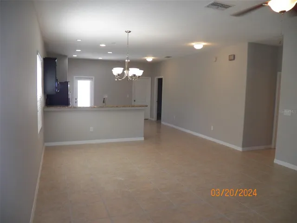
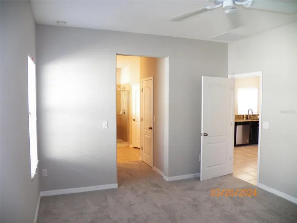
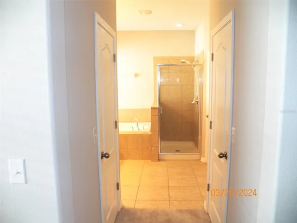
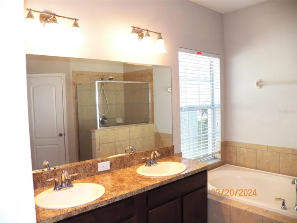
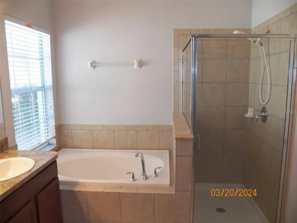
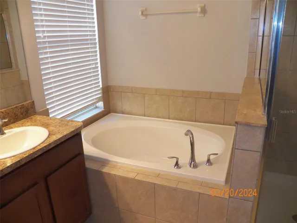
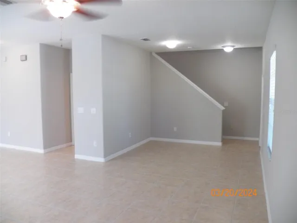
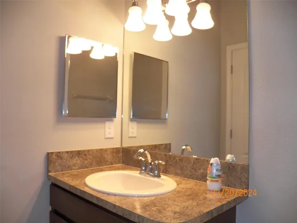
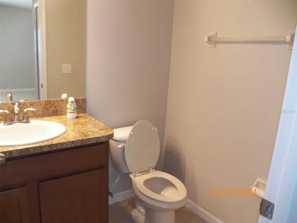
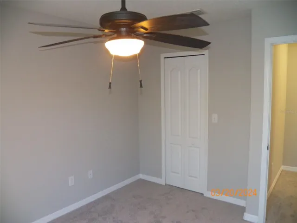
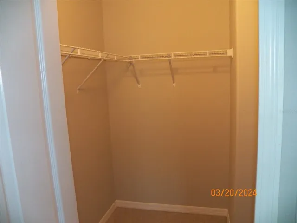
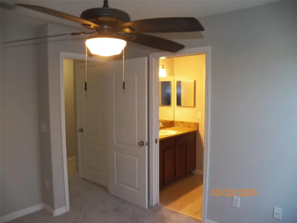
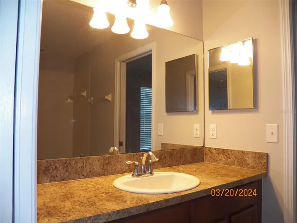
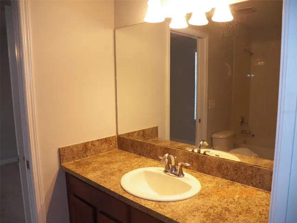
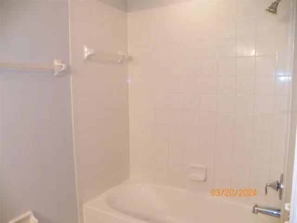
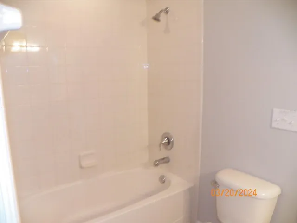
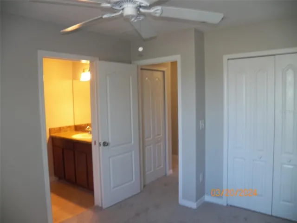
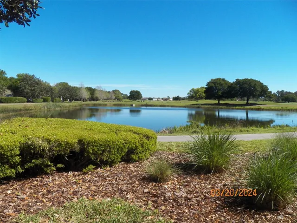
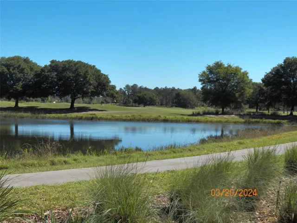
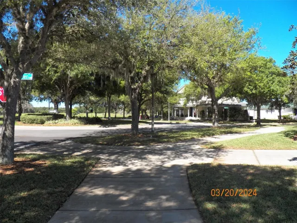
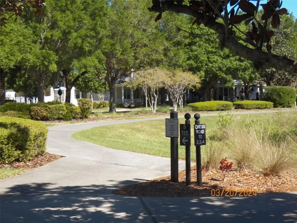
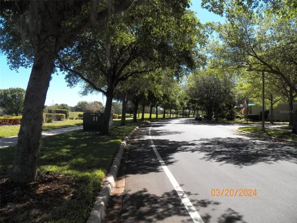
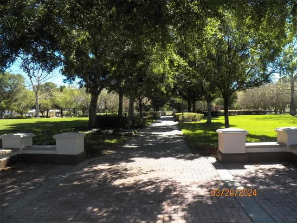
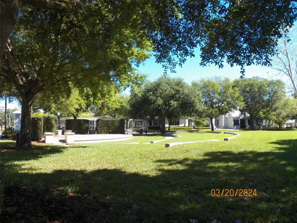
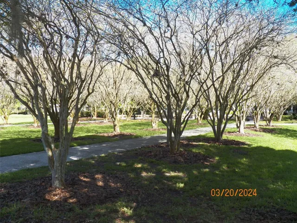
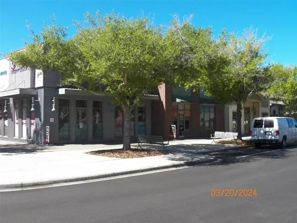
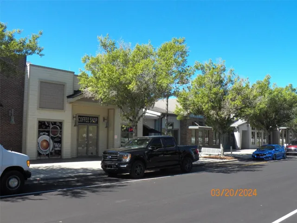
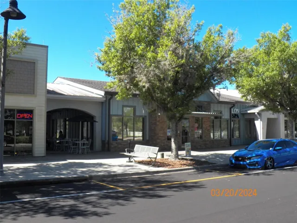
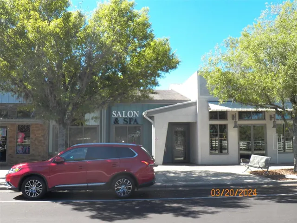
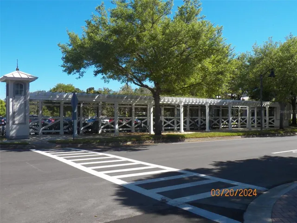
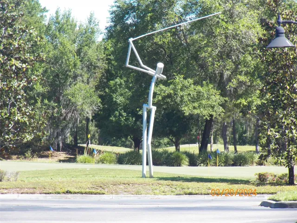
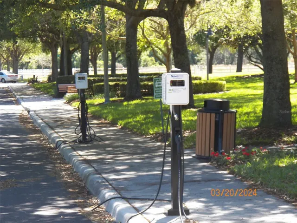
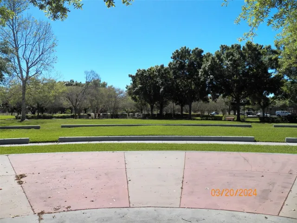
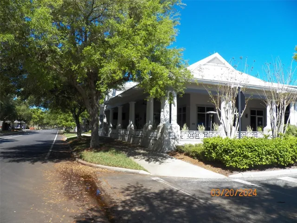
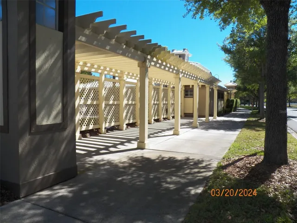
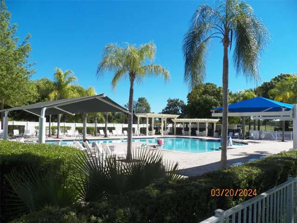
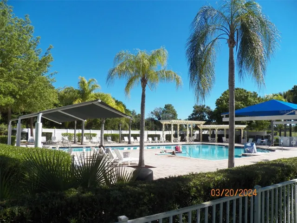
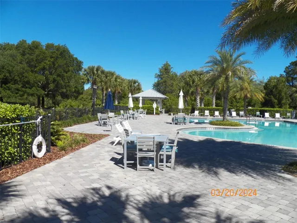
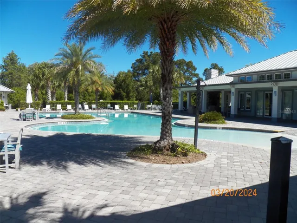
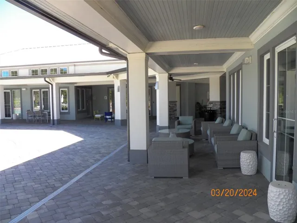
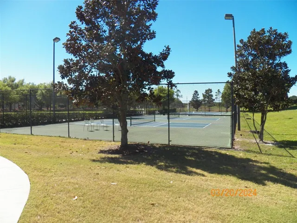
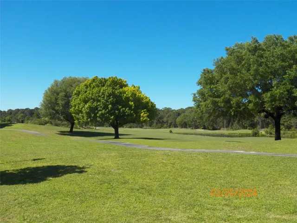
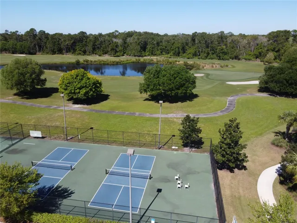
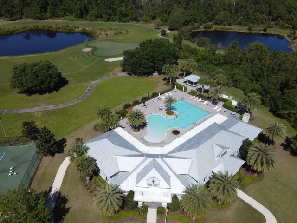
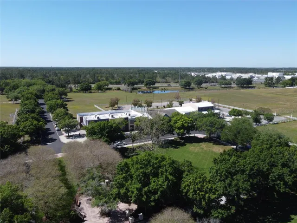
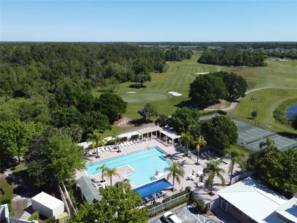
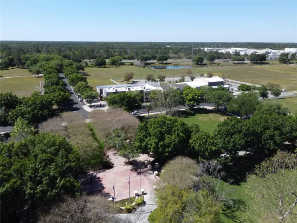
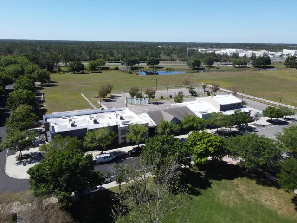
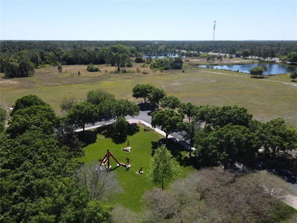
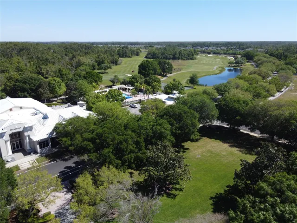
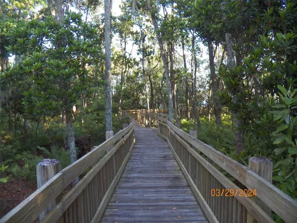
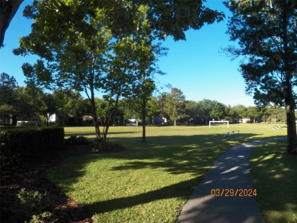
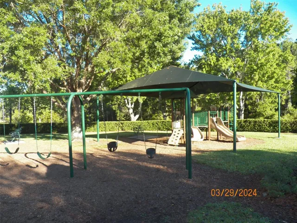
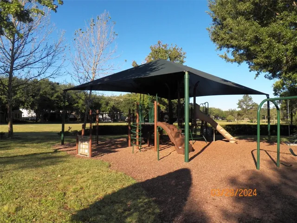
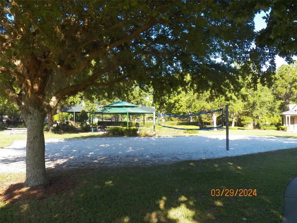
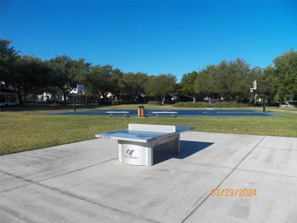
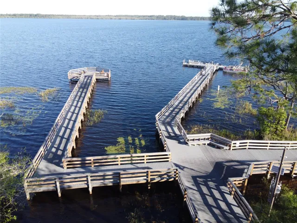
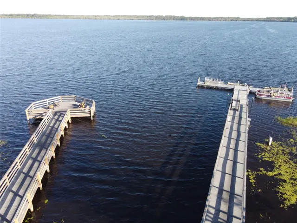
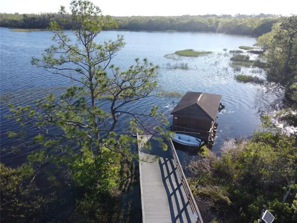
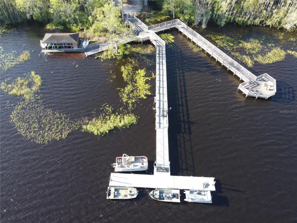
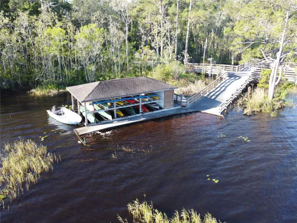
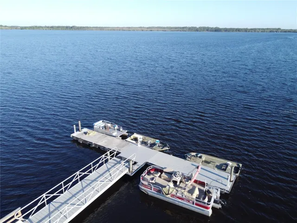
Must see. Move-in ready. 3 bedroom, 2 & 1 half baths w/ the main bedroom and bath suite conveniently located on the ground floor. Open, gourmet kitchen boasts dark wood cabinets, beautiful granite countertops, and stainless-steel appliances. Half bath located on the ground floor and 2 guest bedrooms with a Jack & Jill bath upstairs. New carpet upstairs and in the master bedroom. Wonderful, large front porch overlooking a green area and convenient back porch right off the kitchen for grilling. An ample 2 car garage off the back of the house accessed by the alley way. Community amenities include Buck Lake w/community-owned electric boats, kayaks & fishing pier, walking trails, dog parks, sand volleyball, basketball & tennis courts, 2 community pools & access to the picturesque Harmony Preserve Golf Course (fees apply). Top-rated schools. Don’t miss the opportunity to experience the Harmony of lifestyle. Schedule a viewing today. Cocoa Beach, theme parks, & International Airport are just a short drive away. CDD amount is included in the total tax bill. Buyer to verify all room measurements.”
Address
Open on Google Maps-
Address: 6802 BUTTERFLY DRIVE
-
City: Harmony
-
State/county: FL
-
Zip/Postal Code: 34773
-
Country: US
Details
Updated on April 16, 2024 at 9:37 pm-
Property ID HZG5080026
-
Price $424,900
-
Property Size 2632 Sqft
-
Land Area 0.11 Acres
-
Bedrooms 3
-
Bathrooms 3
-
Garages 2
-
Year Built 2013
-
Property Type Single Family Residence, Residential
-
Property Status Canceled
Additional details
-
Listing Terms Cash, Conventional, FHA, VA Loan
-
Association Fee 95.57
-
Roof Shingle
-
Utilities BB/HS Internet Available, Cable Available, Cable Connected, Electricity Connected, Public, Sewer Connected, Street Lights, Water Connected
-
Sewer Public Sewer
-
Cooling Central Air
-
Heating Central, Electric
-
Flooring Carpet, Ceramic Tile
-
County Osceola
-
Property Type Residential
-
Parking Driveway, Garage Door Opener, Garage Faces Rear
-
Elementary School Harmony Community School (K-5)
-
Middle School Harmony Middle
-
High School Harmony High
-
Community Features Clubhouse, Deed Restrictions, Dog Park, Fitness Center, Golf Carts OK, Golf, Irrigation-Reclaimed Water, Park, Playground, Pool, Sidewalks, Tennis Courts
-
Architectural Style Traditional
Features
Mortgage Calculator
-
Down Payment
-
Loan Amount
-
Monthly Mortgage Payment
-
Property Tax
-
Home Insurance
-
PMI
-
Monthly HOA Fees