Overview
- Single Family Residence, Residential
- 4
- 2
- 2
- 6098 Sqft
Description
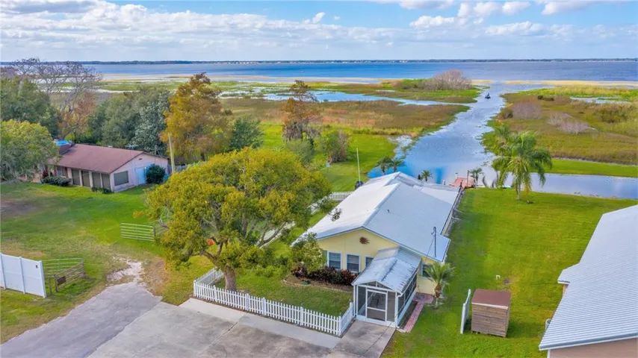
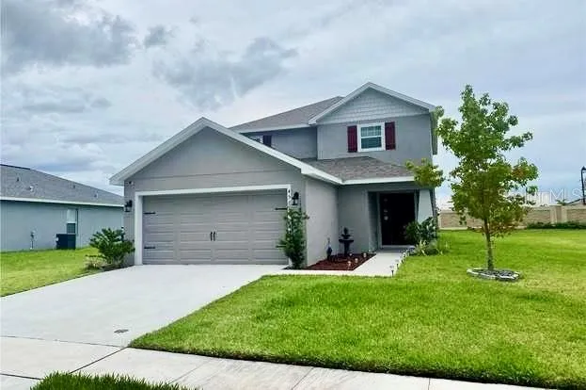
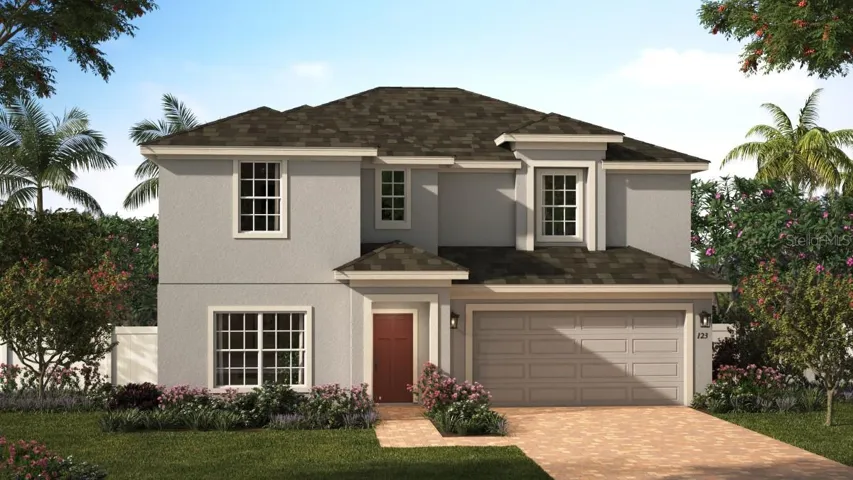
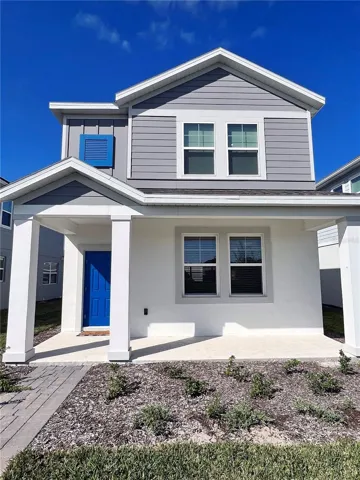
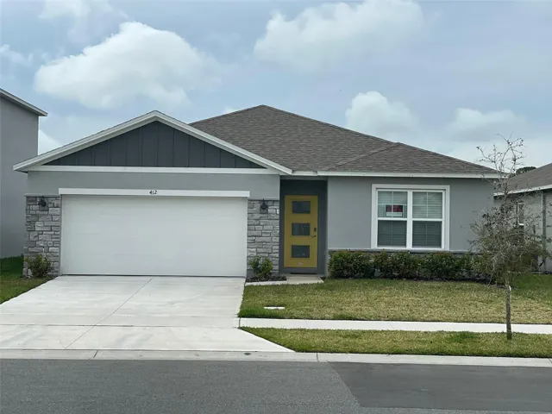
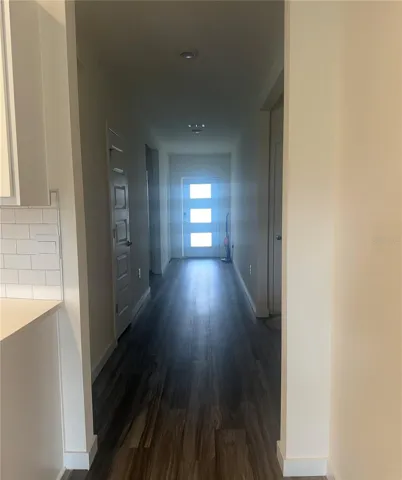
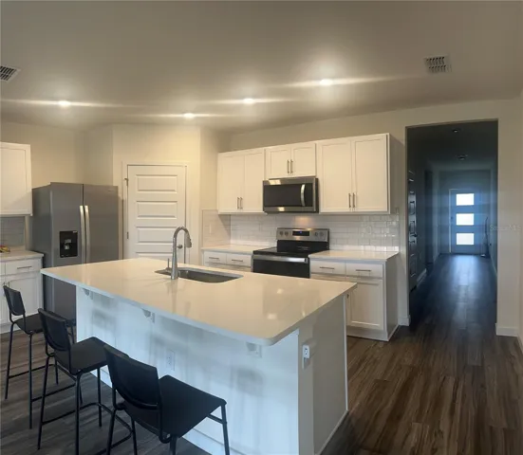
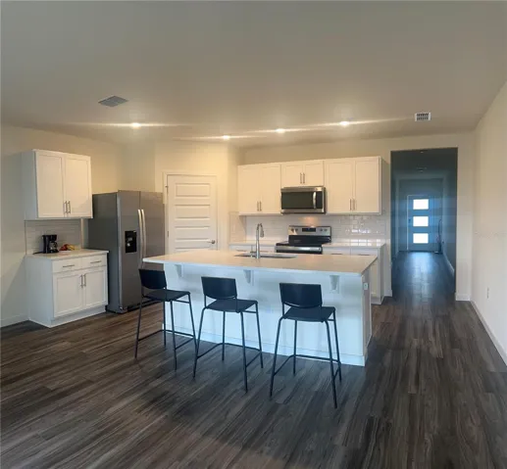
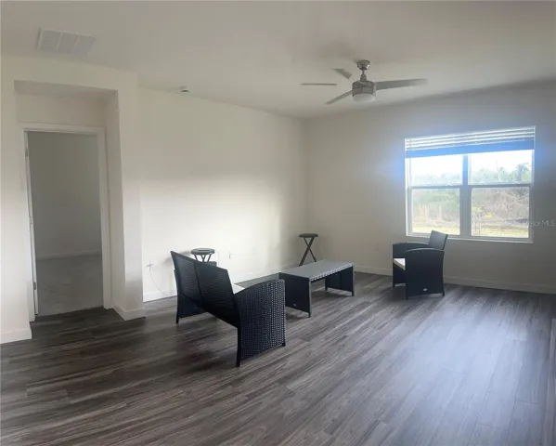
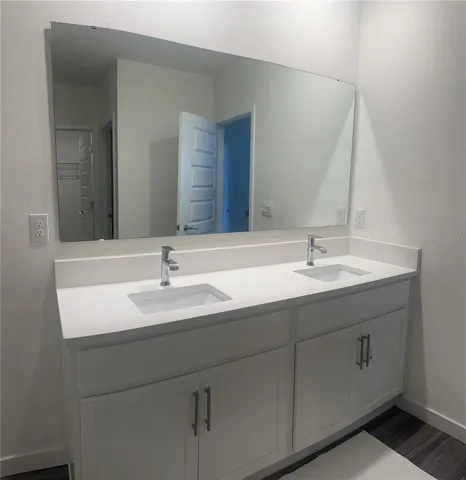
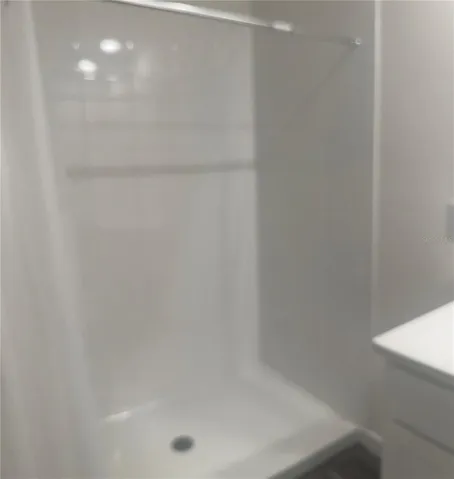
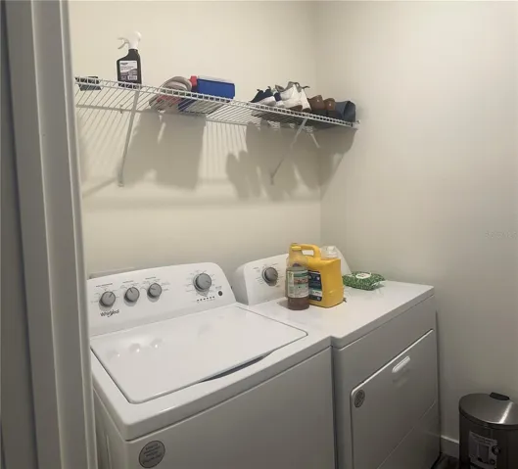
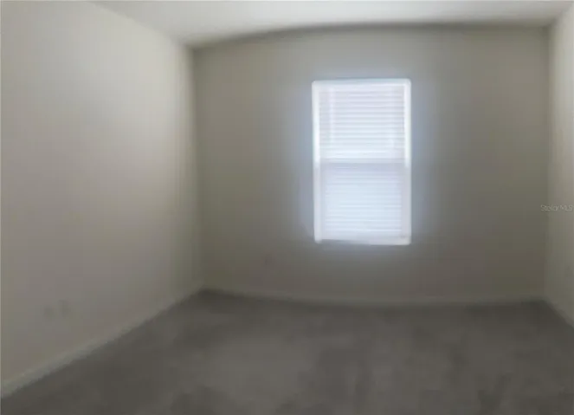
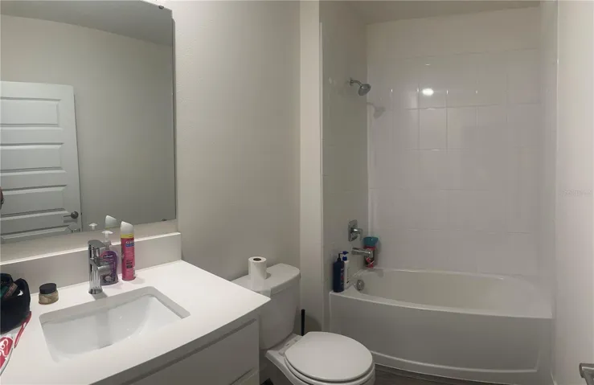
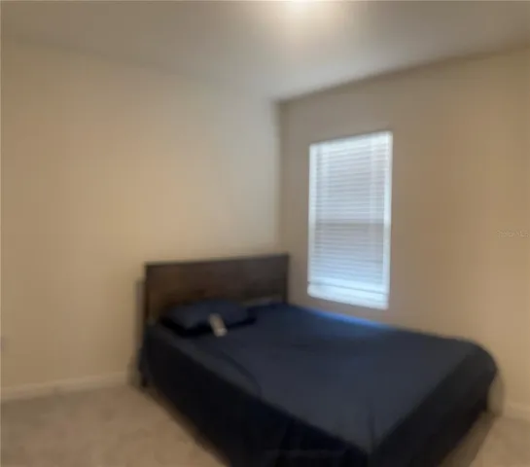
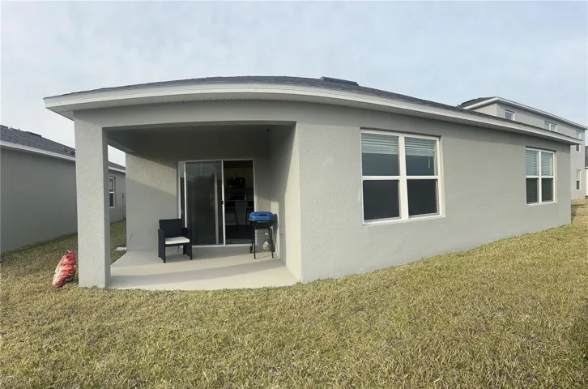
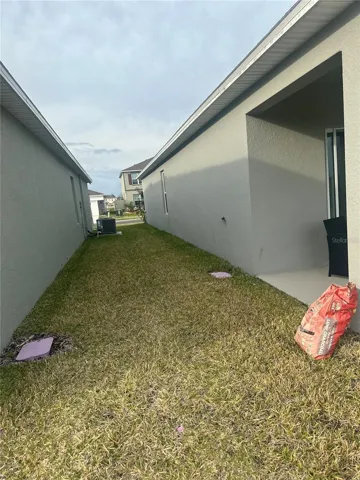
I present to you this impressive Cali Model property, available for sale in Saint Cloud, Florida. This one-story design built entirely of concrete blocks optimizes living space with an elevated design. As you enter through our newly designed doors with frosted glass details, you will enter a home that reflects your style. The open concept kitchen features Silestone countertops and stainless steel appliances, overlooking the living room, dining room, and outdoor terrace. The first bedroom is located next to the living room at the back of the house for privacy. The bedroom and bathroom impress with a dual-sink vanity and modern shower/tub space, as well as a spacious walk-in closet. Towards the front of the home, two additional bedrooms share a second full bathroom. Across the hall you will find a versatile fourth bedroom. This home features modern details that enhance your personal style. Like all homes in this community, Live Modern Cali includes a Home is Connected smart home technology package that allows you to control your home with your smart device while you are near or far away.
Address
Open on Google Maps-
Address: 412 TALISI LOOP
-
City: Saint Cloud
-
State/county: FL
-
Zip/Postal Code: 34771
-
Country: US
Details
Updated on September 11, 2024 at 8:35 pm-
Property ID HZS5101709
-
Price $460,000
-
Property Size 6098 Sqft
-
Land Area 0.14 Acres
-
Bedrooms 4
-
Bathrooms 2
-
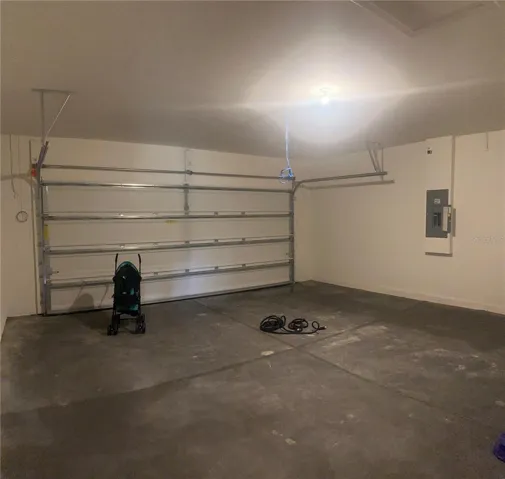
Garages 2
-
Year Built 2023
-
Property Type Single Family Residence, Residential
-
Property Status Canceled
Additional details
-
Association Fee 69
-
Roof Shingle
-
Utilities BB/HS Internet Available, Electricity Available
-
Sewer Other
-
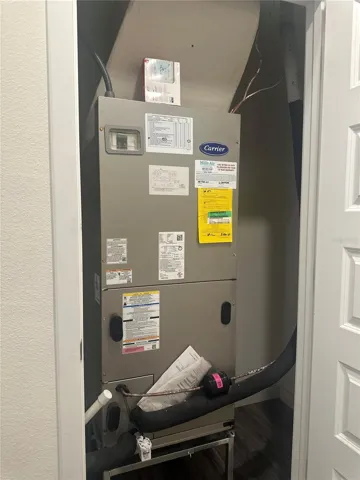
Cooling Central Air
-
Heating Central
-
Flooring Ceramic Tile
-
County Osceola
-
Property Type Residential
Features
Mortgage Calculator
-
Down Payment
-
Loan Amount
-
Monthly Mortgage Payment
-
Property Tax
-
Home Insurance
-
PMI
-
Monthly HOA Fees