

1810 Horsechestnut Ct, Trinity, Florida 34655
- $409,900
- $419,900

1810 Horsechestnut Ct, Trinity, Florida 34655
- $409,900
- $419,900
Overview
- Single Family Residence, Residential
- 4
- 3
- 2
- 2649 Sqft
Description
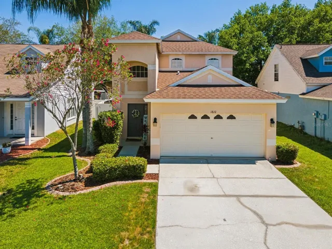
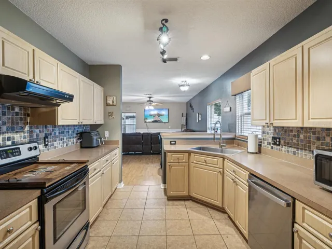
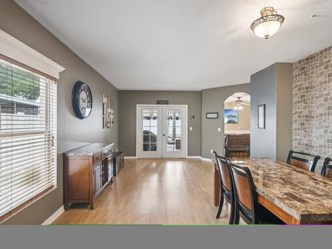
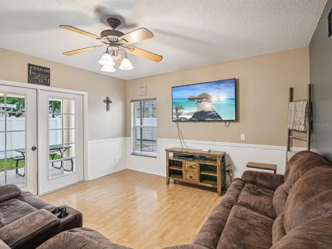
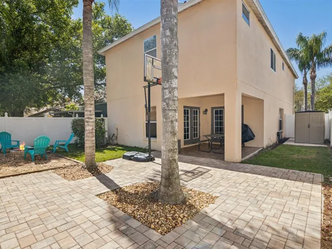
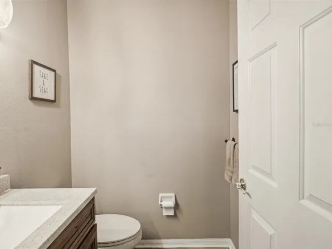
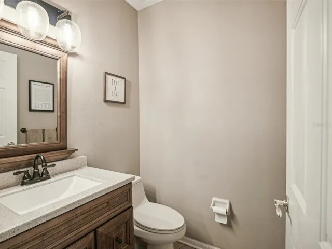
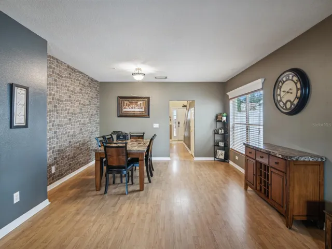
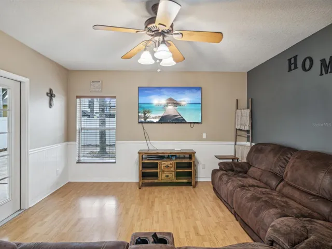
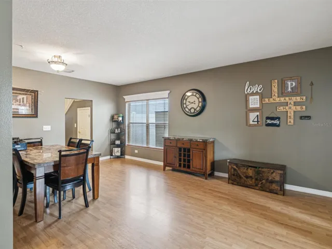
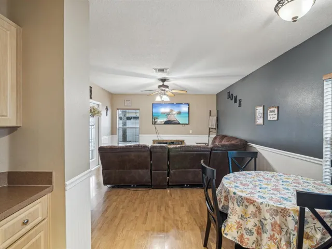
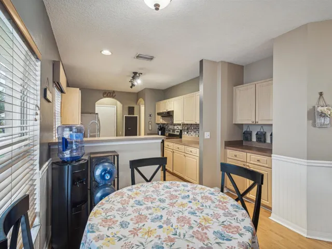
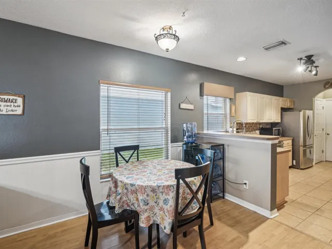
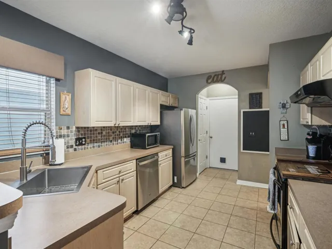
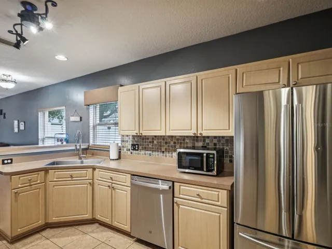
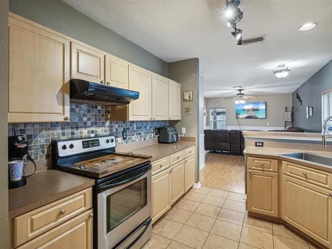
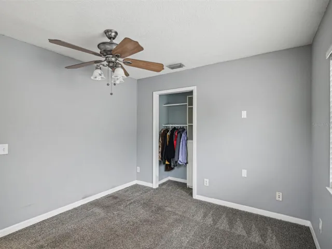
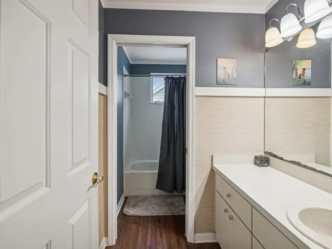
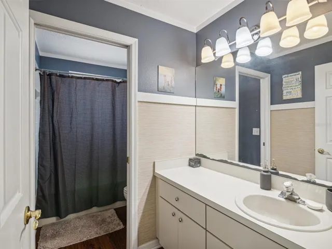
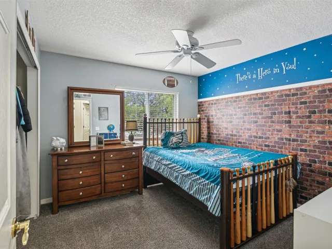
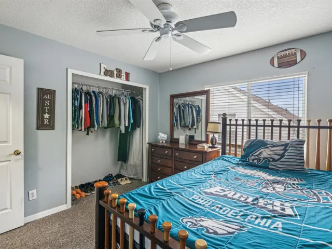
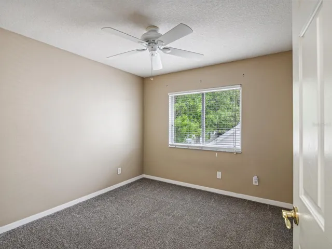
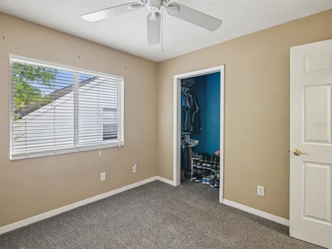
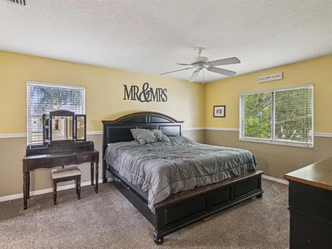
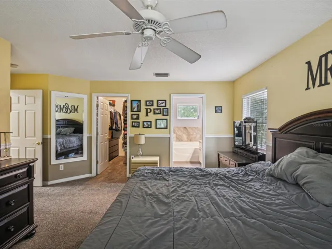
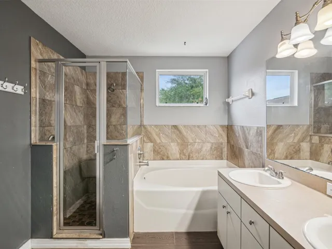
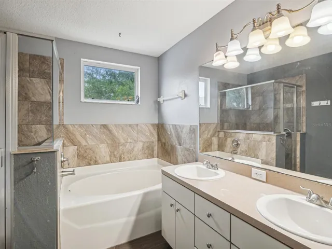
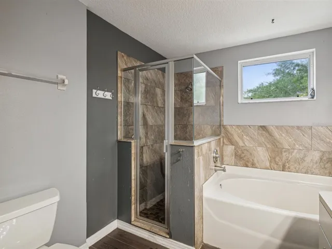
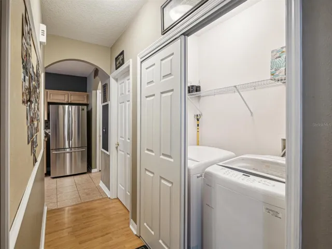
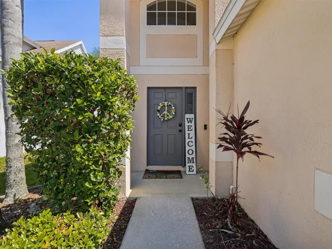
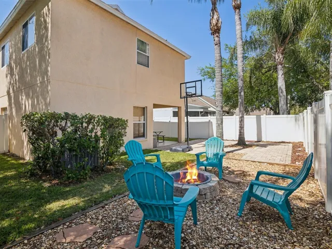
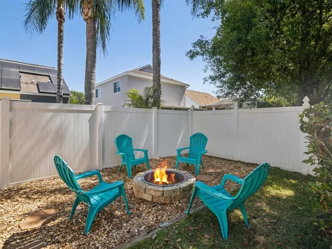
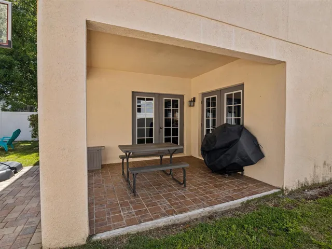
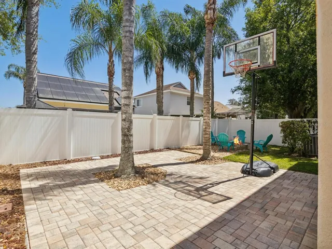
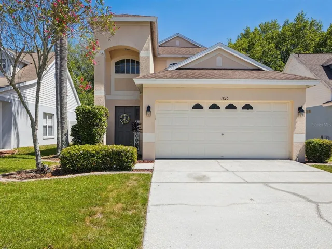
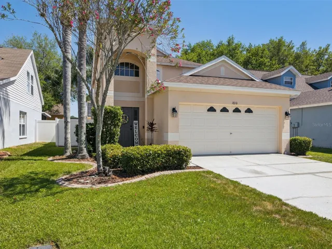
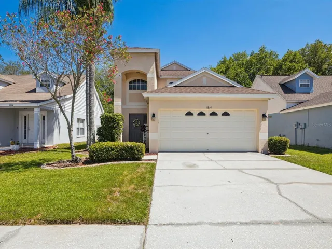
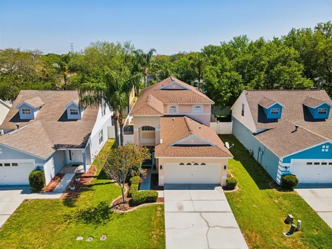
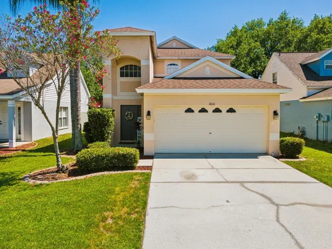
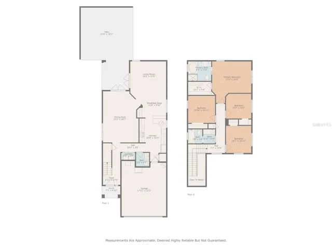
Welcome to your future home in the heart of Trinity, where comfort meets convenience! Enjoy the benefits of the local YMCA, great shopping and fantastic dining all a good cart away. This immaculate 4-bedroom, 2.5-bathroom abode boasts not only a prime location within Trinity but also falls within the sought-after A-rated school system that are all within walking distance from elementary, middle to high school. Whether you’re a family seeking top-notch education for your children or a discerning buyer looking for the perfect blend of functionality and style, this property checks all the boxes. Dive into culinary bliss in a kitchen that’s both practical and aesthetically pleasing. Say goodbye to mundane chores with the farmhouse-style sink and faucet. Your kitchen essentials are covered with sleek appliances. Embrace cozy evenings and entertaining guests around the fire pit display in the backyard. Guests will appreciate the thoughtfully updated guest bathroom. The protection of a new 35-year roof, installed in 2018, ensures peace of mind and lasting quality. With many of upgrades and meticulous maintenance, this home offers not only a comfortable living space but also the assurance of a sound investment. Don’t miss the opportunity to make this meticulously cared-for property your own slice of paradise in Trinity! Contact us today to schedule your viewing.
Address
Open on Google Maps-
Address: 1810 HORSECHESTNUT COURT
-
City: Trinity
-
State/county: FL
-
Zip/Postal Code: 34655
-
Country: US
Details
Updated on June 25, 2024 at 6:57 pm-
Property ID HZU8235188
-
Price $409,900
-
Property Size 2649 Sqft
-
Land Area 0.1 Acres
-
Bedrooms 4
-
Bathrooms 3
-
Garages 2
-
Year Built 2002
-
Property Type Single Family Residence, Residential
-
Property Status Closed
Additional details
-
Listing Terms Assumable, Cash, Conventional, FHA, VA Loan
-
Association Fee 300
-
Roof Shingle
-
Utilities BB/HS Internet Available, Electricity Connected, Public, Sewer Connected, Water Connected
-
Sewer Public Sewer
-
Cooling Central Air
-
Heating Central
-
Flooring Carpet, Tile, Vinyl
-
County Pasco
-
Property Type Residential
-
Elementary School Trinity Oaks Elementary
-
Middle School Seven Springs Middle-PO
-
High School J.W. Mitchell High-PO
-
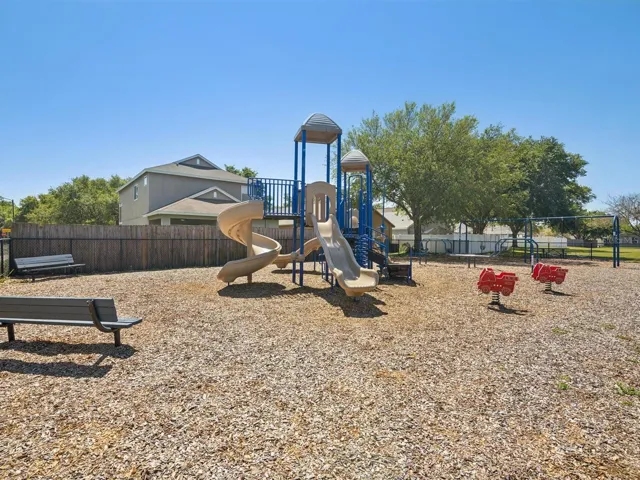
Community Features Park, Sidewalks
Features
Mortgage Calculator
-
Down Payment
-
Loan Amount
-
Monthly Mortgage Payment
-
Property Tax
-
Home Insurance
-
PMI
-
Monthly HOA Fees






