

Overview
- Single Family Residence, Residential
- 3
- 2
- 2
- 1784 Sqft
Description
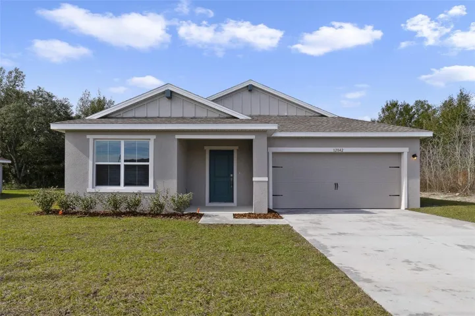
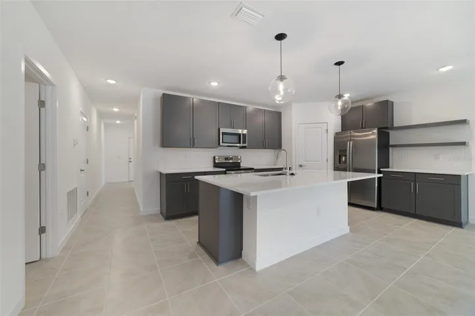
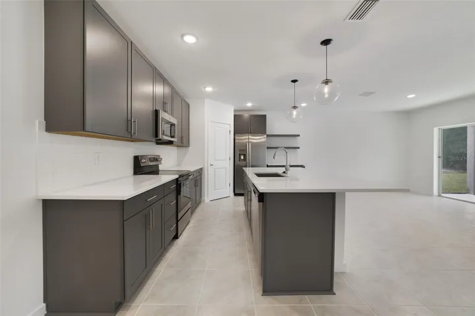
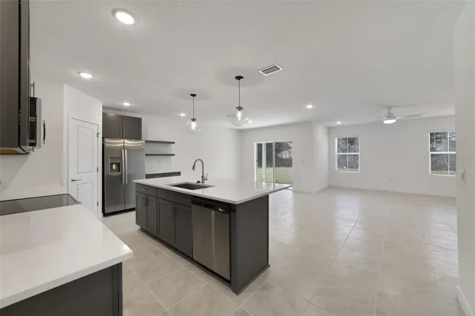
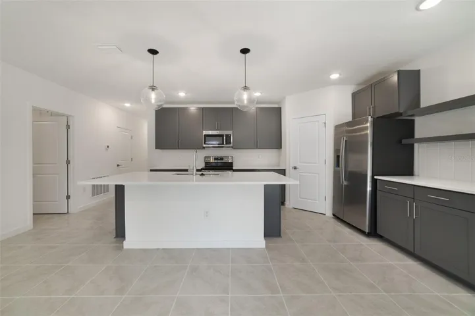
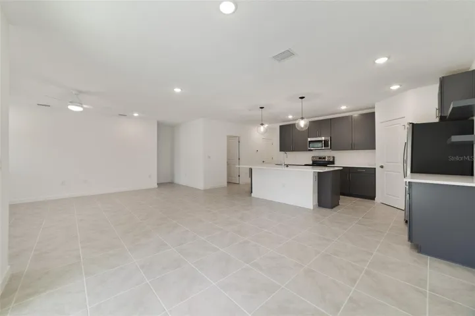
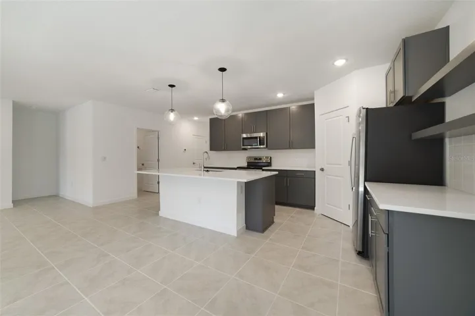
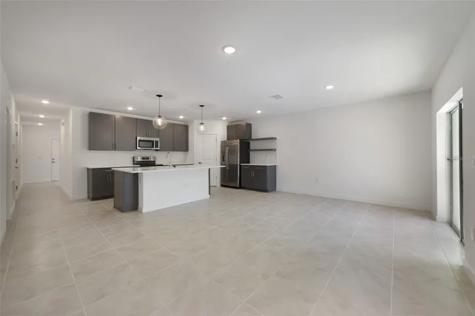
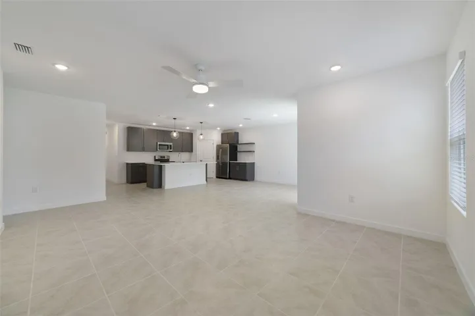
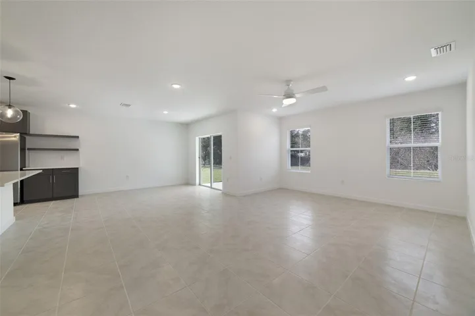
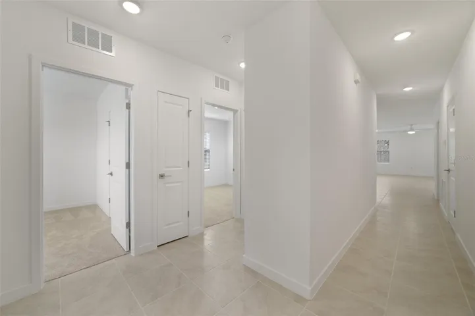
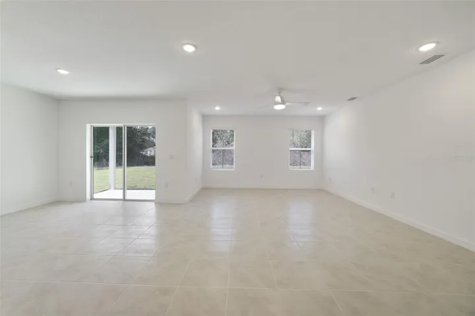
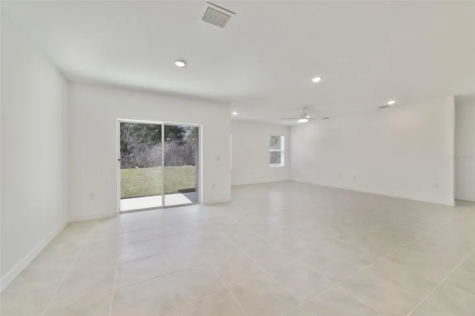
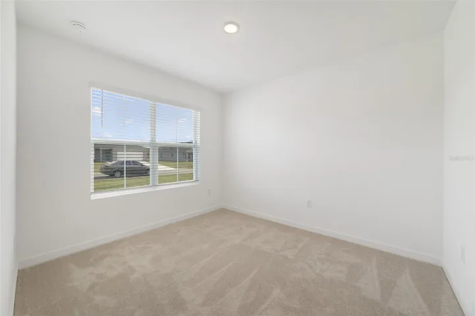
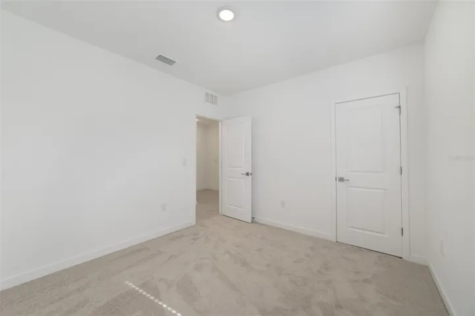
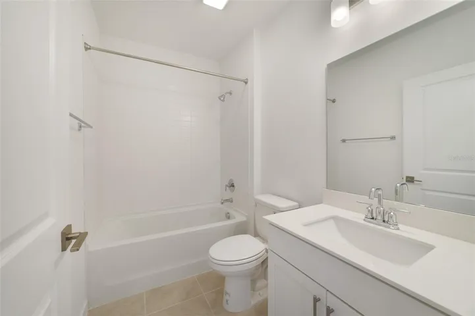
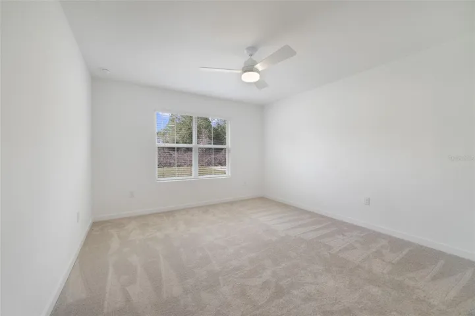
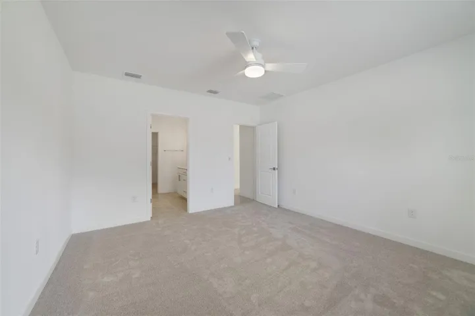
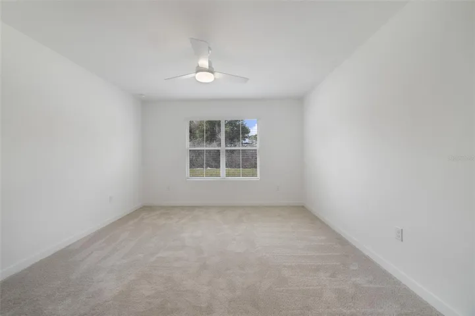
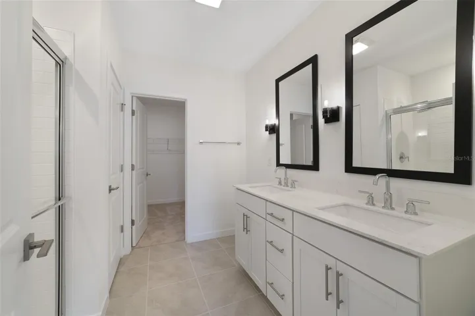
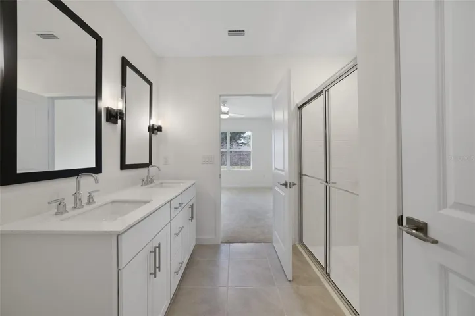
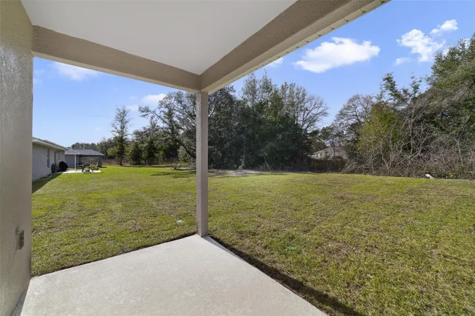
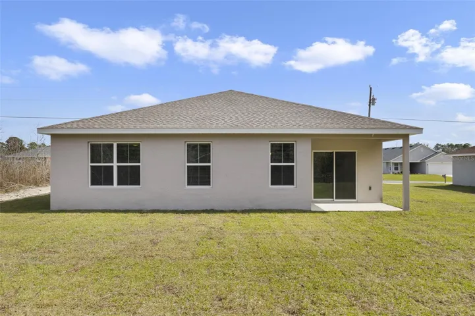
Move to Aspire at Marion Oaks, Ocala’s most exciting new construction community! We’ve started construction on this exciting Daffodil IV home design which features an open layout with 9’4″ ceilings, a cozy primary suite, and dining area adjacent to the kitchen. Our popular Loft Look – a designer-curated collection of on-trend finishes – has been chosen for this home. Nowhere does the Loft Look come to life more than the kitchen, which will feature Greyhound Grey cabinets, Artic White quartz countertops, tumbled white artisan subway tile, contrasting matte black fixtures, stylish pendant lighting and more. A close second to that is the primary bath, complete with a crisp white furniture-grade vanity, quartz countertops, tumbled white artisan subway tile on the shower wall, round-framed mirrors over the dual sinks, and more. You’ll love the contrasting yet complimentary finishes of the Loft Look which create a cohesive style throughout the entire home. 2″ faux wood white window blinds are included, making for an even more seamless move-in experience.
Address
Open on Google Maps-
Address: 12842 SW 73RD AVENUE ROAD
-
City: Ocala
-
State/county: FL
-
Zip/Postal Code: 34473
-
Area: MARION OAKS UN 10
-
Country: US
Details
Updated on May 2, 2024 at 1:30 pm-
Property ID HZO6187419
-
Price $288,990
-
Property Size 1784 Sqft
-
Land Area 0.23 Acres
-
Bedrooms 3
-
Bathrooms 2
-
Garages 2
-
Year Built 2023
-
Property Type Single Family Residence, Residential
-
Property Status Closed
Additional details
-
Listing Terms Cash, Conventional, FHA, VA Loan
-
Roof Shingle
-
Utilities Electricity Connected, Sewer Connected, Sprinkler Meter, Water Connected
-
Sewer Public Sewer
-
Cooling Central Air
-
Heating Central
-
Flooring Carpet, Ceramic Tile
-
County Marion
-
Property Type Residential
-
Parking Covered, Driveway
Mortgage Calculator
-
Down Payment
-
Loan Amount
-
Monthly Mortgage Payment
-
Property Tax
-
Home Insurance
-
PMI
-
Monthly HOA Fees



