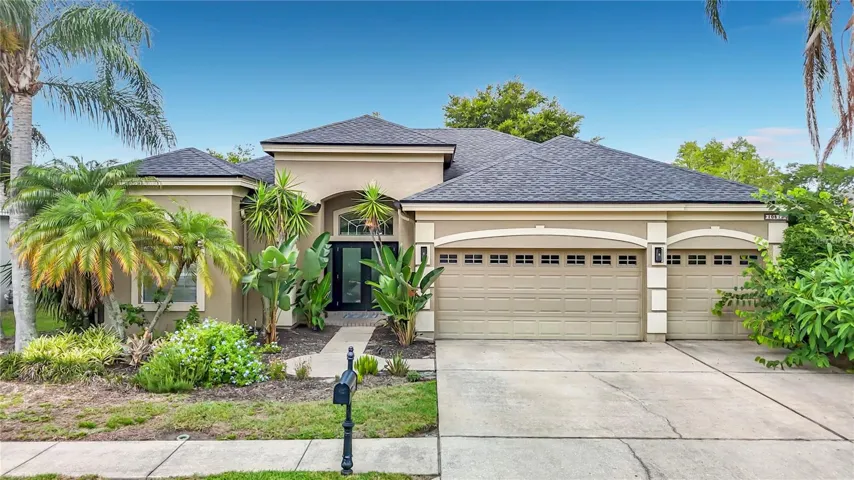
1243 Ketzal Drive, Trinity, Florida 34655
- $678,000
- $698,000
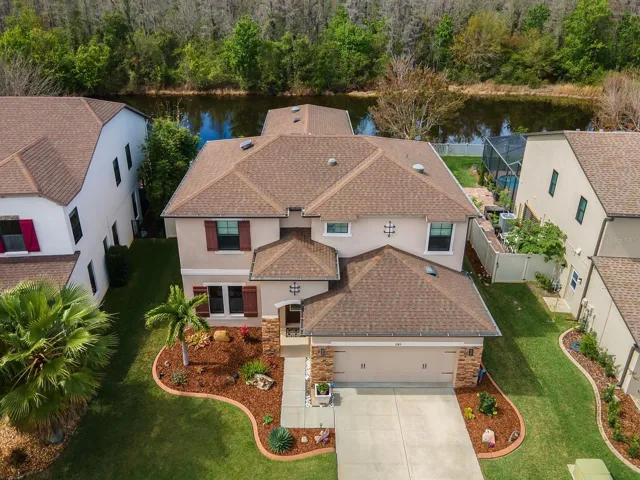
1243 Ketzal Drive, Trinity, Florida 34655
- $678,000
- $698,000
Overview
- Single Family Residence, Residential
- 4
- 3
- 2
- 3753 Sqft
Description
WATERFRONT and Conservation…Whole house GENERAC GENERATOR, Rinnai tankless water heater! Located in the GATED community of Trinity East. NO CDD! Custom Blinds, Custom Built-ins and ceiling details. Boasting an expansive floor plan spanning over 3200 sq ft, this meticulously maintained home exudes both luxury and functionality. A thoughtfully designed interior featuring a harmonious blend of modern upgrades and timeless elegance. The heart of the home is the spacious kitchen with 42″ cabinets, stainless steel appliances, including a DOUBLE OVEN, granite countertops. The adjacent breakfast snack bar and butler’s pantry add convenience, while the huge walk-in pantry offers ample storage! Entertain guests in the formal dining room or retreat to the comfortable living area, adorned with custom ceiling treatments and crown molding for added sophistication. The first-floor primary suite provides a peaceful sanctuary with tray ceilings, and bath includes double sinks, granite counters, an oversized shower and a walk-in closet with built-ins. Upstairs, three additional bedrooms, a full bath and loft area. A separate game/bonus room with endless possibilities for customization from a home office to a media room or gym and includes a beautiful, custom designed bookcase! Conveniently situated near schools, medical center and shopping; this home is easily accessible to everyday amenities. Quick access to the Suncoast Parkway, commuting to Tampa or the Airport. Don’t miss the opportunity to make this exceptional waterfront retreat your own…schedule a showing today and experience the epitome of Florida Living!
Address
Open on Google Maps-
Address: 1243 KETZAL DRIVE
-
City: Trinity
-
State/county: FL
-
Zip/Postal Code: 34655
-
Country: US
Details
Updated on April 27, 2024 at 4:32 am-
Property ID HZT3511685
-
Price $678,000
-
Property Size 3753 Sqft
-
Land Area 0.33 Acres
-
Bedrooms 4
-
Bathrooms 3
-
Garages 2
-
Year Built 2011
-
Property Type Single Family Residence, Residential
-
Property Status Canceled
Additional details
-
Listing Terms Cash, Conventional, VA Loan
-
Association Fee 272
-
Roof Shingle
-
Utilities BB/HS Internet Available, Cable Available, Electricity Connected, Fire Hydrant, Natural Gas Connected, Public, Sewer Connected, Street Lights, Underground Utilities, Water Connected
-
Sewer Public Sewer
-
Cooling Central Air, Zoned
-
Heating Central, Electric
-
Flooring Carpet, Ceramic Tile
-
County Pasco
-
Property Type Residential
-
Parking Garage Door Opener
-
Elementary School Odessa Elementary
-
Middle School Seven Springs Middle-PO
-
High School J.W. Mitchell High-PO
-
Community Features Deed Restrictions, Gated Community - No Guard, Park, Playground, Sidewalks
-
Waterfront Pond
-
Architectural Style Traditional
Mortgage Calculator
-
Down Payment
-
Loan Amount
-
Monthly Mortgage Payment
-
Property Tax
-
Home Insurance
-
PMI
-
Monthly HOA Fees