

1031 Toscano Drive, Trinity, Florida 34655
- $1,499,900
- $1,550,000
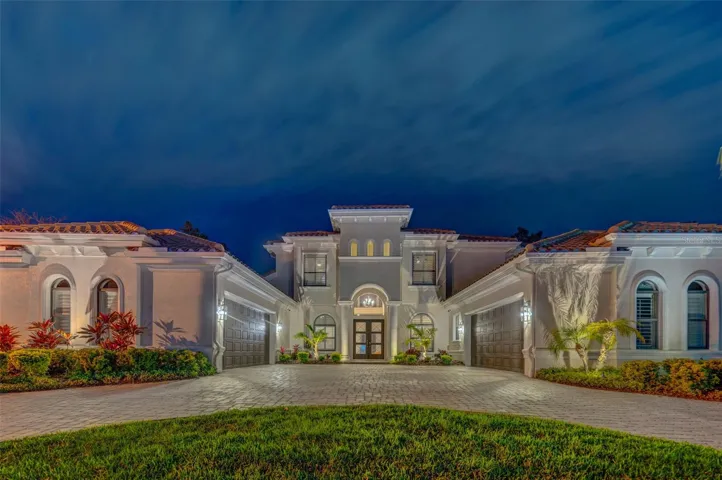
1031 Toscano Drive, Trinity, Florida 34655
- $1,499,900
- $1,550,000
Overview
- Single Family Residence, Residential
- 4
- 5
- 4
- 6708 Sqft
Description
Welcome to this Luxury custom built Samuelsen home located on one of the best lots in Champions Club, with Breathtaking Lake/Water views, along with views of the renowned Fox Hollow Golf Course. Beauty awaits you when you enter this masterpiece with almost 4800 SF of living space including 4 Bedrooms, Den/Office, 4 1/2 Bathrooms, Spacious Great Room, Dining and Living Rooms, Bonus/Media Room, Private Balcony, Pool with Spa, Oversized Double Lanais, and Oversized 4+ Car Garage. Some of this home’s finer features include: Vaulted and Tray ceilings, Crown Molding, Wood and Tile Flooring, Recently Updated Gourmet Kitchen with New Upgraded Stainless Steel Appliances, Upgraded Cabinets, Granite Countertops, Walk-in Pantry, Oversized Owner’s Suite with Custom walk-in Closets, ensuite bathroom with Travertine Flooring, Double Sinks with Granite Countertops, Walk-thru tiled Shower, and Garden Tub, 3 Oversized Guest Bedrooms with Walk-in Closets, Huge Bonus/Theater Room, Outdoor Pool with spa, Pavered Lanai, Upgraded Landscaping and Outdoor Lighting package, Recently Painted Exterior, Upgraded Fans and Light Fixtures, Central Vac System, 3 New Upgraded A/C Units, Upgraded Window Treatments, New Water Heaters, Oversized 4+ car garage, Extra A/C Storage Area in Garage, and much more! List of upgrades is available. Near shopping, top-rated schools, restaurants, medical, and expressway to Tampa. This amazing home is located in Champions Club, a private, gated community featuring: Clubhouse, Tennis, Fitness Center, Resort-style Pool & Spa, and community only Activities.
Address
Open on Google Maps-
Address: 1031 TOSCANO DRIVE
-
City: Trinity
-
State/county: FL
-
Zip/Postal Code: 34655
-
Country: US
Details
Updated on March 3, 2025 at 4:35 pm-
Property ID HZW7862894
-
Price $1,499,900
-
Property Size 6708 Sqft
-
Land Area 0.29 Acres
-
Bedrooms 4
-
Bathrooms 5
-
Garages 4
-
Year Built 2006
-
Property Type Single Family Residence, Residential
-
Property Status Closed
Additional details
-
Listing Terms Cash, Conventional, VA Loan
-
Association Fee 872.52
-
Roof Concrete, Tile
-
Utilities Cable Connected, Electricity Connected, Natural Gas Connected, Sprinkler Recycled
-
Sewer Public Sewer
-
Cooling Central Air
-
Heating Central, Natural Gas
-
Flooring Carpet, Tile, Travertine, Wood
-
County Pasco
-
Property Type Residential
-
Pool Gunite, Heated, In Ground
-
Parking Garage Door Opener
-
Elementary School Trinity Elementary-PO
-
Middle School Seven Springs Middle-PO
-
High School J.W. Mitchell High-PO
-
Community Features Clubhouse, Deed Restrictions, Fitness Center, Gated Community - No Guard, Golf Carts OK, Irrigation-Reclaimed Water, Pool, Sidewalks, Tennis Courts
-
Architectural Style Custom
Mortgage Calculator
-
Down Payment
-
Loan Amount
-
Monthly Mortgage Payment
-
Property Tax
-
Home Insurance
-
PMI
-
Monthly HOA Fees






