Overview
- Single Family Residence, Residential
- 4
- 3
- 3
- 5850 Sqft
Description
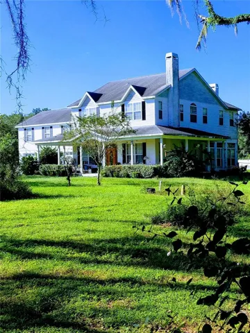
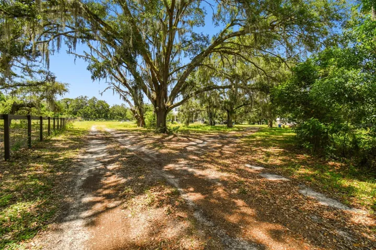
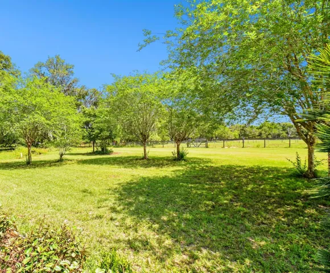
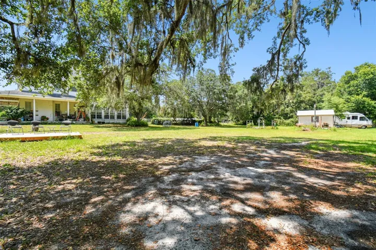
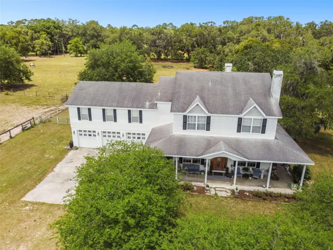
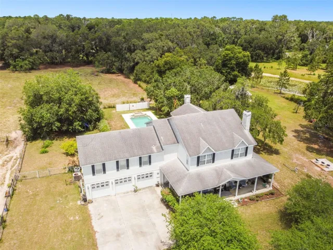
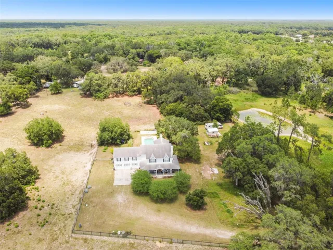
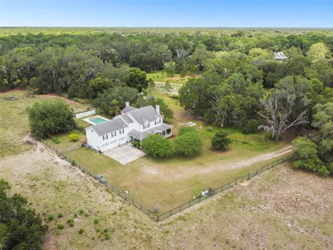
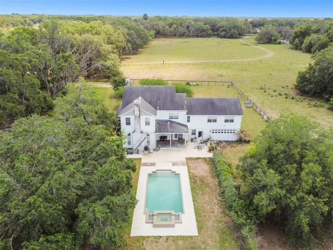
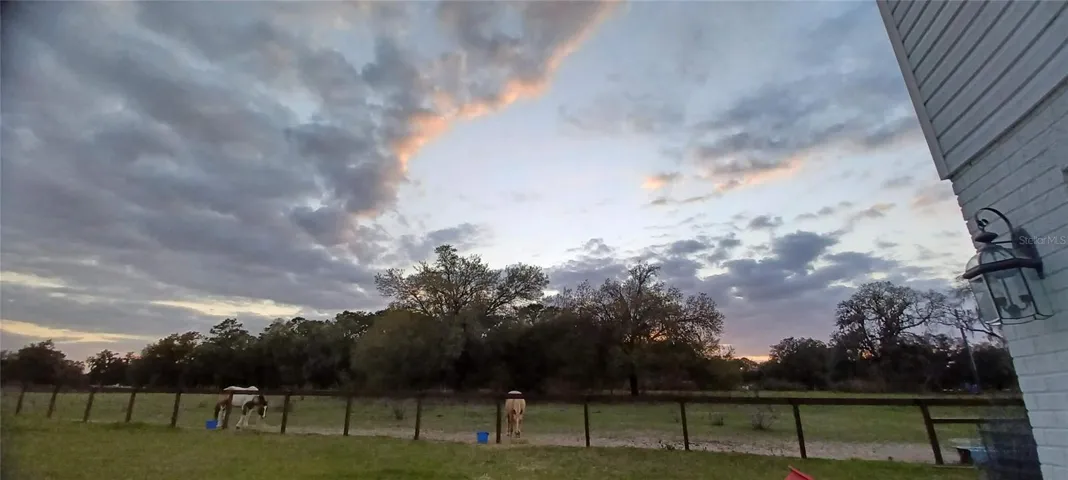
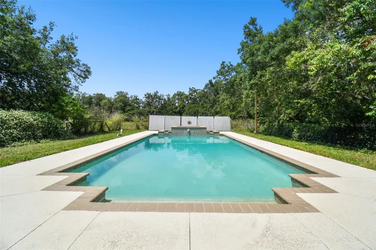
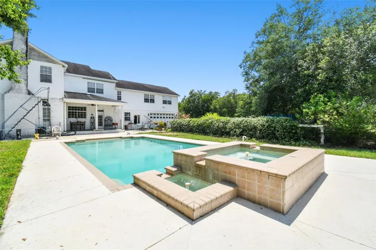
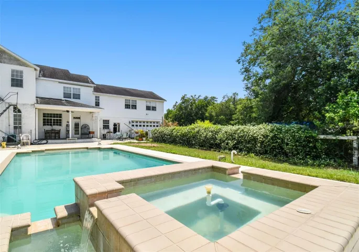
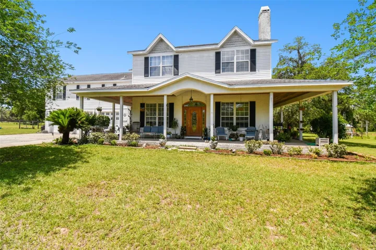
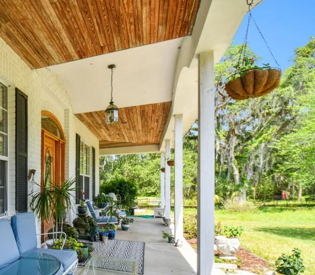
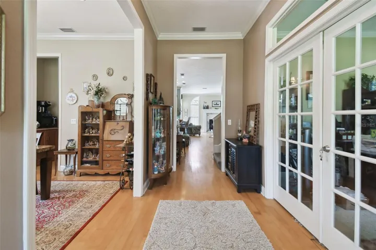
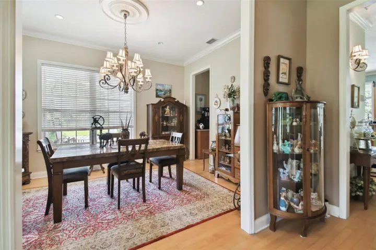
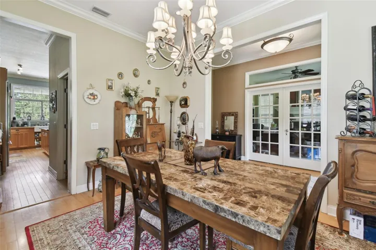
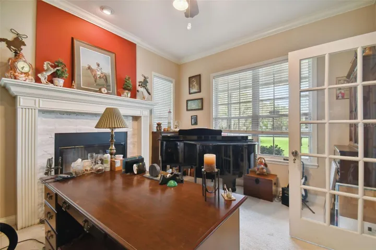
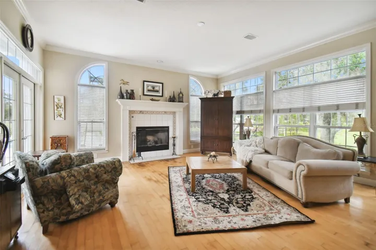
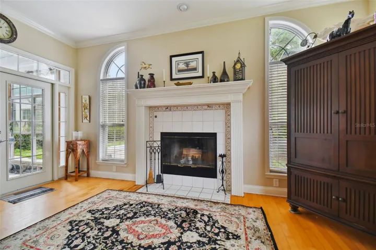
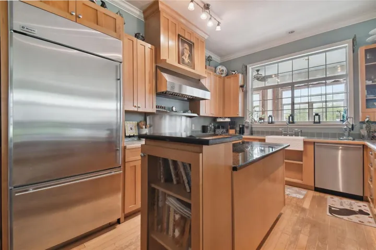
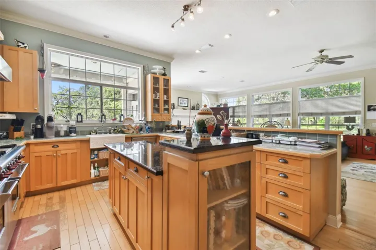
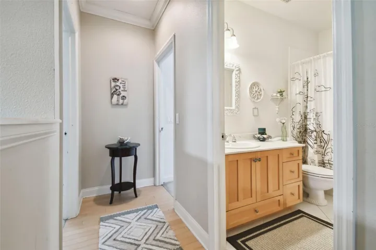
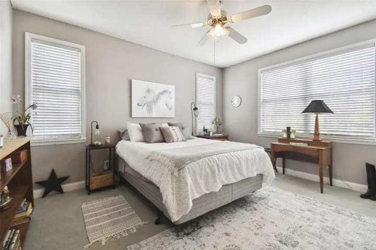
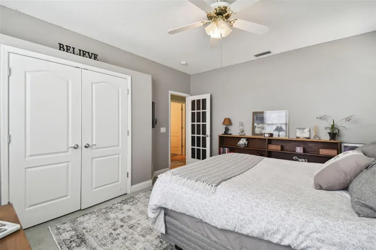
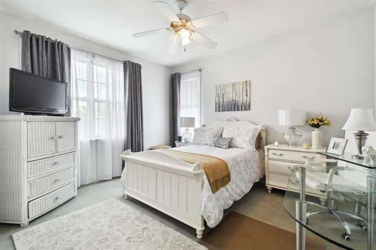
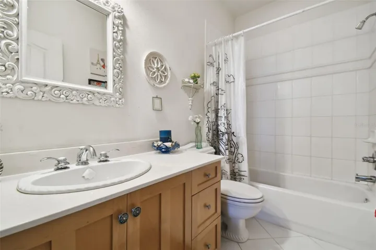
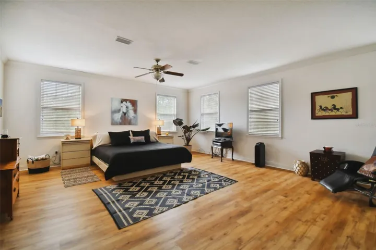
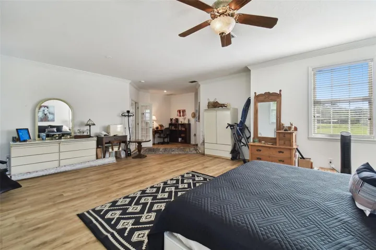
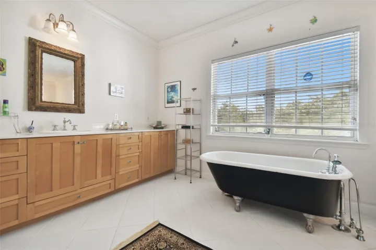
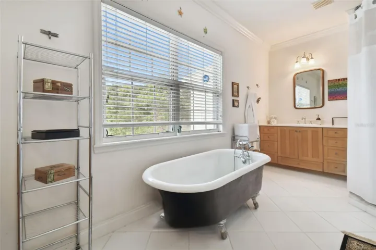
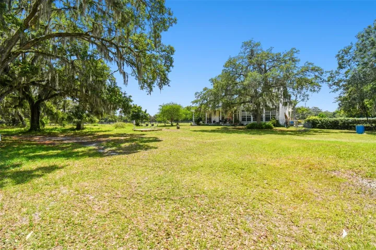
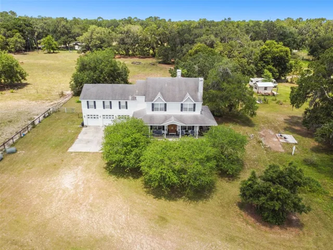
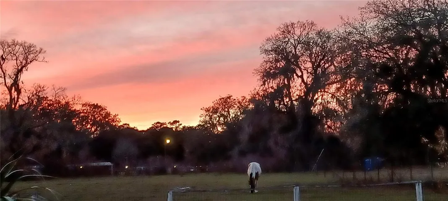
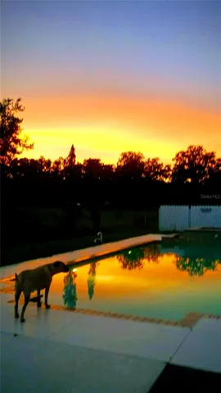
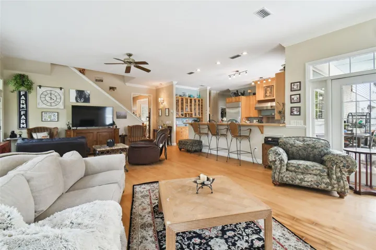
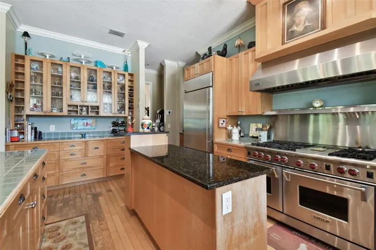
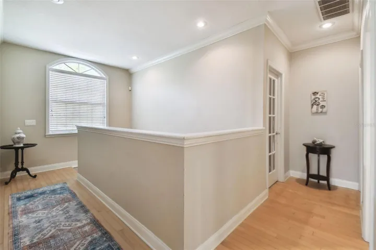
Breathe a sigh of relief as you drive down a shady tree lined lane that gets you home to peace and privacy. 10 acres of beautiful pastures and seclusion await. Experience a high quality custom Farmhouse with Upgrades Galore! A wrap-around porch with various seating areas including a lovely wooden swing. A chef’s dream kitchen featuring custom maple cabinets, a large walk-in pantry, 6 burner Wolf gas range. Center island workstation, Bosch dishwasher, stainless steel appliances, country porcelain farmers sink with pass thru window above 10 ft ceilings with crown molding, 5.25″ baseboards, French doors, wood floors, central vacuum system, double-paned windows, and upgraded insulation to save on electric bills. Oversized Master bedroom and walk-in closet, master bath features claw foot tub, bidet, and his/hers sinks. Large vaulted Bonus room, over the 3 car garage, with 9′ garage doors and a fourth door at back for a unique drive thru configuration if desired. Custom pool and spa with spillovers. Easy access to I-4, Hwy 301, I-75 as well as shopping, hospitals, USF, Florida State Fairgrounds. Comes with RV hook-up, 4 stall pole barn. Agrarian, family compound or equestrian possibilities! NO HOA OR CDD!
Address
Open on Google Maps-
Address: 13621 MCINTOSH ROAD
-
City: Thonotosassa
-
State/county: FL
-
Zip/Postal Code: 33592
-
Area: UNPLATTED
-
Country: US
Details
Updated on June 24, 2024 at 8:11 pm-
Property ID HZT3510233
-
Price $1,999,999
-
Property Size 5850 Sqft
-
Land Area 10.01 Acres
-
Bedrooms 4
-
Bathrooms 3
-
Garages 3
-
Year Built 1999
-
Property Type Single Family Residence, Residential
-
Property Status Canceled
Additional details
-
Listing Terms Cash, Conventional
-
Roof Shingle
-
Utilities Cable Connected, Water Connected
-
Sewer Septic Tank
-
Cooling Central Air
-
Heating Central
-
Flooring Carpet, Wood
-
County Hillsborough
-
Property Type Residential
-
Pool Heated, In Ground, Lighting, Outside Bath Access
-
Parking Driveway, Garage Door Opener, Under Building, Workshop in Garage
-
Elementary School Bailey Elementary-HB
-
Middle School Burnett-HB
-
High School Strawberry Crest High School
-
Waterfront Pond
-
Architectural Style Florida
Mortgage Calculator
-
Down Payment
-
Loan Amount
-
Monthly Mortgage Payment
-
Property Tax
-
Home Insurance
-
PMI
-
Monthly HOA Fees