2927 W Hawthorne Road, Tampa, Florida 33611
- $3,295,000
- $3,475,000
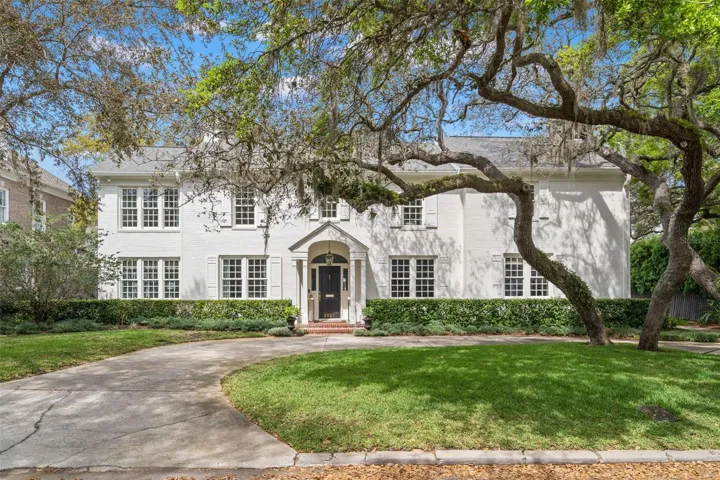
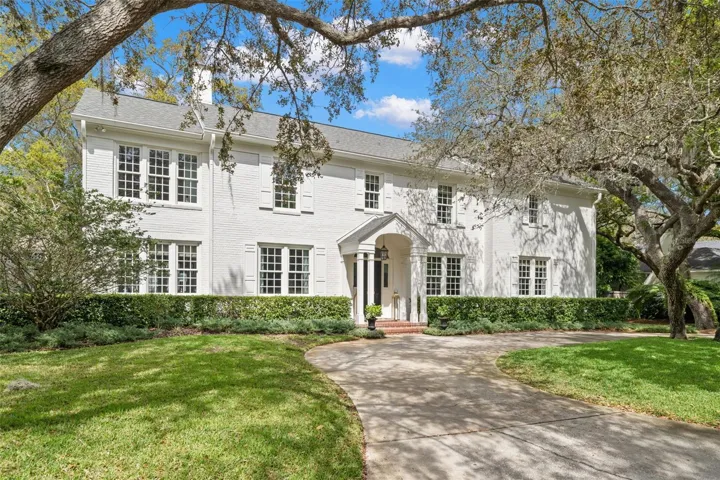
2927 W Hawthorne Road, Tampa, Florida 33611
- $3,295,000
- $3,475,000
Overview
- Single Family Residence, Residential
- 4
- 5
- 4873 Sqft
Description
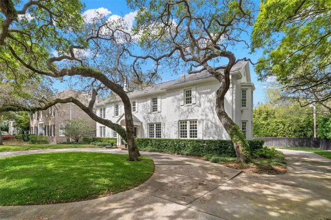
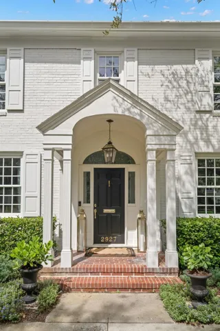
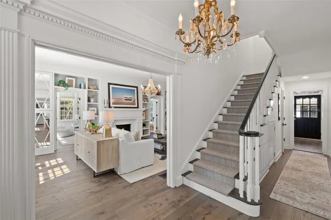
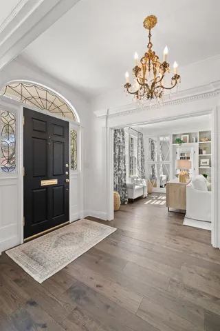
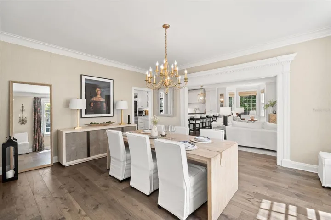
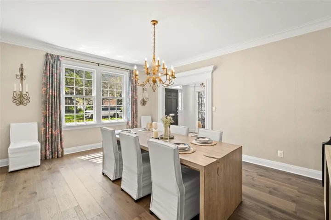
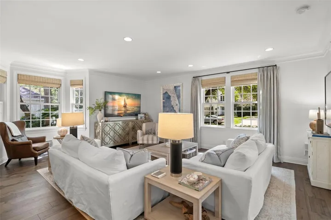
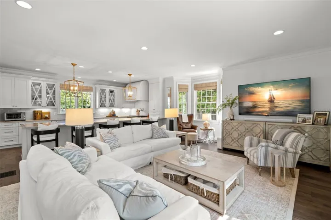
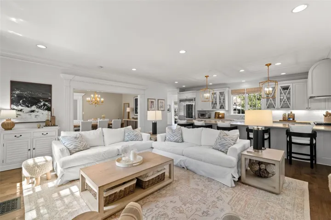
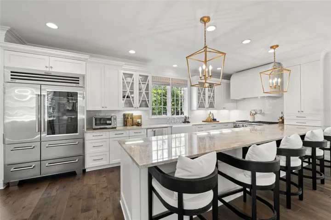
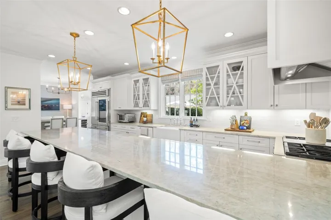
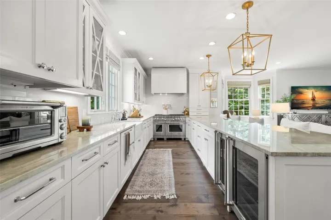
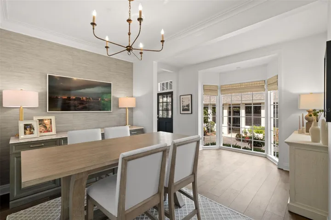
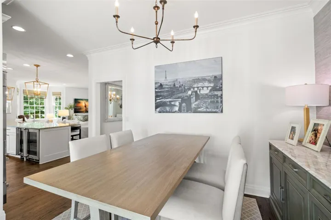
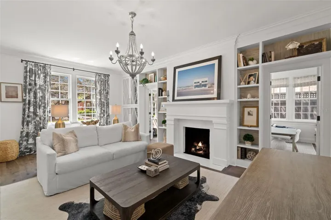
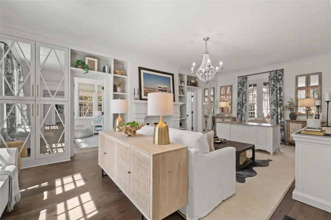
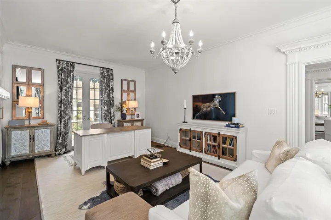
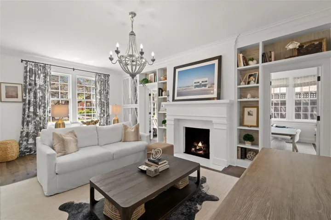
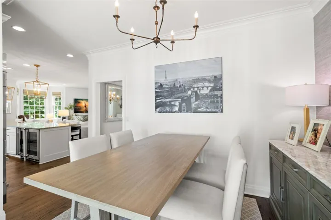
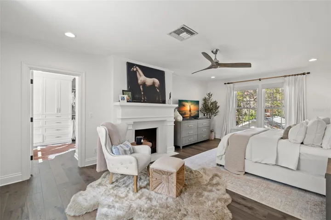
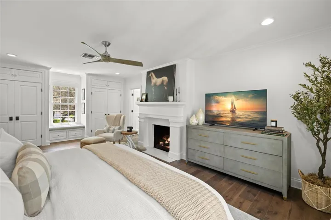
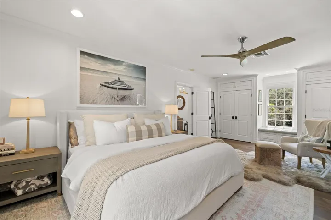
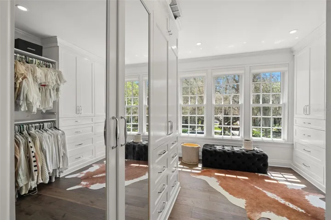
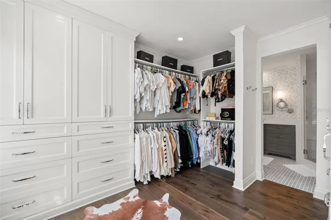
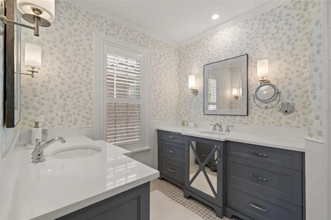
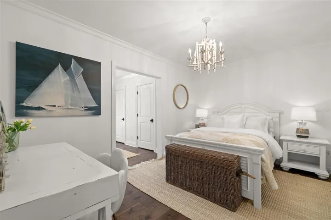
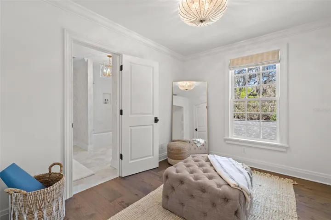
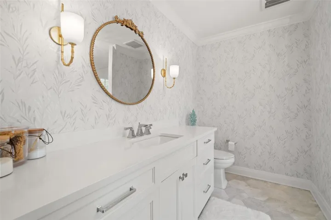
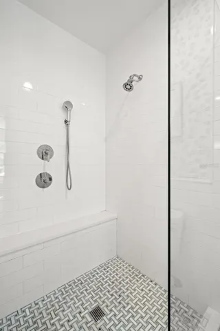
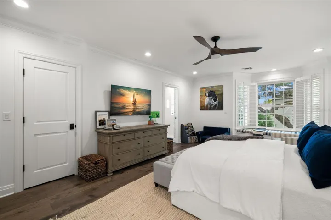
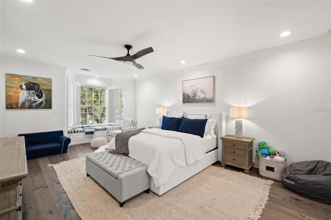
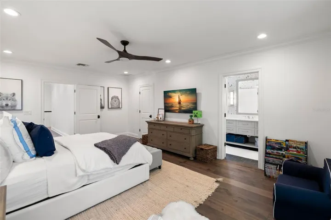
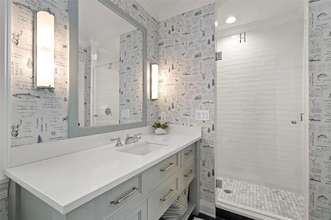
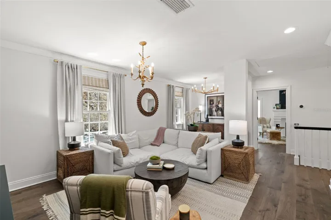
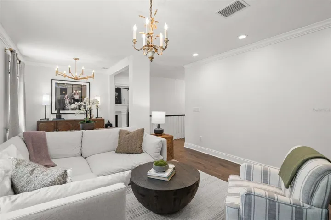
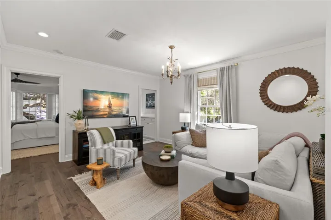
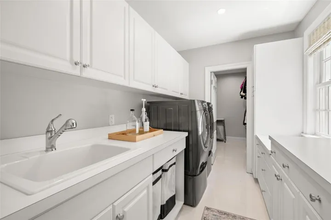
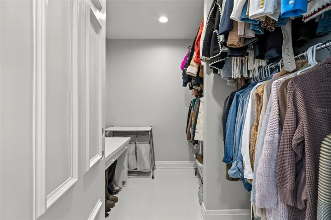
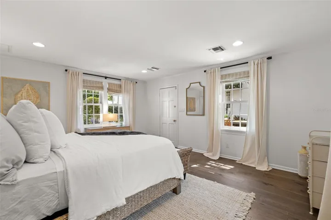
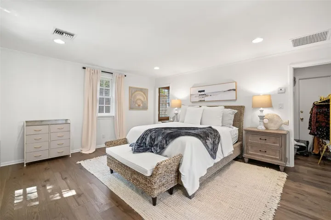
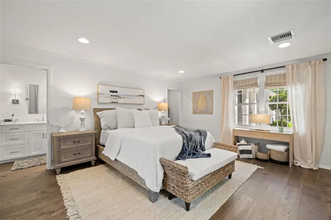
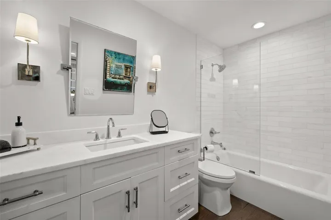
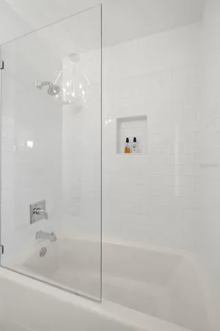
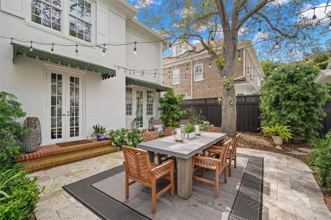
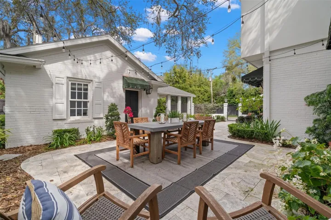
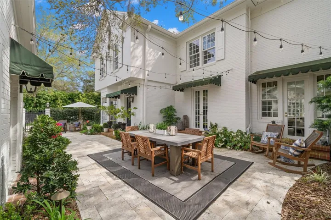
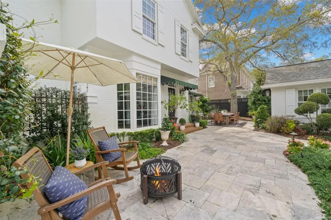
Very rare opportunity to own a remarkable residence in Bayshore Bayshore Beautiful on one of Tampa’s prettiest streets. The home sits on an oversized 107×118 lot and was originally built by Tampa pioneers, the Himes family. This classically elegant home offers high ceilings accented by detailed molding and wide plank pre-engineered oak floors throughout. The entry foyer is flanked by the formal dining room and living room with a fireplace and built-ins on each side. The study/den is adjacent to the living room and offers privacy. The floor plan is perfect for entertaining with a chef’s kitchen that boasts a Wolf range with 6 gas burners, griddle and double ovens, Sub Zero refrigerator with a glass front door, 2 marvel under counter beverage refrigerators, quartzite kitchen countertops, a Shaw double porcelain sink, crackled tile backsplash, pot filler, Cove dishwasher, Brian Castor cabinets and a breakfast bar that seats 5. There is a beautiful informal dining area off the kitchen the looks out over the courtyard and backyard. The kitchen overlooks the spacious family room and opens into the formal dining room. Upstairs you will find the spacious primary suite with a wood burning fireplace and renovated bathroom and a large walk in custom closet. In addition, there are 2 ensuite bedrooms plus a large loft that can be easily converted back to an additional bedroom & bathroom if needed. There is also a laundry room and a large storage area/closet upstairs.. Enjoy the back patio area for entertaining and the renovated guest house!
Address
Open on Google Maps-
Address: 2927 W HAWTHORNE ROAD
-
City: Tampa
-
State/county: FL
-
Zip/Postal Code: 33611
-
Country: US
Details
Updated on June 30, 2024 at 4:56 pm-
Property ID HZT3510057
-
Price $3,295,000
-
Property Size 4873 Sqft
-
Land Area 0.29 Acres
-
Bedrooms 4
-
Bathrooms 5
-
Year Built 1939
-
Property Type Single Family Residence, Residential
-
Property Status Closed
Additional details
-
Listing Terms Cash, Conventional
-
Roof Shingle
-
Utilities Natural Gas Connected, Public, Sewer Connected
-
Sewer Public Sewer
-
Cooling Central Air, Zoned
-
Heating Central, Zoned
-
Flooring Ceramic Tile, Hardwood, Marble
-
County Hillsborough
-
Property Type Residential
-
Parking Circular Driveway
-
Elementary School Ballast Point-HB
-
Middle School Madison-HB
-
High School Robinson-HB
-
Architectural Style Traditional
Mortgage Calculator
-
Down Payment
-
Loan Amount
-
Monthly Mortgage Payment
-
Property Tax
-
Home Insurance
-
PMI
-
Monthly HOA Fees
Schedule a Tour
360° Virtual Tour
Contact Information
View ListingsSimilar Listings

8407 Quartz Pl, Tampa, Florida 33615
8407 QUARTZ PLACE, Tampa, FL 3361520105 Outpost Point Dr, Tampa, Florida 33647
20105 OUTPOST POINT DRIVE, Tampa, FL 33647- $699,900