4625 W Lamb Avenue, Tampa, Florida 33629
- $3,700,000
4625 W Lamb Avenue, Tampa, Florida 33629
- $3,700,000
Overview
- Single Family Residence, Residential
- 4
- 6
- 2
- 6614 Sqft
Description
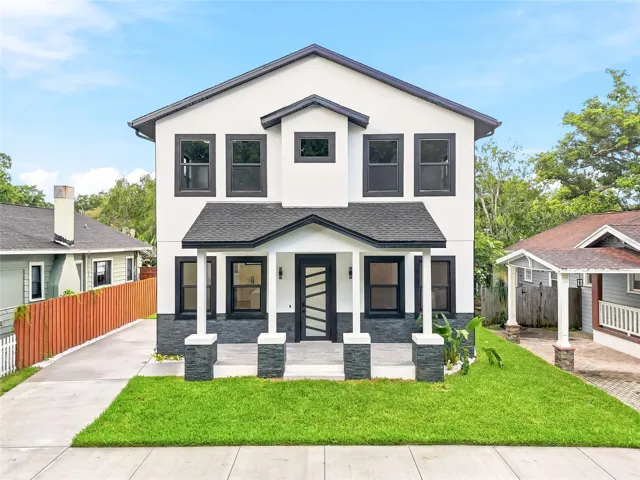
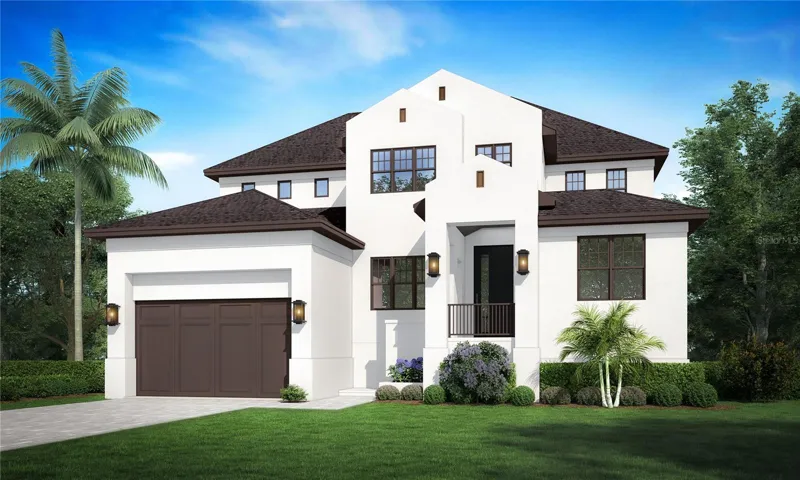
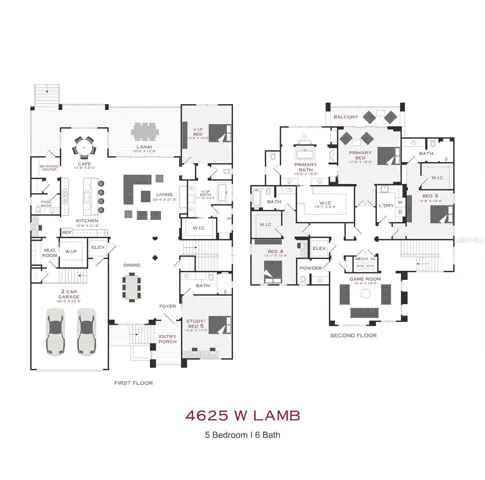
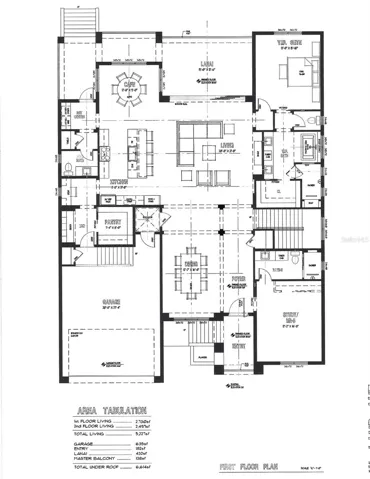
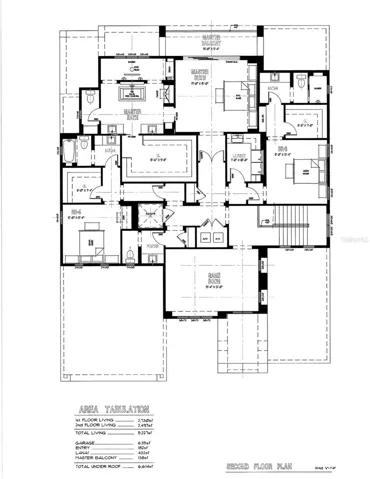
Under Construction. Welcome to the “Manchester”, the newest design by Taralon Homes. Located in the popular Sunset Park neighborhood of South Tampa, this 4 bedroom, 4/2 bath floorplan features a modern Tudor elevation with a luxury flair, clean lines, tall window designs and a sand finish stucco exterior. This exceptional home boasts an open concept floor plan with spacious living and dining areas, saltwater pool and spa, travertine lanai, outdoor kitchen, elevator and 2 car garage. First floor features include a Study, Dining Room, Chef’s kitchen with center island, Wolf and Subzero appliances, Living Room with gas fireplace, guest suite and mud room. Second floor includes an enviable primary retreat with luxurious bath, walk-in closet and private balcony, a Game Room and 2 additional bedrooms each with ensuite bath and walk-in closets. Tastefully appointed, this home features 7.5″ Naturally Aged Medallion Collection wood flooring, 7″ crown molding, insulated Low-E impact windows, Level 5 drywall finish on walls and ceilings, 2 tankless water heaters, solid core doors throughout, gas fireplace, 2 car garage and paver driveway. Located in a top-rated school district and just minutes to TIA, Downtown Tampa, restaurants, shopping, and Gulf beaches.
Address
Open on Google Maps-
Address: 4625 W LAMB AVENUE
-
City: Tampa
-
State/county: FL
-
Zip/Postal Code: 33629
-
Area: SUNSET PARK
-
Country: US
Details
Updated on April 11, 2026 at 9:44 pm-
Property ID HZT3509915
-
Price $3,700,000
-
Property Size 6614 Sqft
-
Land Area 0.21 Acres
-
Bedrooms 4
-
Bathrooms 6
-
Garages 2
-
Year Built 2025
-
Property Type Single Family Residence, Residential
-
Property Status Active
Additional details
-
Listing Terms Cash, Conventional
-
Roof Shingle
-
Utilities Cable Available, Electricity Connected, Natural Gas Connected, Public, Sewer Connected, Water Connected
-
Sewer Public Sewer
-
Cooling Central Air, Zoned
-
Heating Central, Zoned
-
Flooring Tile, Travertine, Wood
-
County Hillsborough
-
Property Type Residential
-
Pool Heated, In Ground, Lighting, Salt Water
-
Parking Driveway, Garage Door Opener, Oversized
-
Elementary School Dale Mabry Elementary-HB
-
Middle School Coleman-HB
-
High School Plant-HB
-
Community Features Street Lights
Mortgage Calculator
-
Down Payment
-
Loan Amount
-
Monthly Mortgage Payment
-
Property Tax
-
Home Insurance
-
PMI
-
Monthly HOA Fees