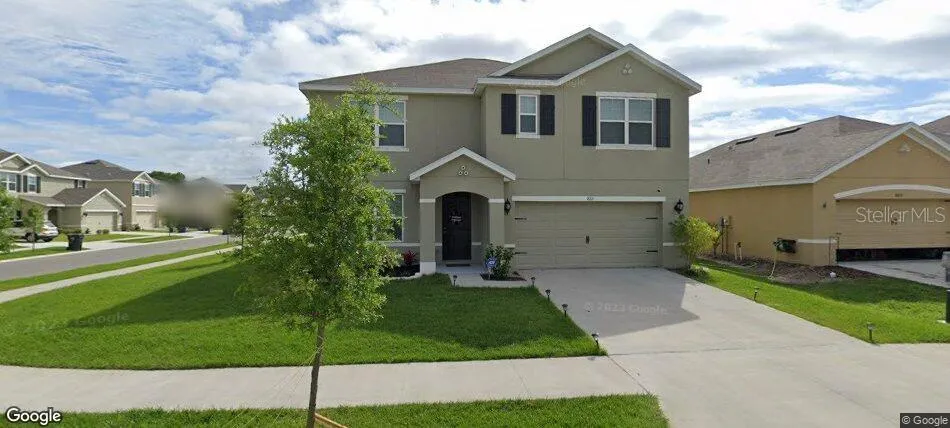
12618 Sandpine Reserve Place, Gibsonton, Florida 33534
- $390,000
- $400,000
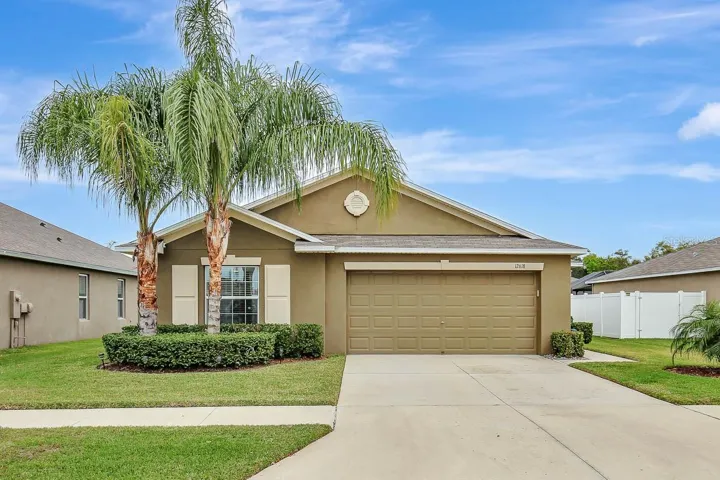
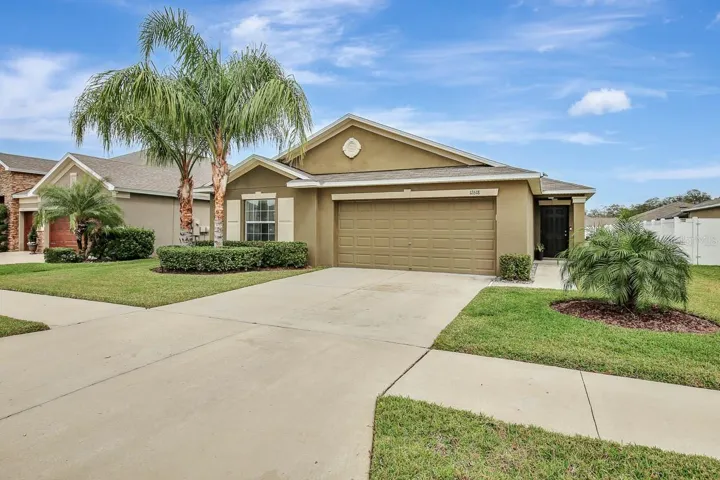
12618 Sandpine Reserve Place, Gibsonton, Florida 33534
- $390,000
- $400,000
Overview
- Single Family Residence, Residential
- 4
- 2
- 2
- 2300 Sqft
Description
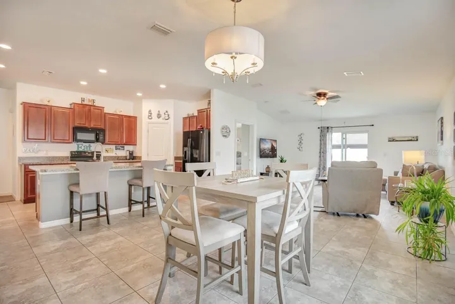
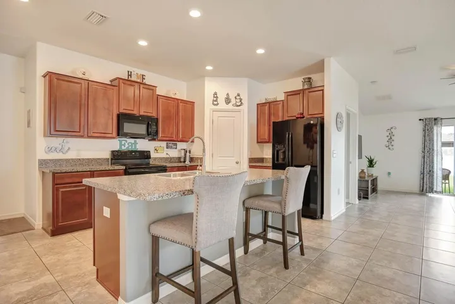
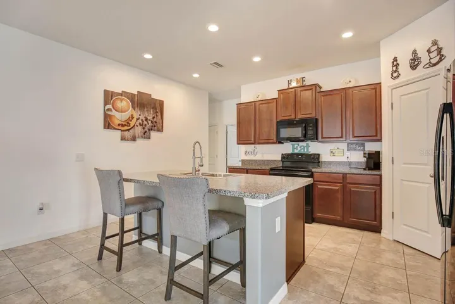
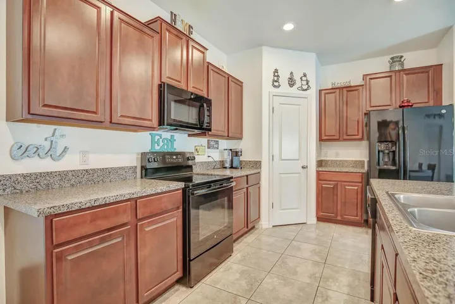
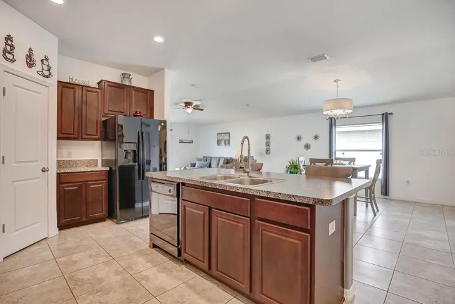
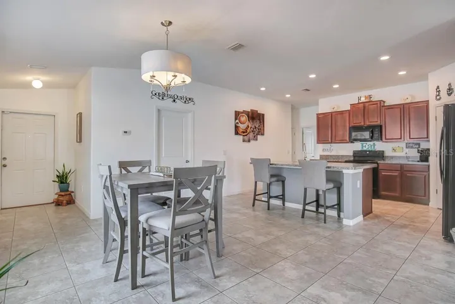
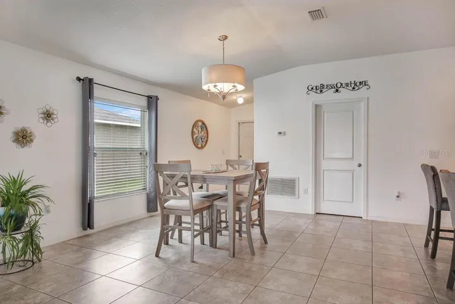
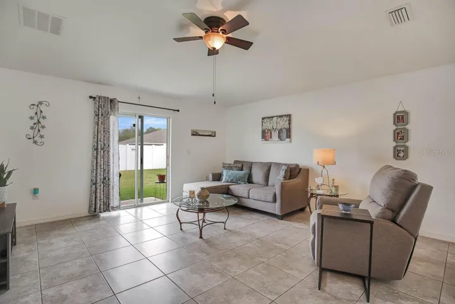
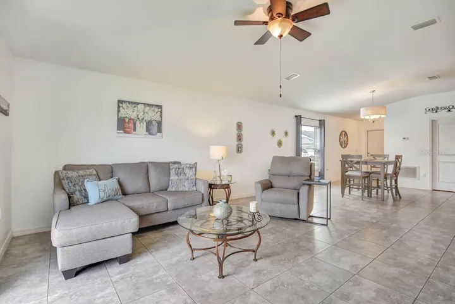
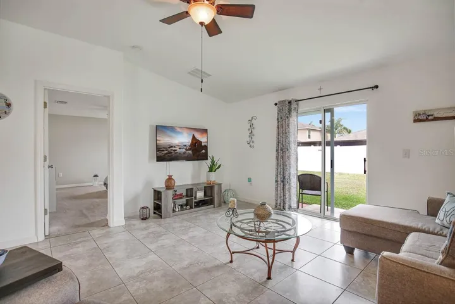
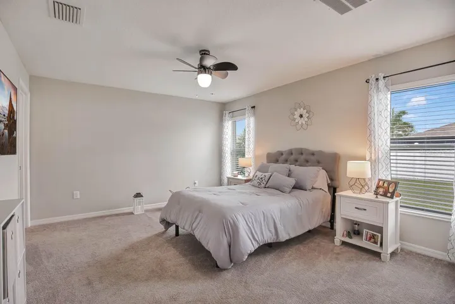
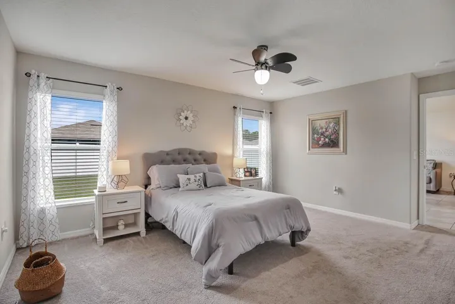
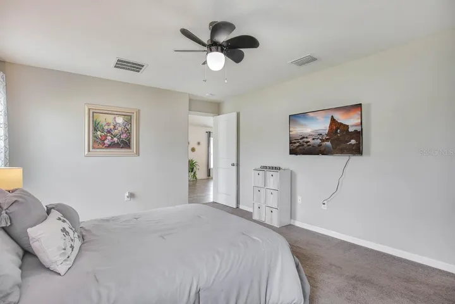
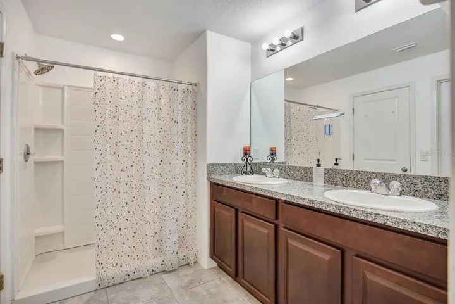
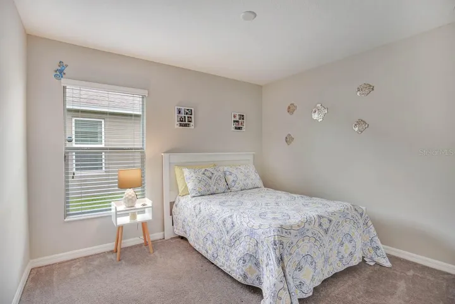
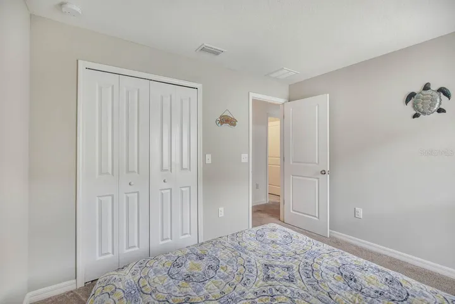
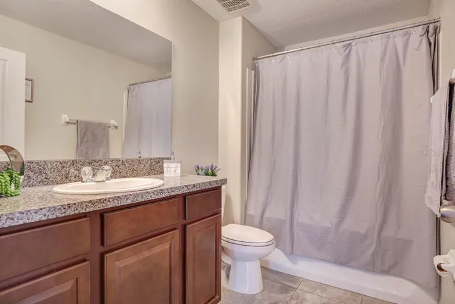
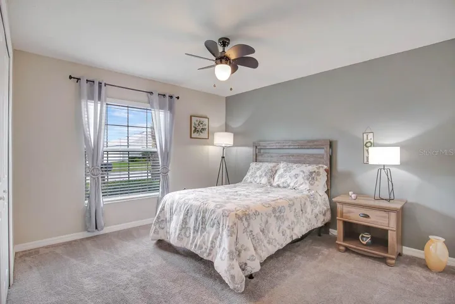
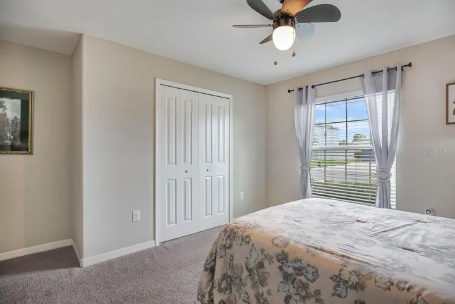
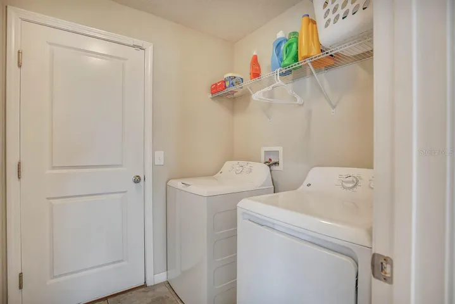
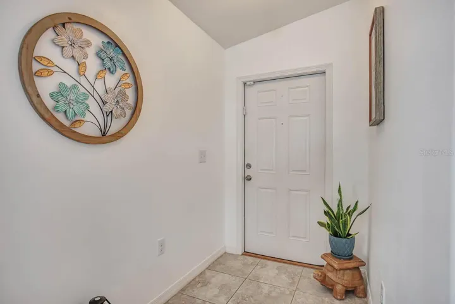
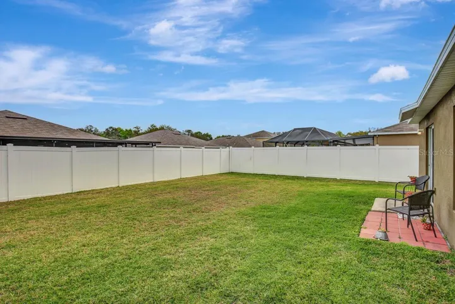
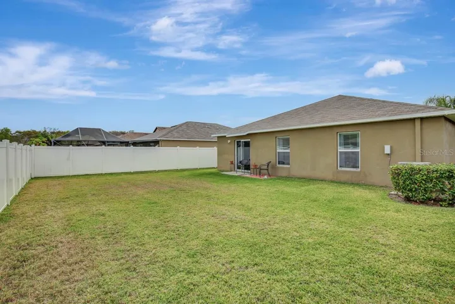
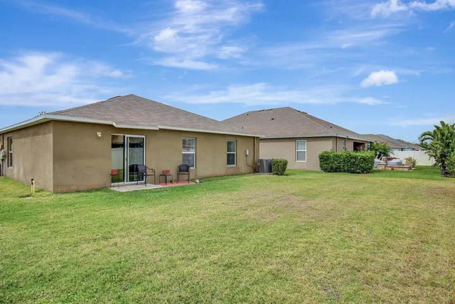
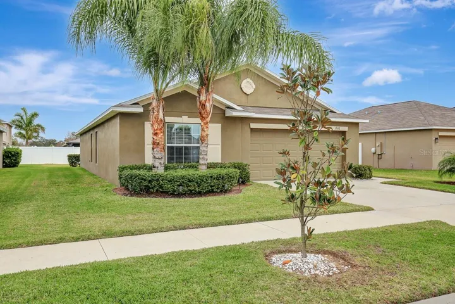
This spacious 1, 850 sq ft home in the coveted gated community of Bullfrog Creek Preserve offers an open concept layout with 4 bedrooms, 2 baths, and a 2-car garage. A great location, providing easy access to major highways, dining, entertainment, and shopping. Enter through the side door to find a welcoming space adorned with durable ceramic tile flooring throughout the main areas. The kitchen is equipped with ample cabinetry, a closet pantry, and a full appliance package, including a large center island with a sink, perfect for entertaining guests. The combined living and dining rooms offer generous space for gatherings. With a split floorplan, three bedrooms and a bathroom are located at the front, while the primary suite enjoys privacy at the rear. The primary suite features an en-suite bath with dual sinks, a private water closet, a walk-in shower, and a spacious walk-in closet. Outside, the expansive backyard offers ample space for various outdoor activities such as gardening, grilling, or even building your dream pool.
Address
Open on Google Maps-
Address: 12618 SANDPINE RESERVE PLACE
-
City: Gibsonton
-
State/county: FL
-
Zip/Postal Code: 33534
-
Country: US
Details
Updated on August 21, 2024 at 4:16 am-
Property ID HZT3509682
-
Price $390,000
-
Property Size 2300 Sqft
-
Land Area 0.16 Acres
-
Bedrooms 4
-
Bathrooms 2
-
Garages 2
-
Year Built 2017
-
Property Type Single Family Residence, Residential
-
Property Status Expired
Additional details
-
Listing Terms Cash, Conventional, FHA, VA Loan
-
Association Fee 175
-
Roof Shingle
-
Utilities BB/HS Internet Available, Cable Available, Electricity Connected, Sewer Connected, Sprinkler Recycled, Water Connected
-
Sewer Public Sewer
-
Cooling Central Air
-
Heating Central
-
Flooring Carpet, Ceramic Tile
-
County Hillsborough
-
Property Type Residential
-
Parking Driveway, Garage Door Opener
-
Elementary School Corr-HB
-
Middle School Eisenhower-HB
-
High School East Bay-HB
-
Community Features Deed Restrictions, Gated Community - No Guard, Irrigation-Reclaimed Water, Playground, Sidewalks
-
Architectural Style Contemporary
Features
Mortgage Calculator
-
Down Payment
-
Loan Amount
-
Monthly Mortgage Payment
-
Property Tax
-
Home Insurance
-
PMI
-
Monthly HOA Fees
Schedule a Tour
Video
360° Virtual Tour
Contact Information
View ListingsSimilar Listings
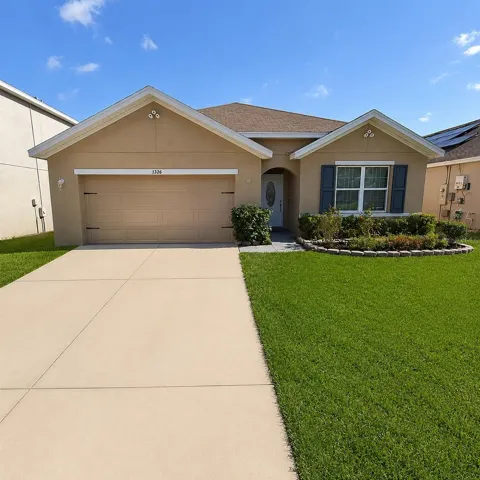
8208 Harwich Port Ln, Gibsonton, Florida 33534
8208 HARWICH PORT LANE, Gibsonton, FL 33534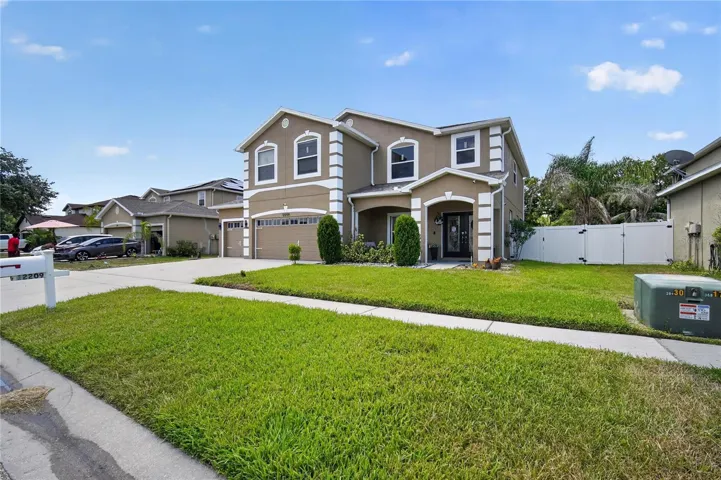
12209 Citrus Leaf Dr, Gibsonton, Florida 33534
12209 CITRUS LEAF DRIVE, Gibsonton, FL 33534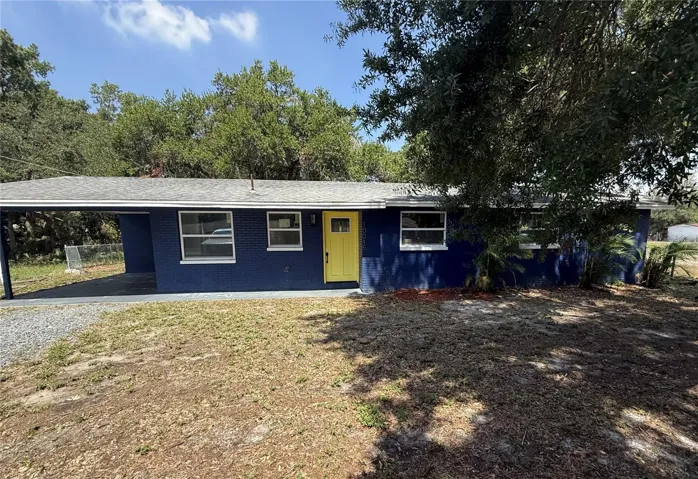
10015 Prevatt St, Gibsonton, Florida 33534
10015 PREVATT STREET, Gibsonton, FL 33534- $405,340