

1037 Ketzal Drive, Trinity, Florida 34655
- $568,000
Overview
- Single Family Residence, Residential
- 3
- 2
- 2
- 2624 Sqft
Description
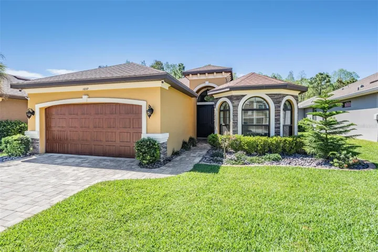
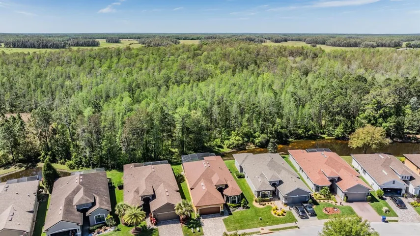
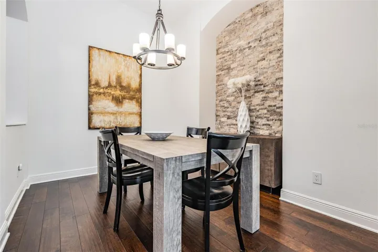
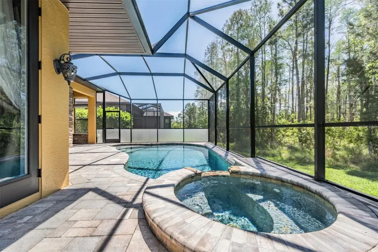
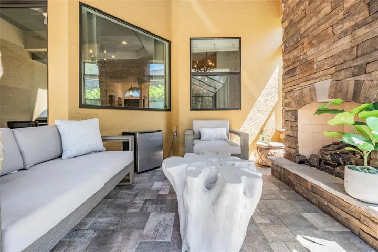
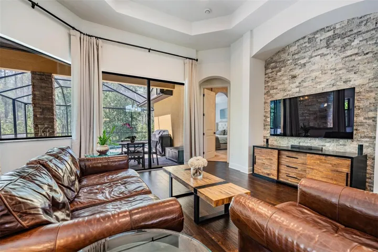
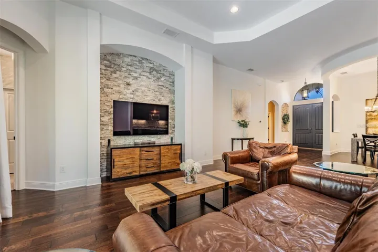
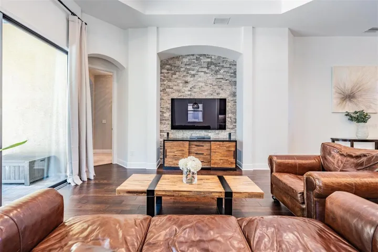
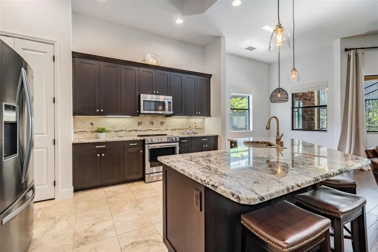
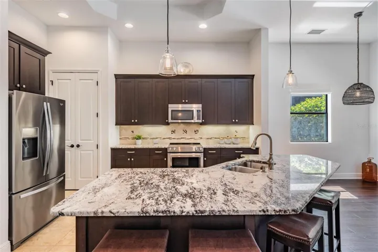
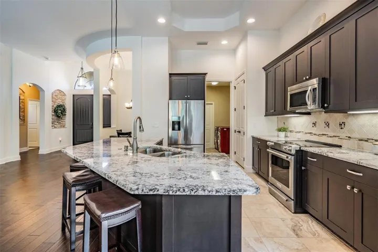
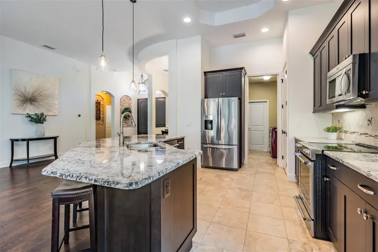
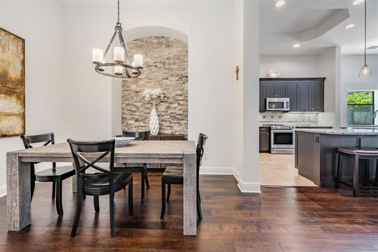
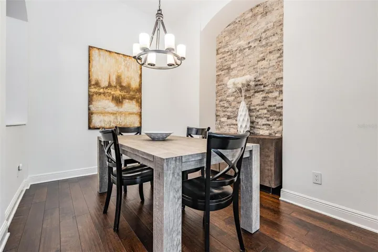
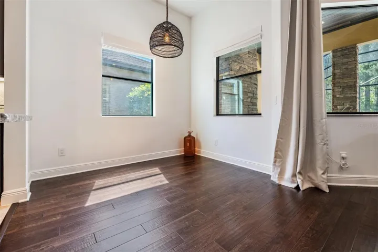
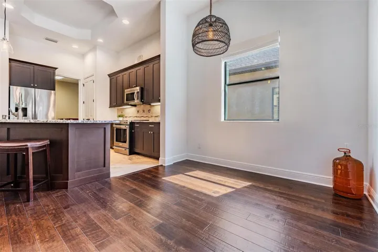
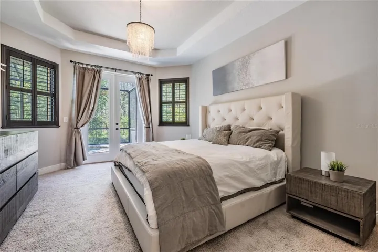
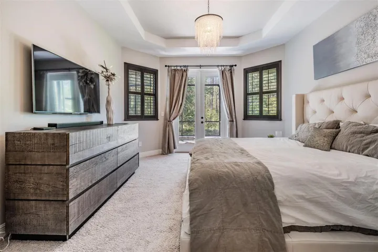
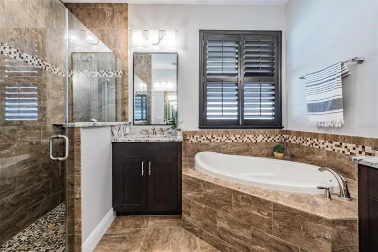
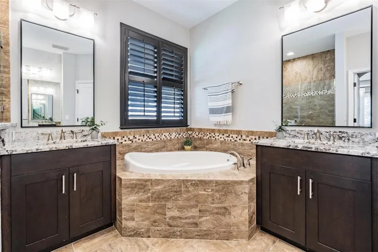
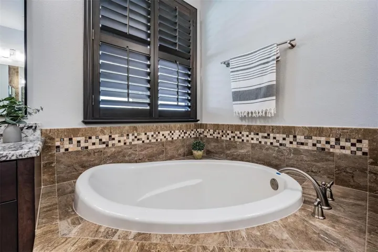
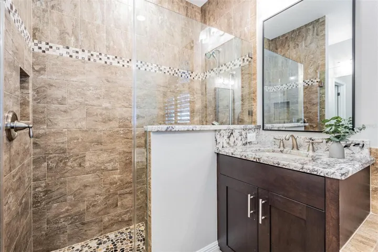
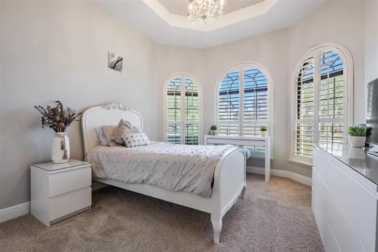
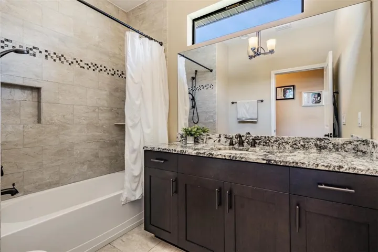
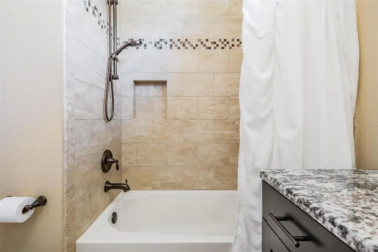
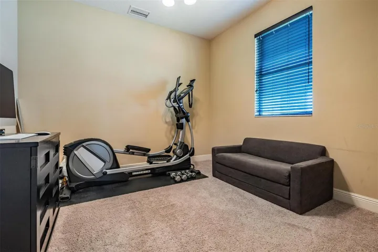
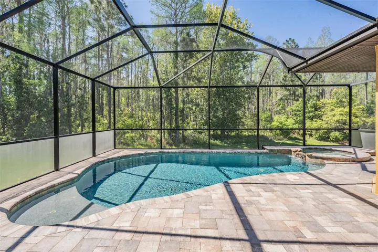
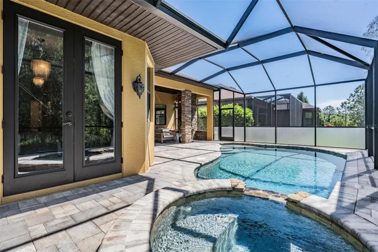
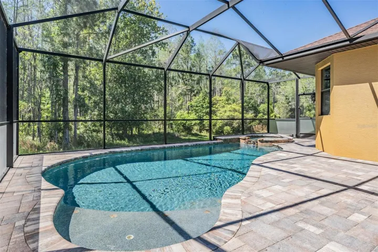
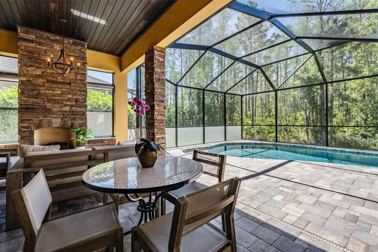
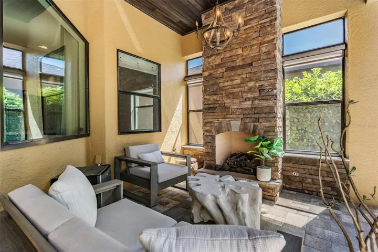
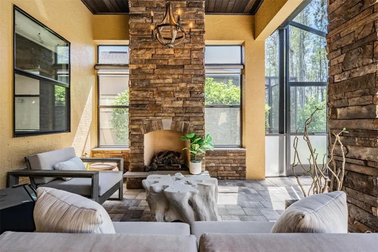
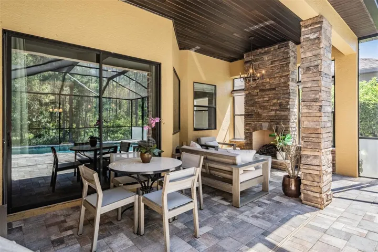
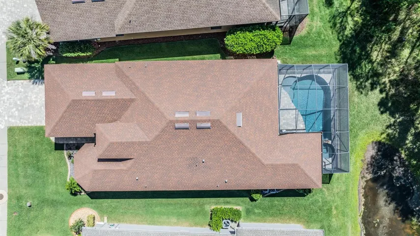
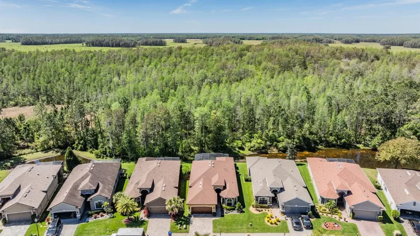
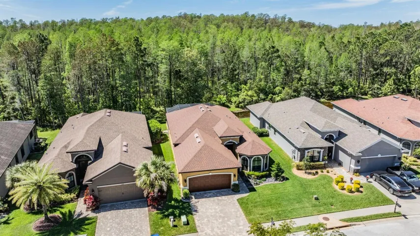
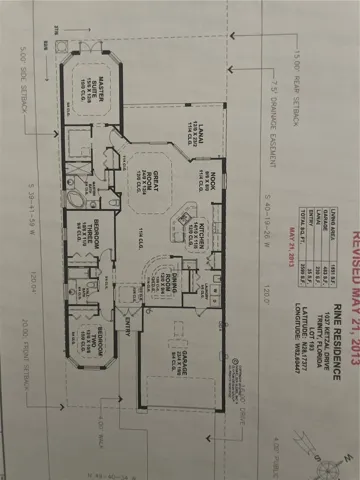
Step into luxury living with this exquisite home built by Samuelsen Builders, a high-end custom home builder in the gated community of Trinity East. Top-notch curb appeal and a tranquil tree-lined conservation view. Your private oasis awaits with a sparkling pool, spa, and outdoor, built-in fireplace, offering the perfect retreat to start or end your day. Inside, you’ll be greeted by soaring ceilings adorned with intricate millwork, arched doorways, and designer finishes at every turn. Natural light floods through double pane windows, accented by built-in shutters framing picturesque views of the lush greenspace. Entertain effortlessly in the spacious living area, flowing seamlessly onto the lanai, where you’ll find your own slice of paradise. The chef-inspired kitchen is a culinary dream, featuring granite countertops, stainless steel appliances, and ample storage space. Retreat to the master suite, complete with French door access to the pool, a luxurious ensuite bath, and split double vanities. Secondary bedrooms offer versatility to suit your needs, while the screened-in gas pool, spa, and lanai create the ultimate entertainment space year-round. Located in the highly sought-after Trinity East community, this custom-built beauty sits on a premium lot, offering the perfect blend of luxury and convenience. Don’t miss the opportunity to make this dream home yours, just moments from excellent schools, shopping, and beaches.
Address
Open on Google Maps-
Address: 1037 KETZAL DRIVE
-
City: Trinity
-
State/county: FL
-
Zip/Postal Code: 34655
-
Country: US
Details
Updated on June 4, 2024 at 1:25 pm-
Property ID HZW7862624
-
Price $568,000
-
Property Size 2624 Sqft
-
Land Area 0.14 Acres
-
Bedrooms 3
-
Bathrooms 2
-
Garages 2
-
Year Built 2014
-
Property Type Single Family Residence, Residential
-
Property Status Closed
Additional details
-
Association Fee 272
-
Roof Shingle
-
Utilities Public
-
Sewer Public Sewer
-
Cooling Central Air
-
Heating Electric, Gas
-
Flooring Carpet, Ceramic Tile, Hardwood
-
County Pasco
-
Property Type Residential
-
Pool Heated, In Ground, Salt Water, Screen Enclosure
-
Parking Oversized
-
Elementary School Odessa Elementary
-
Middle School Seven Springs Middle-PO
-
High School J.W. Mitchell High-PO
-
Architectural Style Florida
Mortgage Calculator
-
Down Payment
-
Loan Amount
-
Monthly Mortgage Payment
-
Property Tax
-
Home Insurance
-
PMI
-
Monthly HOA Fees






