7212 N 13th Street, Tampa, Florida 33604
- $435,000
- $459,000
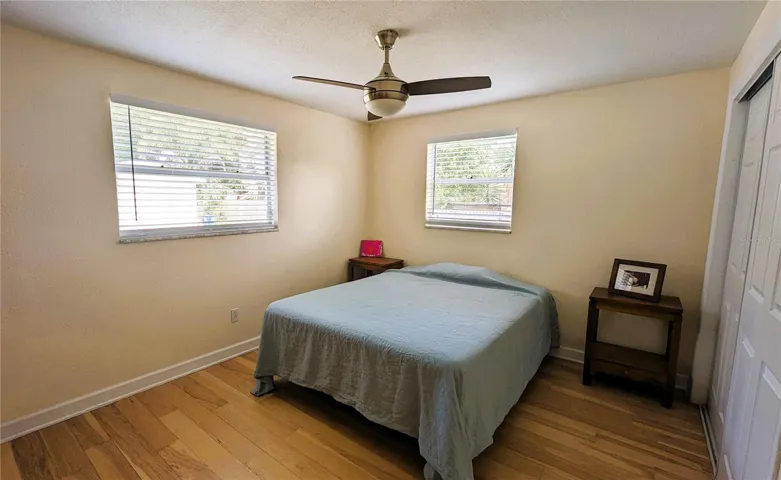
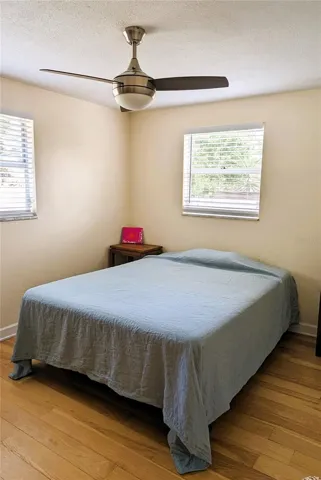
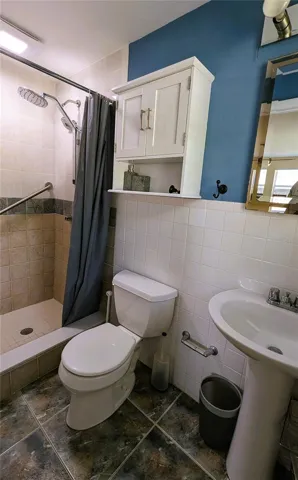
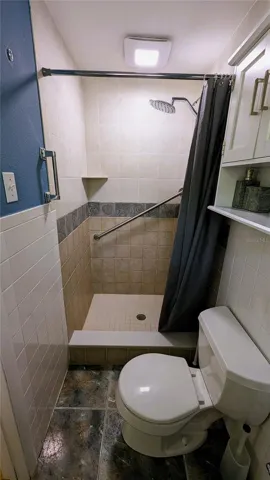

7212 N 13th Street, Tampa, Florida 33604
- $435,000
- $459,000
Overview
- Single Family Residence, Residential
- 3
- 2
- 1
- 1578 Sqft
Description
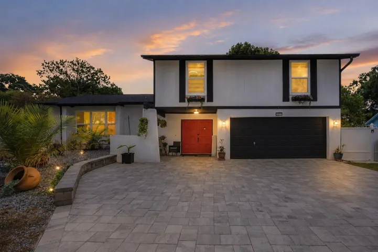
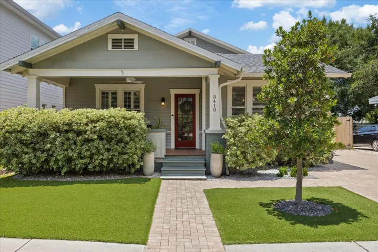
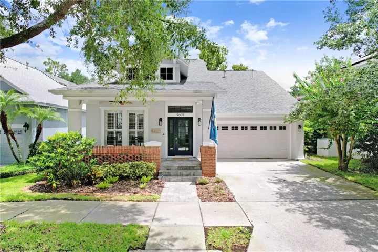
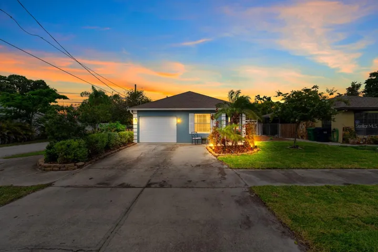
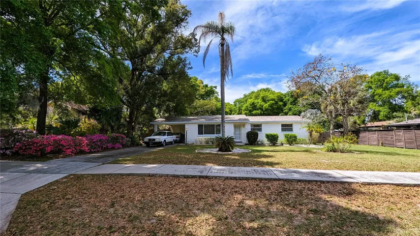
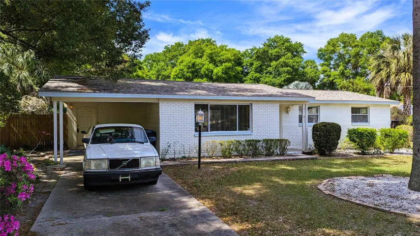
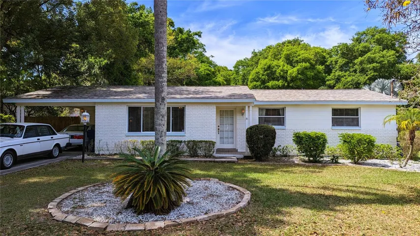
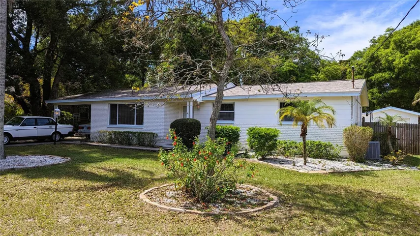
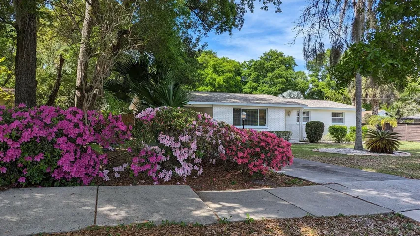
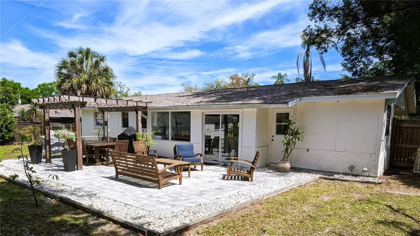
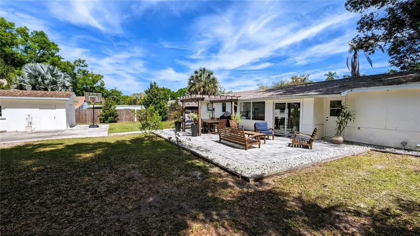
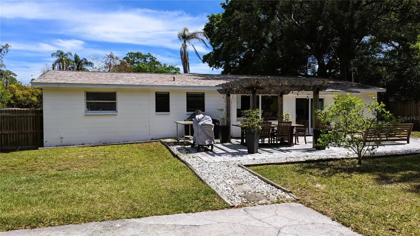
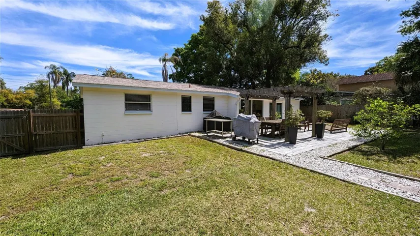
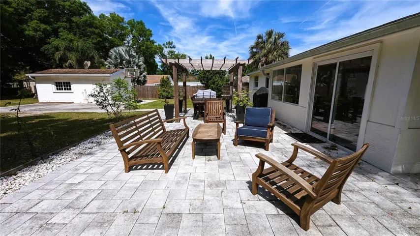
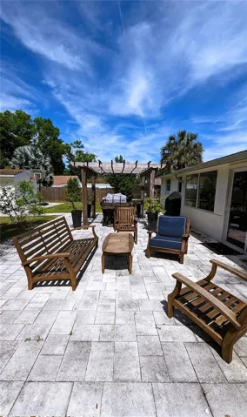
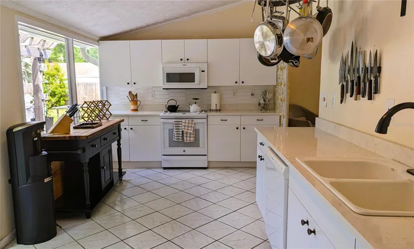
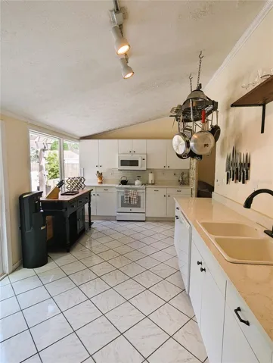
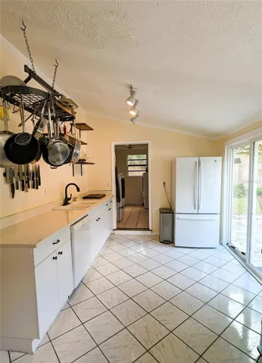
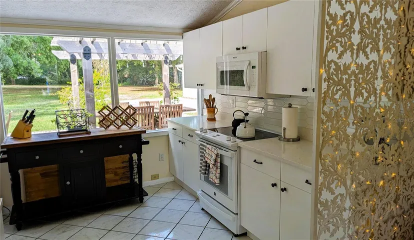
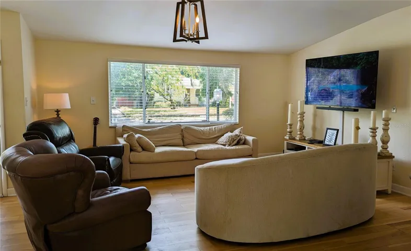
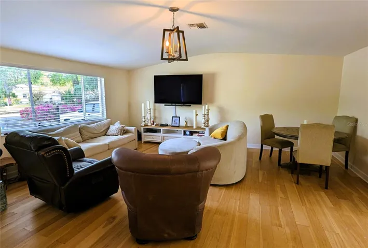
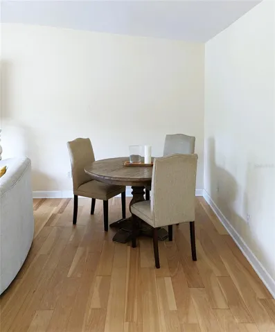
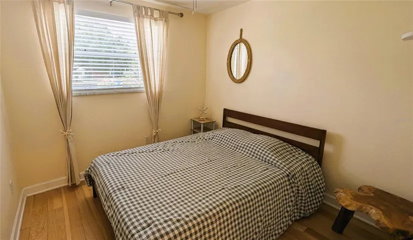
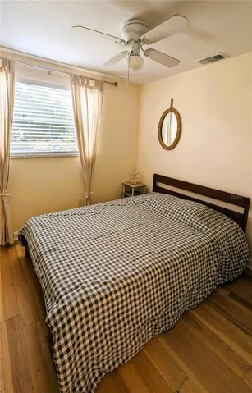
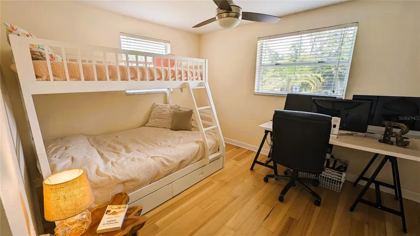
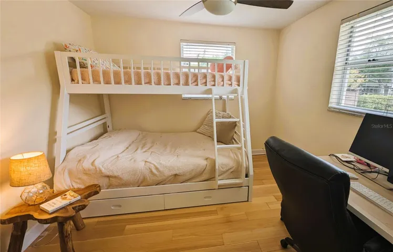
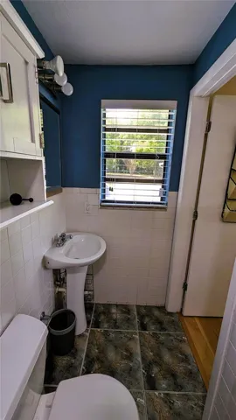
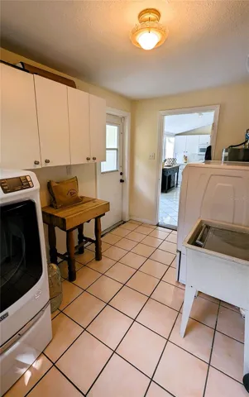
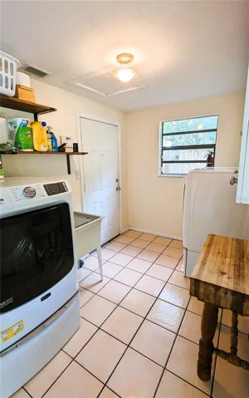
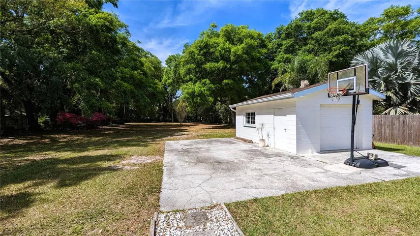
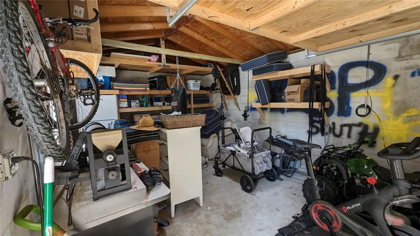
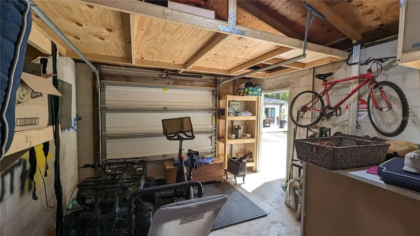
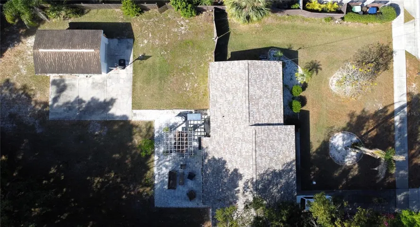
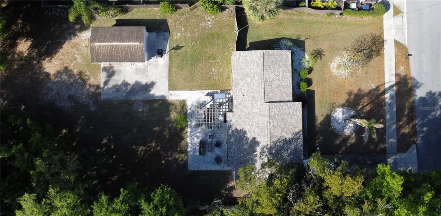
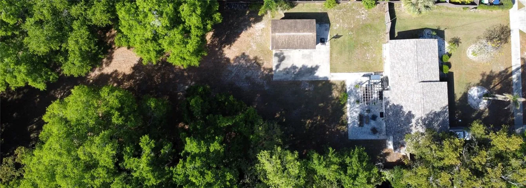
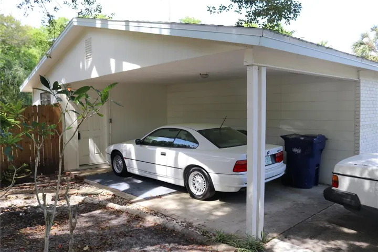
Taking backup offers!!! Last chance to grab this amazing property before the owner converts to a rental. Motivated Seller! Expansive lot in historic Seminole Heights!!! With its spacious ranch-style layout, this home is a must-see. The serene landscaping along the driveway sets a welcoming tone. The sizable living room and kitchen are perfect for gatherings. The backyard, one of the largest in the area, allows for outdoor activities or potential redevelopment (subject to verification with Hillsborough County.) A detached garage in the back yard offers versatility as storage, a workshop or even a She-Shed, Man-Cave, or Mother-In-Law Suite conversion. Situated in historic Seminole Heights, with easy access to various attractions, this home is ideal for those seeking the best of Tampa living. Some of the many updates include: Quartz Countertops in Kitchen (2020, ) Roof (2022, ) Appliances (2020, ) Water Heater (2023, ) Washer/Dryer (2020, ) Attic Insulation (2022, ) and Paver Patio (2021.) Seller offering 1/2% of sales price towards closing costs. Don’t miss out – schedule a showing today!!!
Address
Open on Google Maps-
Address: 7212 N 13TH STREET
-
City: Tampa
-
State/county: FL
-
Zip/Postal Code: 33604
-
Country: US
Details
Updated on September 17, 2024 at 4:10 pm-
Property ID HZT3508847
-
Price $435,000
-
Property Size 1578 Sqft
-
Land Area 0.68 Acres
-
Bedrooms 3
-
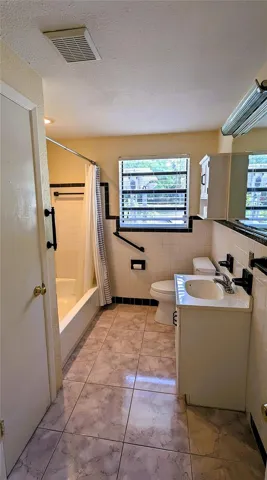
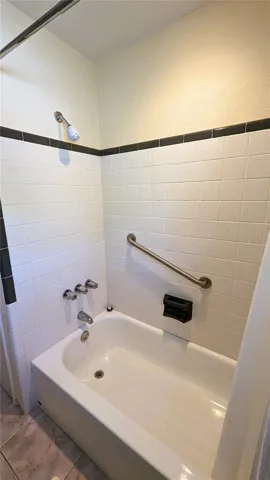
Bathrooms 2
-
Garage 1
-
Year Built 1964
-
Property Type Single Family Residence, Residential
-
Property Status Closed
Additional details
-
Roof Shingle
-
Utilities BB/HS Internet Available, Cable Connected, Electricity Connected, Phone Available
-
Sewer Public Sewer
-
Cooling Central Air
-
Heating Central, Electric
-
Flooring Ceramic Tile, Hardwood, Laminate
-
County Hillsborough
-
Property Type Residential
-
Parking Covered, Driveway, Open, Workshop in Garage
-
Elementary School Foster-HB
-
Middle School Sligh-HB
-
High School Hillsborough-HB
-
Architectural Style Ranch
Mortgage Calculator
-
Down Payment
-
Loan Amount
-
Monthly Mortgage Payment
-
Property Tax
-
Home Insurance
-
PMI
-
Monthly HOA Fees