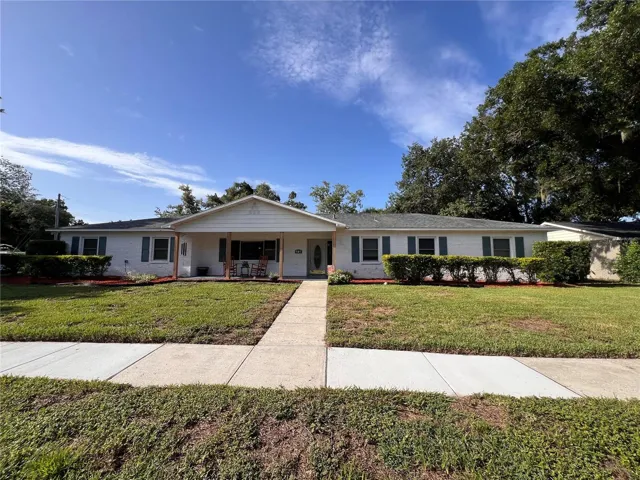
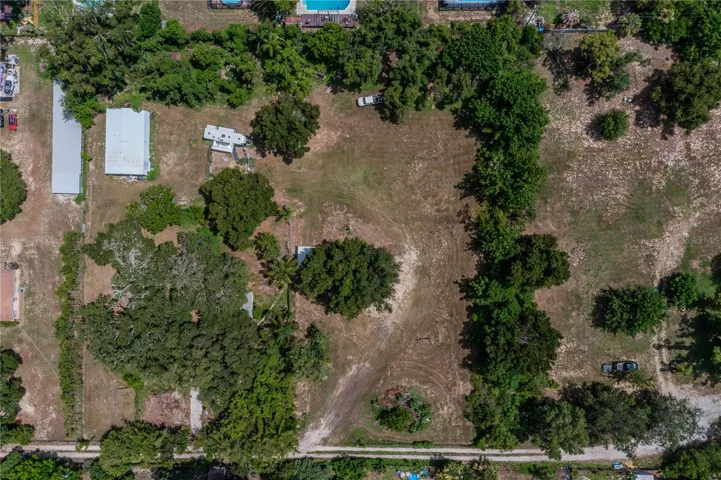
901 Lochmont Drive, Brandon, Florida 33511
- $360,000
- $365,000
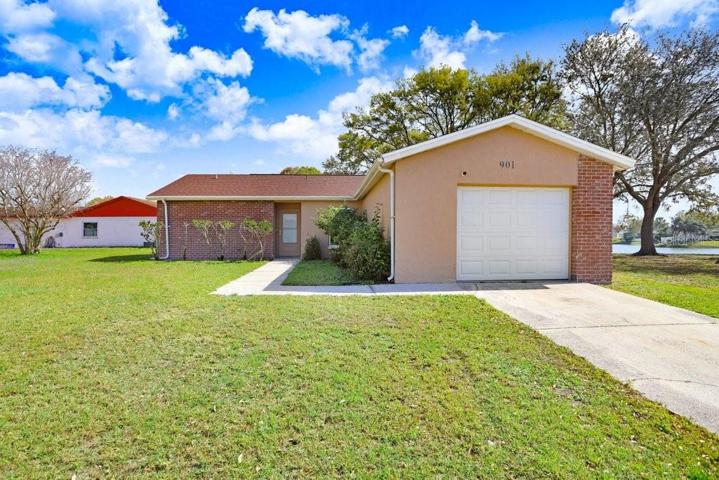
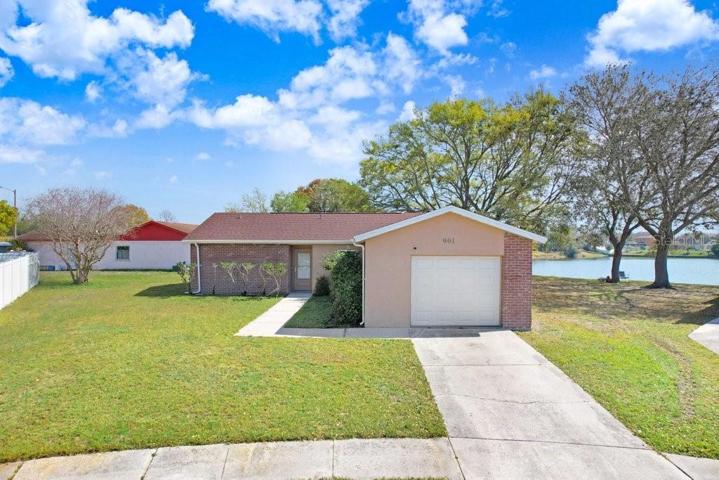
901 Lochmont Drive, Brandon, Florida 33511
- $360,000
- $365,000
Overview
- Single Family Residence, Residential
- 4
- 2
- 1
- 1834 Sqft
Description
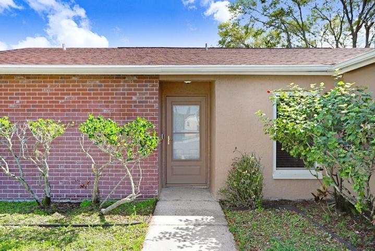
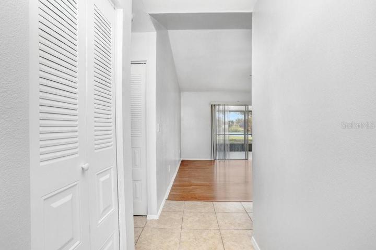
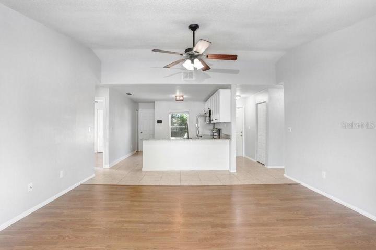
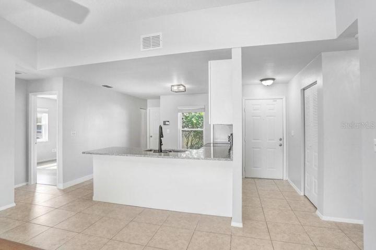
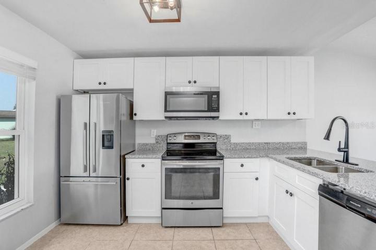
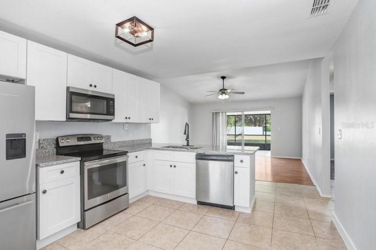
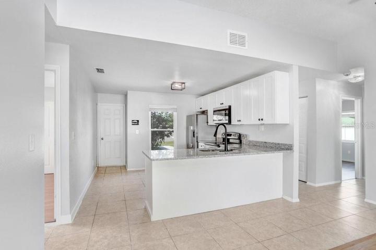
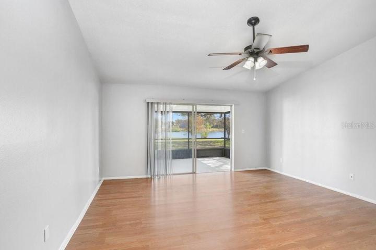
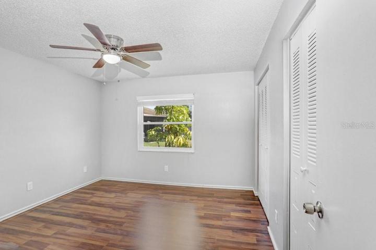
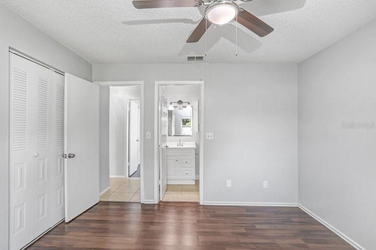
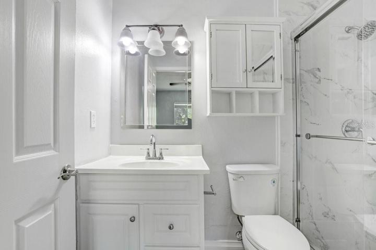
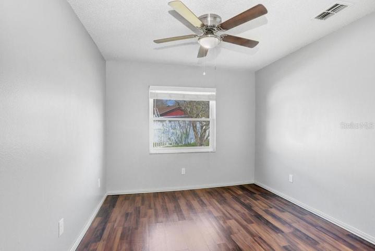
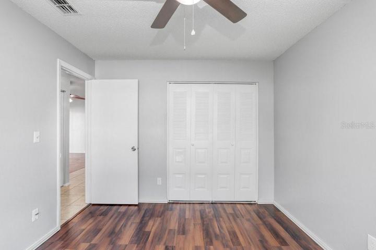
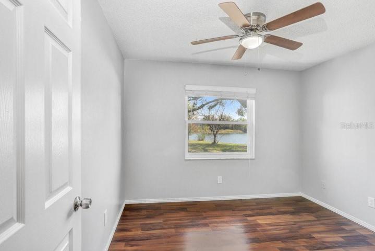
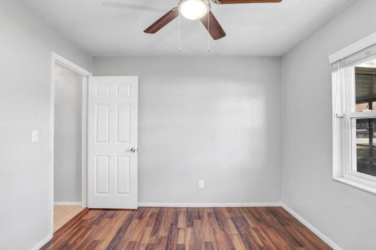
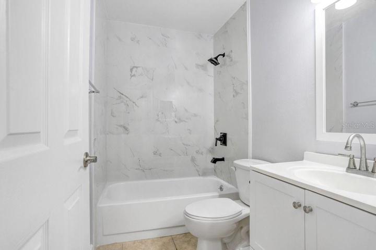
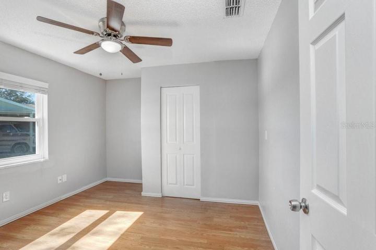
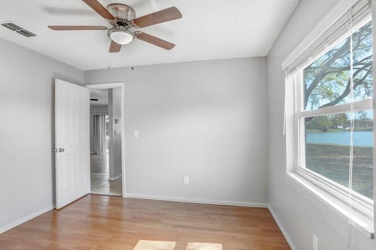
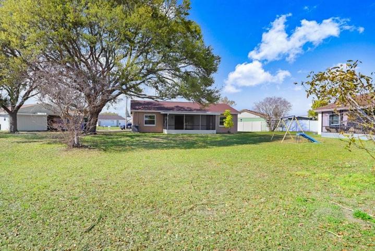
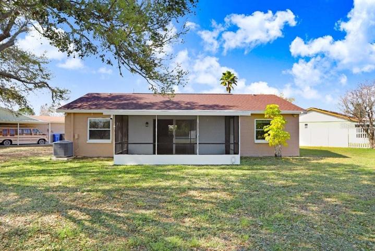
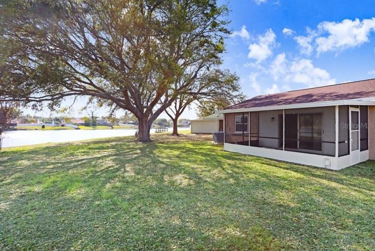
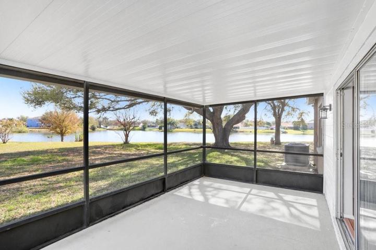
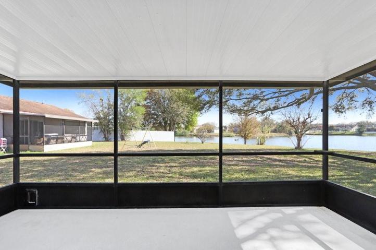
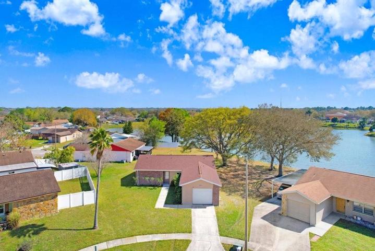
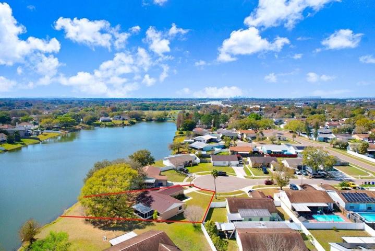
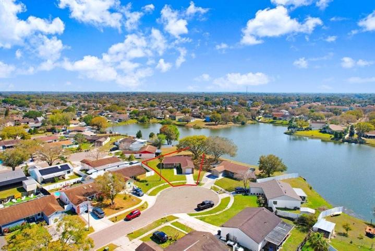
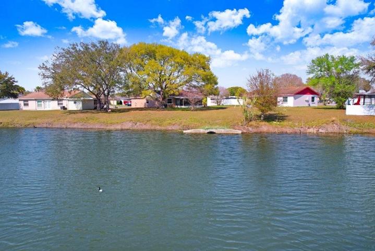
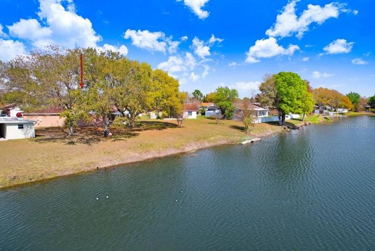
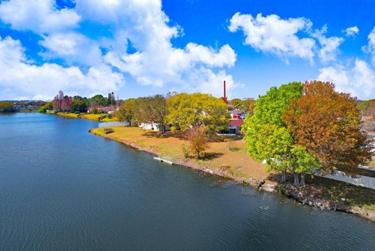
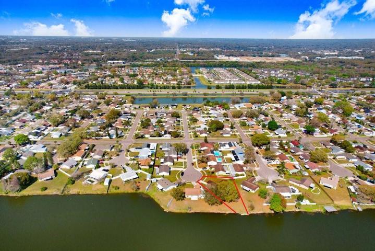
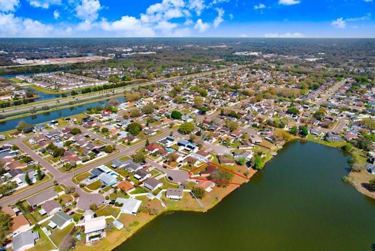
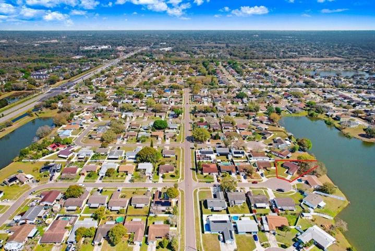
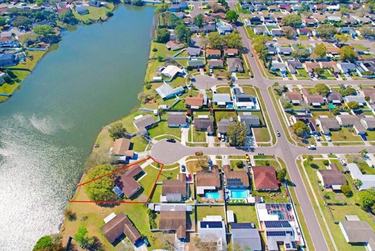
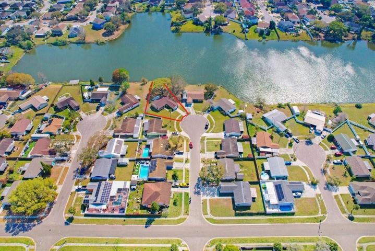
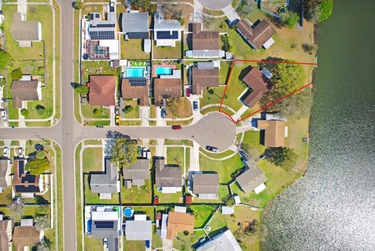
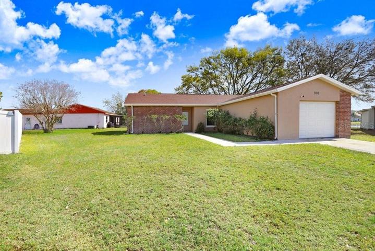
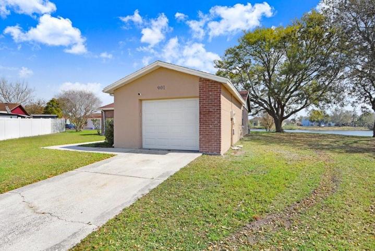
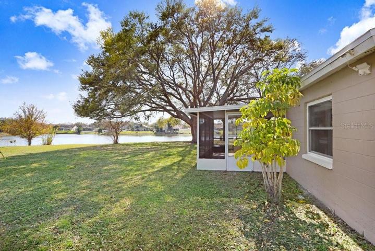
PRICE REDUCED $5, 000 + ?? AN ADDED BONUS OF $5, 000 TOWARDS BUYERS CLOSING COSTS!!! ?? Introducing a charming four-bedroom, two-bathroom abode nestled in the serene neighborhood of Heather Lakes, Brandon. Boasting a picturesque Lakeview waterfront location, this home offers a tranquil escape from the hustle and bustle. Step inside to discover a fully updated kitchen granite counter Tops and solid wood cabinets complemented by modern fixtures and new flooring throughout the bedrooms. Recently installed roof Feb 20th 2024 with fully renovated bathrooms freshly painted inside and out of home, HVAC system just five years old, upgraded electrical switches and covers. this residence blends comfort and convenience seamlessly. Tucked away on a quiet cul-de-sac, this property invites you to experience the epitome of lakeside living.
Address
Open on Google Maps-
Address: 901 LOCHMONT DRIVE
-
City: Brandon
-
State/county: FL
-
Zip/Postal Code: 33511
-
Country: US
Details
Updated on May 10, 2024 at 7:01 pm-
Property ID HZT3508731
-
Price $360,000
-
Property Size 1834 Sqft
-
Land Area 0.12 Acres
-
Bedrooms 4
-
Bathrooms 2
-
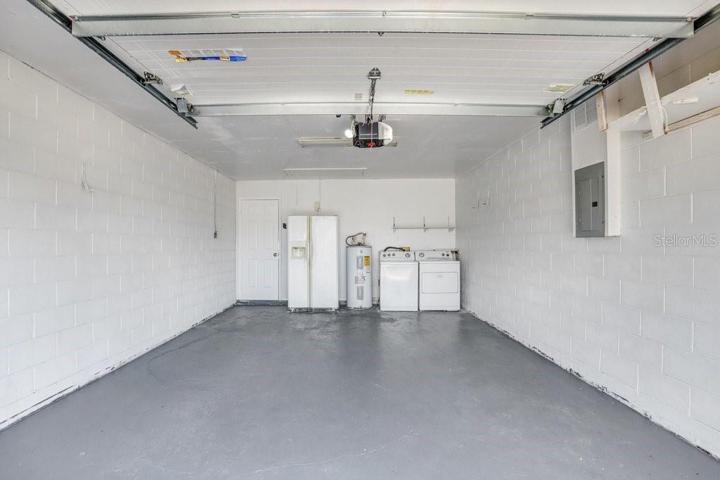
Garage 1
-
Year Built 1985
-
Property Type Single Family Residence, Residential
-
Property Status Closed
Additional details
-
Listing Terms Cash, Conventional, FHA, USDA Loan, VA Loan
-
Roof Shingle
-
Utilities Cable Connected, Electricity Connected, Public, Sewer Connected, Water Connected
-
Sewer Public Sewer
-
Cooling Central Air
-
Heating Central, Electric
-
Flooring Ceramic Tile, Laminate
-
County Hillsborough
-
Property Type Residential
-
Parking Driveway, Garage Door Opener
-
Elementary School Mintz-HB
-
Middle School McLane-HB
-
High School Brandon-HB
-
Waterfront Lake
Mortgage Calculator
-
Down Payment
-
Loan Amount
-
Monthly Mortgage Payment
-
Property Tax
-
Home Insurance
-
PMI
-
Monthly HOA Fees
Schedule a Tour
360° Virtual Tour
Contact Information
View ListingsSimilar Listings
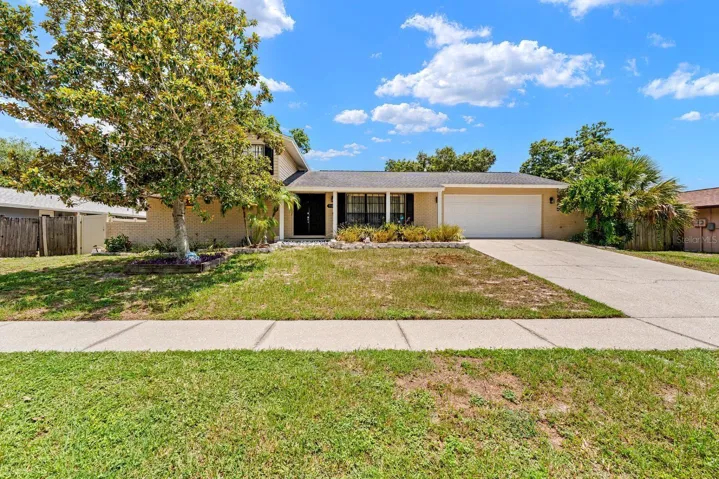
709 Caliente Dr, Brandon, Florida 33511
709 CALIENTE DRIVE, Brandon, FL 33511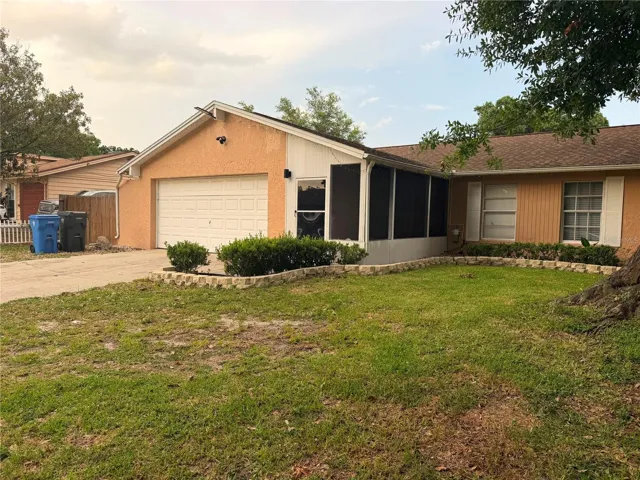
2206 Pavilion Pl, Brandon, Florida 33511
2206 PAVILION PLACE, Brandon, FL 33511- $489,900