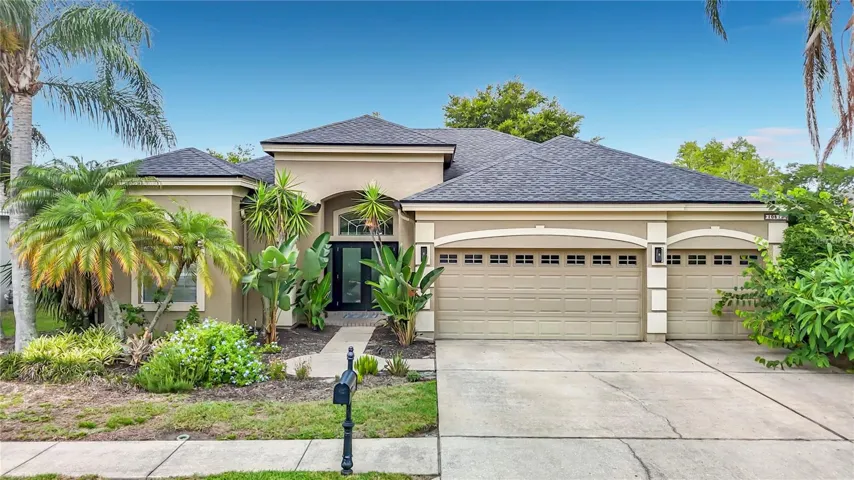
8833 Bel Meadow Way, Trinity, Florida 34655
- $675,000
Overview
- Single Family Residence, Residential
- 4
- 3
- 2
- 3611 Sqft
Description
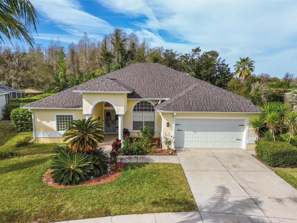
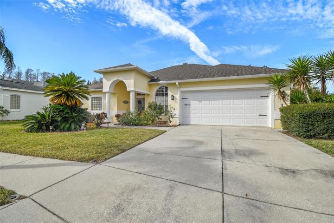
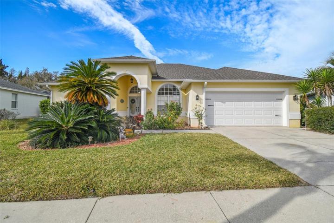
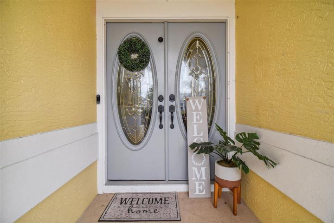
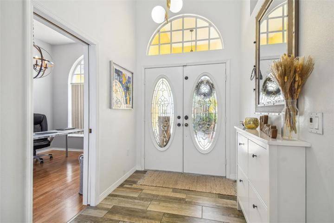
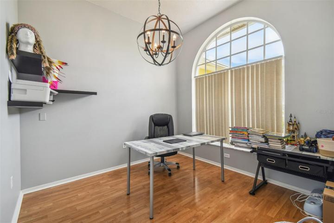
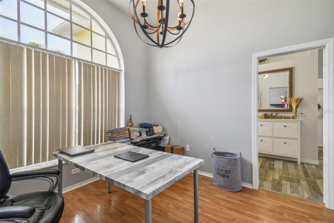
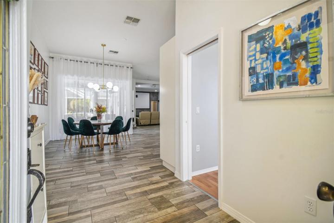
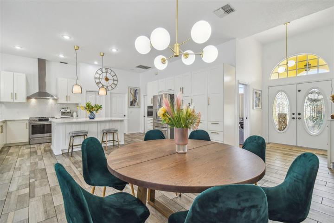
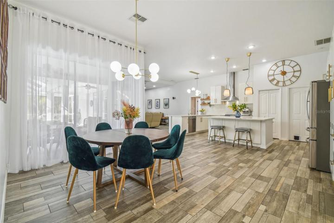
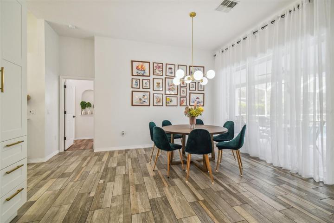
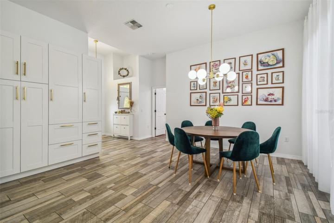
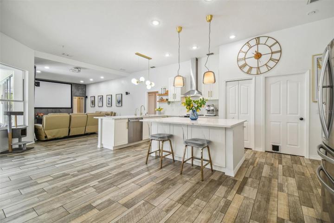
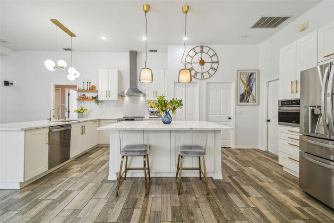
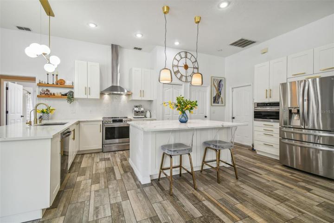
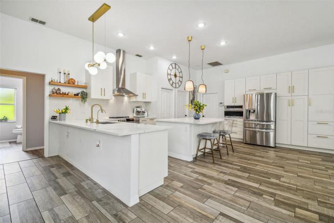
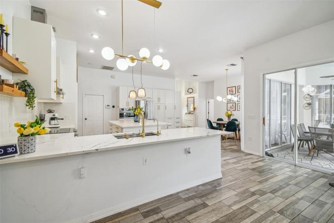
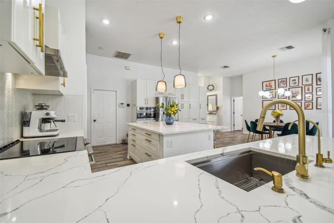
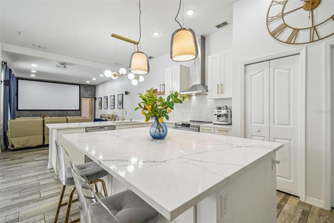
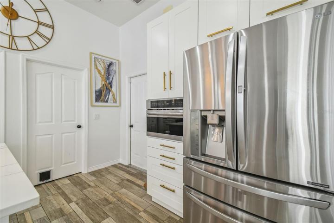
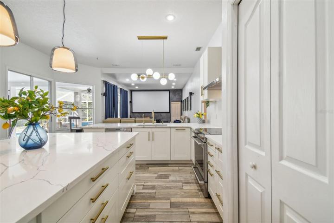
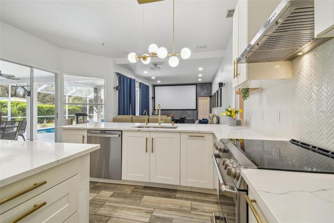
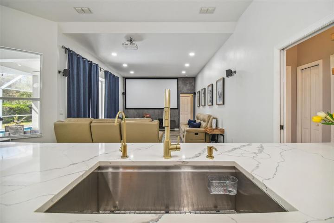
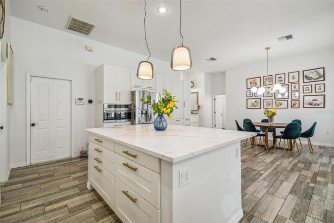
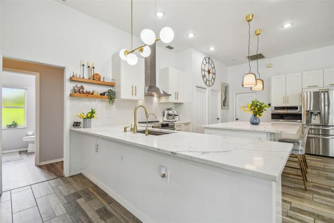
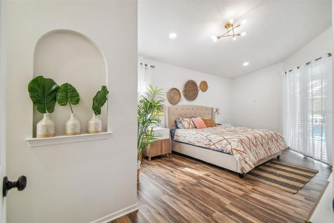
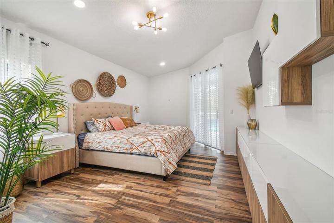
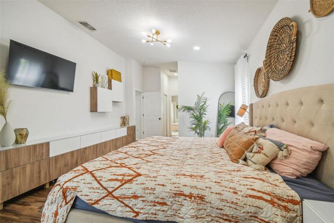
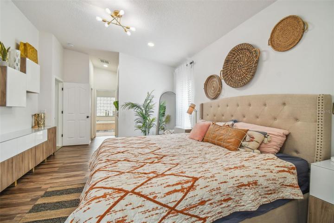
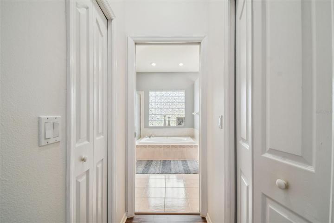
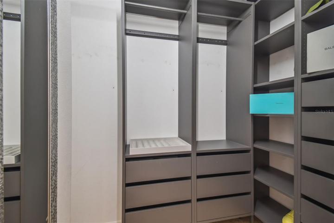
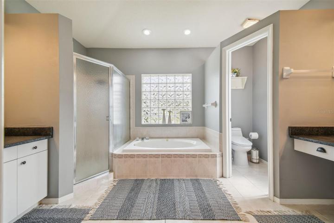
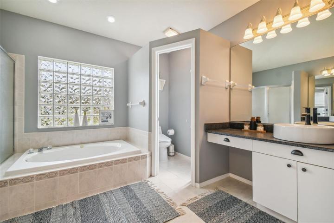
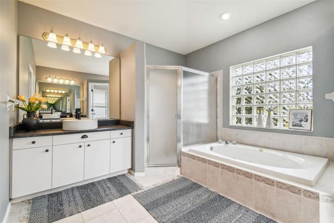
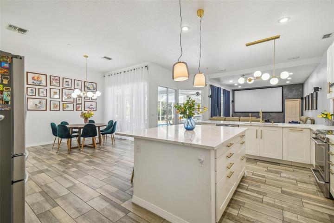
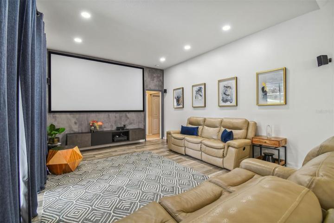
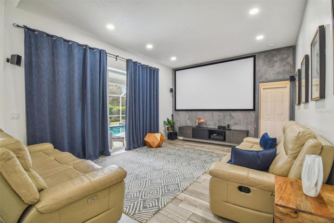
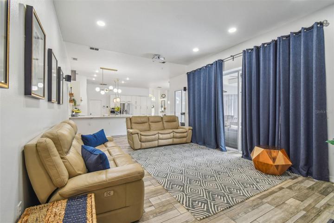
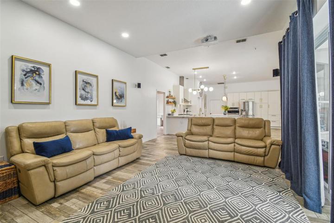
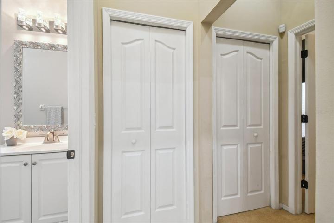
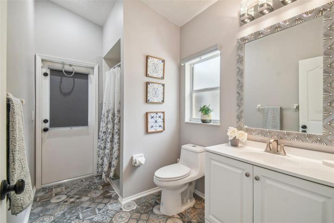
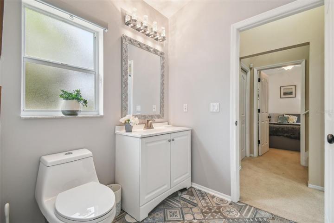
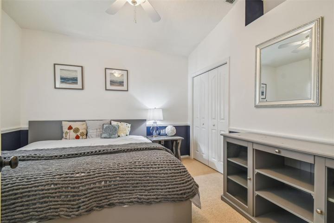
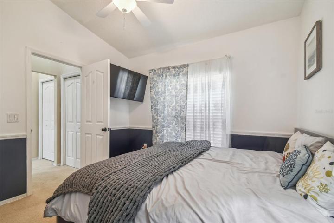
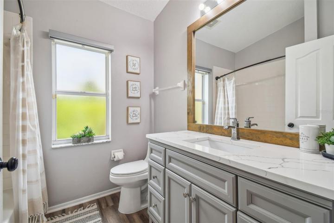
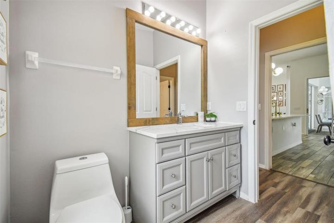
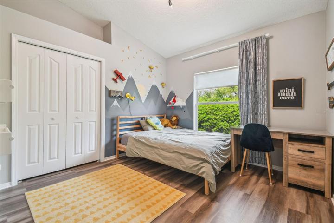
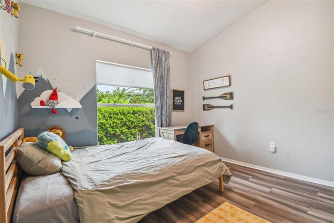
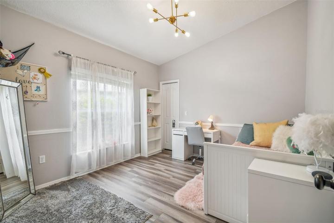
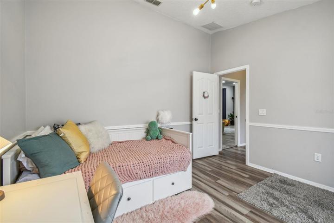
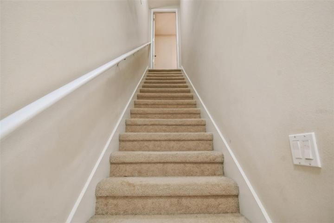
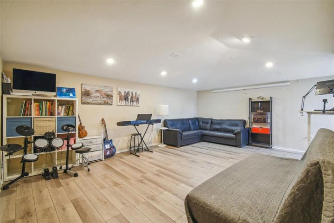
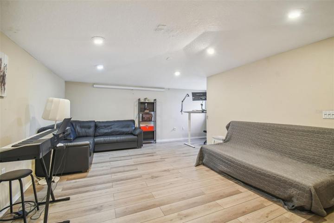
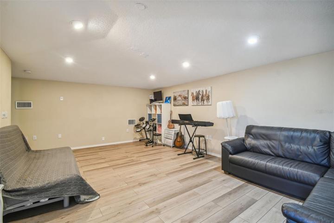
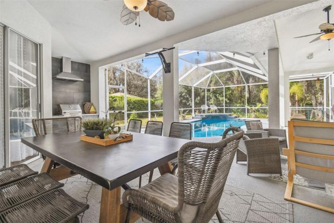
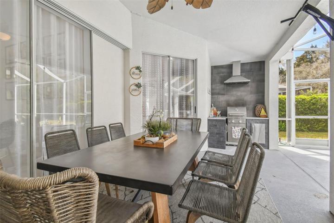
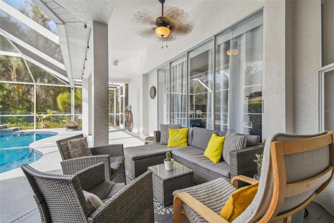
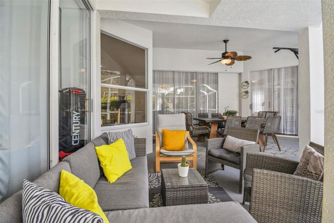
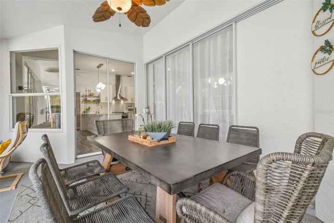
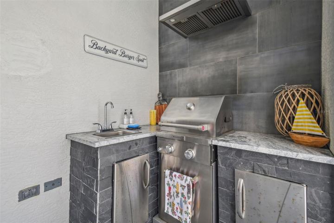
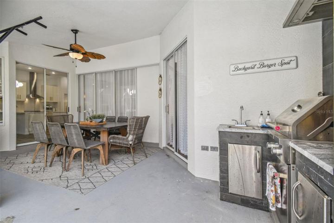
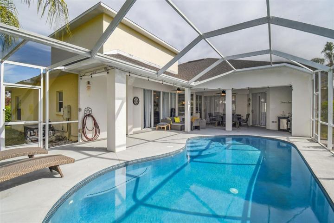
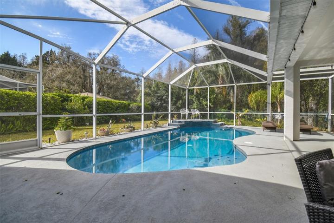
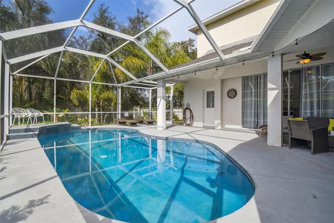
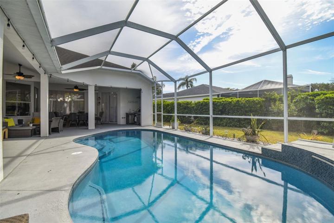
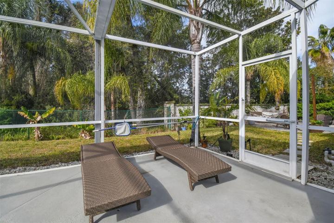
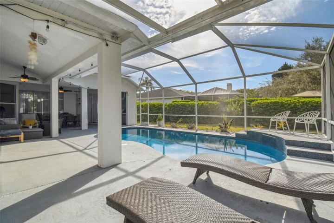
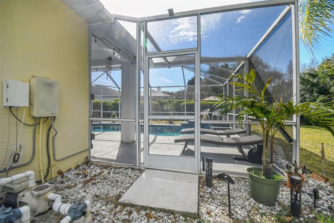
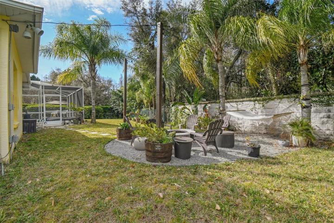
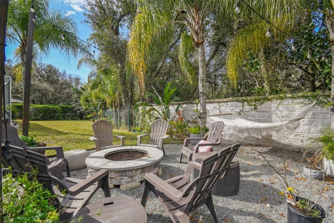
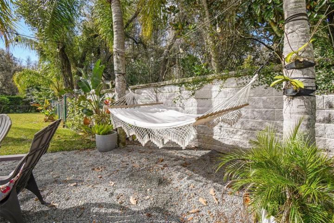
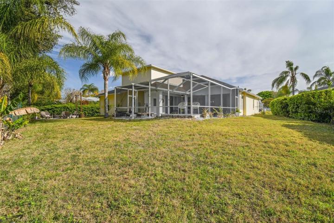
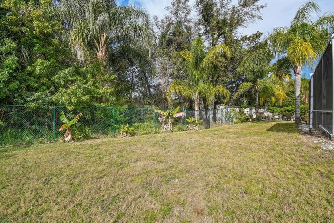
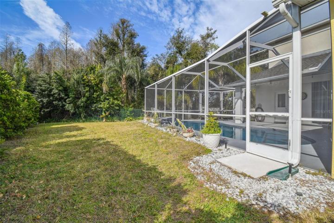
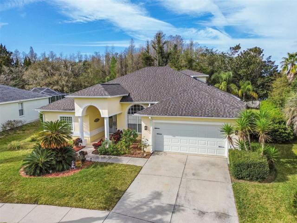
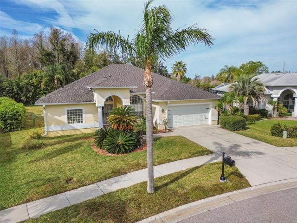
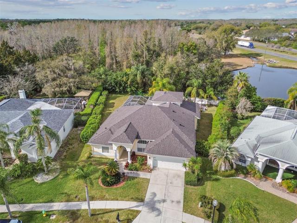
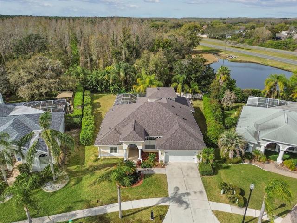
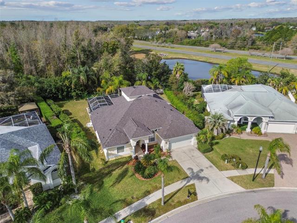
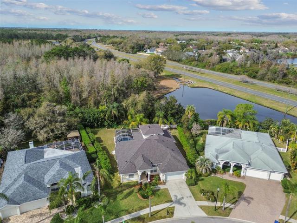
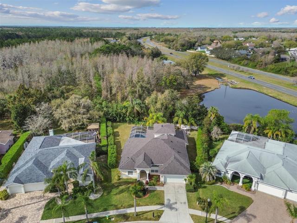
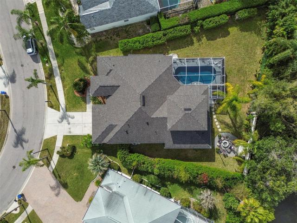

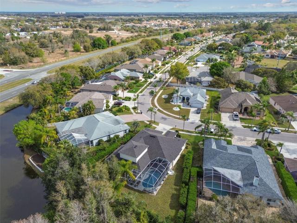
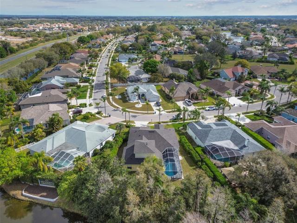
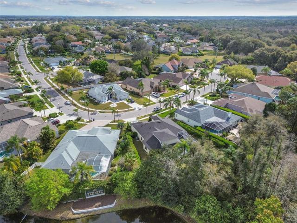
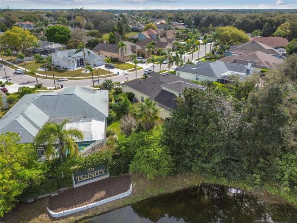
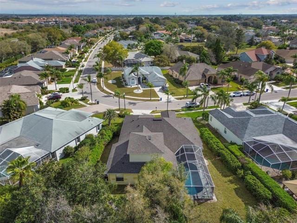
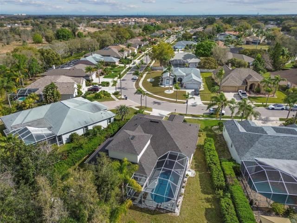
Absolutely stunning 4 bd, 3bth, Den + Huge bonus room pool home in fantastic gated community of The Villages at Fox Hollow West (Bellerive) where Pride of Ownership is clearly observed! As you step inside you will be greeted by an inviting entryway. Just off the welcoming foyer is a private owners retreat with sliding door which nicely flow into the outdoor area. Bathroom features a large soaking tub, sizable walk-in shower, a 2 vanities and a large 2 walk-in closets. To the right of the foyer you will find a den, that could be perfect for an office or play room. The well designed open floor plan connecting the living space to the magnificent kitchen. Absolutely stunning custom build chef’s kitchen features elegant upgraded granite countertops, Solid Wood cabinets, spacious center island, gorgeous backsplash, stainless steel appliances, and an incredible amount of storage in beautifully finished wood cabinets. Open concept in this area with large family room making the home wonderful for entertaining. This tastefully updated home with split floor plan provides a lot of privacy. Located off the family area you’ll find two hallways one leads to two well sized bedrooms along with a bathroom and the second hallway leads to a third guest bedroom, second floor and third bathroom that has access to the lanai allowing this bathroom to function wonderfully in keeping wet feet from running through the house! There is a very large Bonus room on the 2nd level that is perfect for a Media Room, game room, play room, office, or Mancave. This home has spectacular outdoor entertaining area that is perfect for relaxing after a busy day. There are 2 sets of triple slider pocket doors that allow for loads of natural light and gorgeous views of the pool area. A sliding glass door leads you to a large covered outside area with outstanding outdoor kitchen, with built-in Grill. This outdoor kitchen has absolutely all you could need to enjoy best of Florida lifestyle living . Covered outside area overlooks pool with waterfall and an attractive pavers running throughout. In addition there is an entertaining space outside of the screened enclosure with charmed landscaping and Amazing fire pit area.The yard is fully fenced and provides plenty of green space, no rear neighbors. Custom lighting throughout, Roof 2018 w/50 yr warranty; 5 ton A/C 2016; Hot Water heater 2015; pool pump 2018; Hurricane rated Garage Door 2015; pool sweep 2017; garbage disposal 2018; sprinkler system & timer 2017. This gem is located in a great school district, near shopping, restaurants, short drive to the beaches. No CDD fees, low HOA fees. Do Not Miss Out on this stunning house that offers the perfect blend of luxurious living and comfort. Bedroom Closet Type: Walk-in Closet (Primary Bedroom).
Address
Open on Google Maps-
Address: 8833 BEL MEADOW WAY
-
City: Trinity
-
State/county: FL
-
Zip/Postal Code: 34655
-
Country: US
Details
Updated on April 29, 2024 at 10:48 pm-
Property ID HZU8232978
-
Price $675,000
-
Property Size 3611 Sqft
-
Land Area 0.29 Acres
-
Bedrooms 4
-
Bathrooms 3
-
Garages 2
-
Year Built 1998
-
Property Type Single Family Residence, Residential
-
Property Status Closed
Additional details
-
Listing Terms Cash, Conventional, FHA, VA Loan
-
Association Fee 91
-
Roof Shingle
-
Utilities BB/HS Internet Available, Cable Available, Electricity Connected, Water Connected
-
Sewer Public Sewer
-
Cooling Central Air
-
Heating Central
-
Flooring Carpet, Laminate, Tile
-
County Pasco
-
Property Type Residential
-
Pool Gunite, In Ground, Screen Enclosure
-
Parking Garage Door Opener
-
Elementary School Trinity Elementary-PO
-
Middle School Seven Springs Middle-PO
-
High School J.W. Mitchell High-PO
-
Community Features Deed Restrictions, Gated Community - No Guard, Golf Carts OK, Sidewalks
Mortgage Calculator
-
Down Payment
-
Loan Amount
-
Monthly Mortgage Payment
-
Property Tax
-
Home Insurance
-
PMI
-
Monthly HOA Fees