12640 Weston Drive, Tampa, Florida 33626
- $600,000
Overview
- Townhouse, Residential
- 4
- 4
- 2
- 3072 Sqft
Description
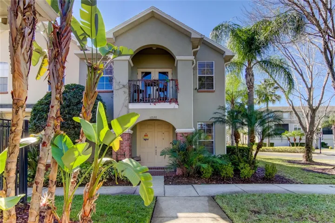
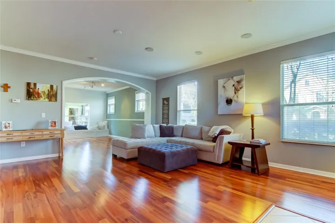
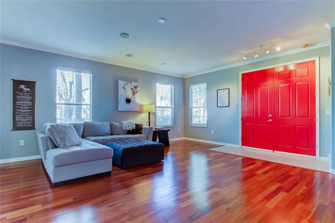
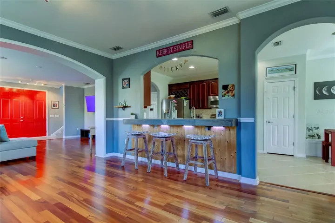
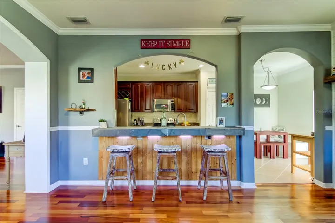
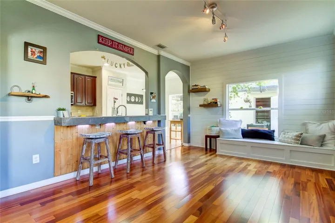
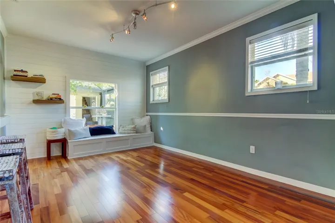
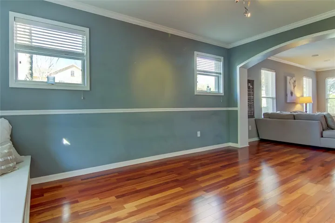
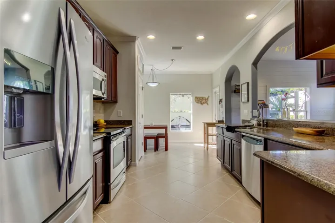
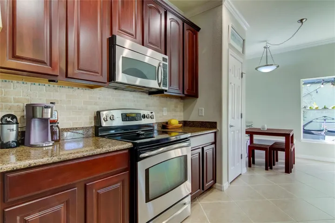
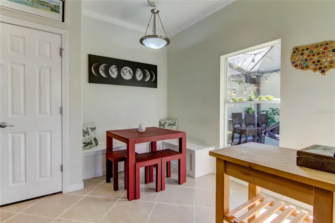
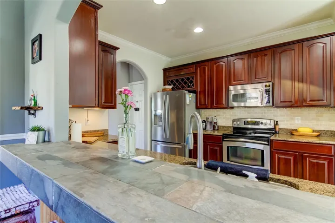
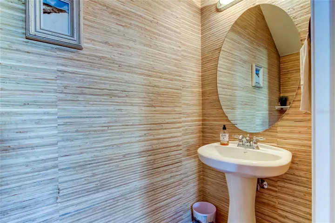
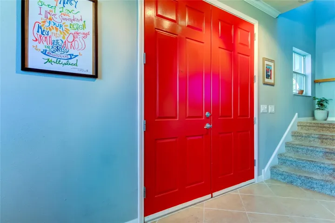
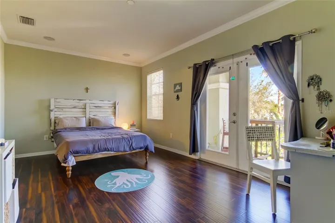
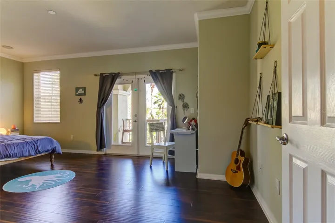
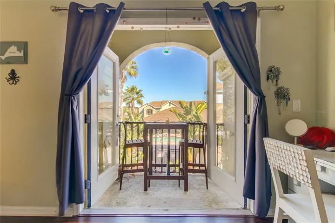
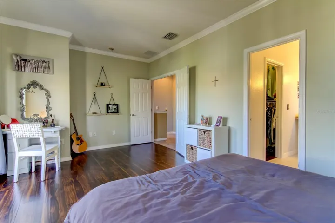
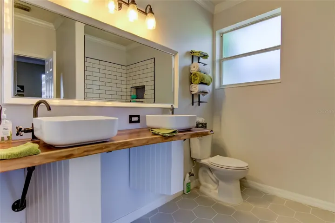
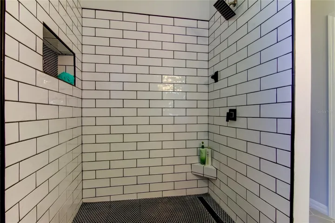
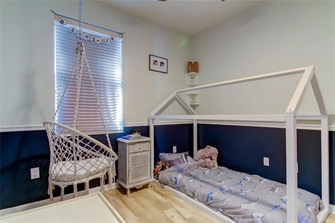
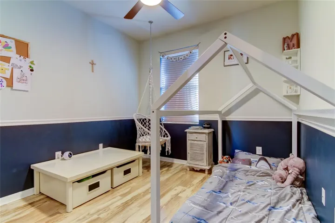
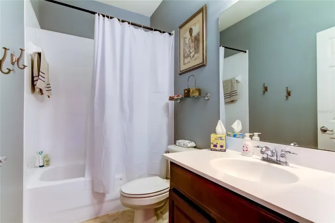
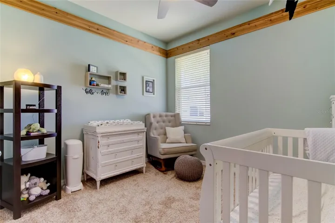
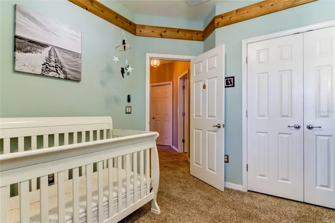
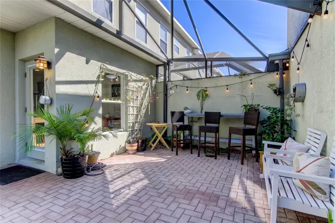
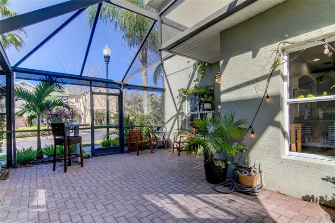
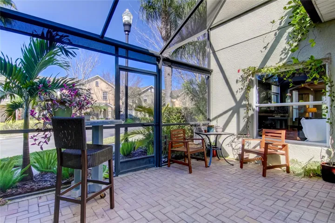
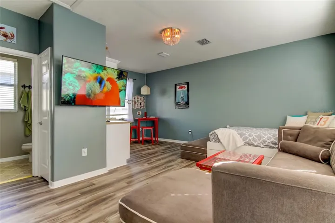
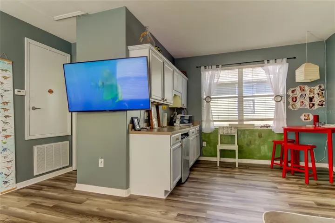
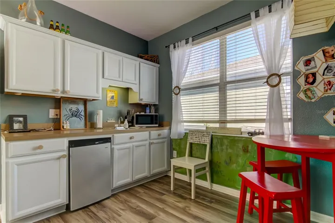
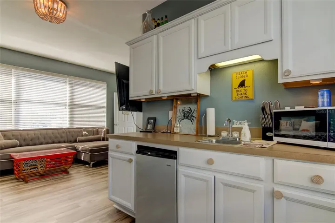
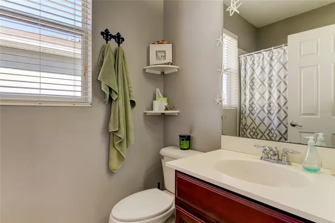
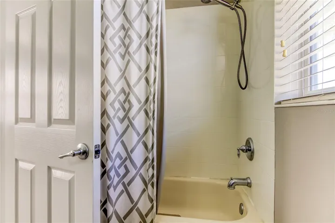
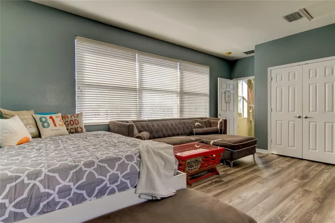
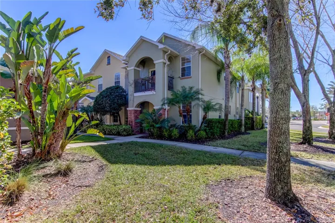
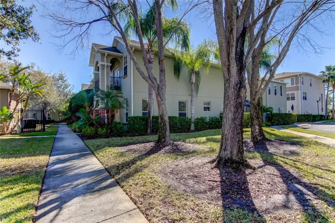
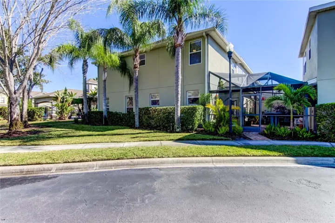
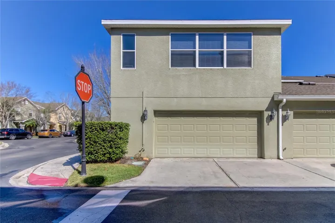
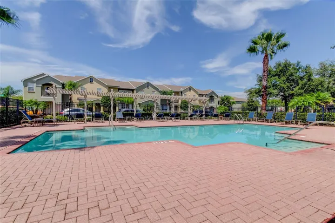
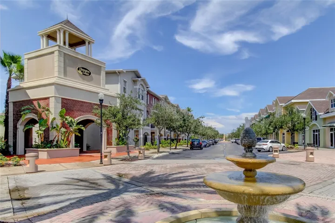
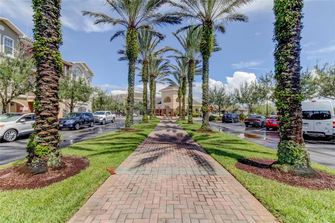
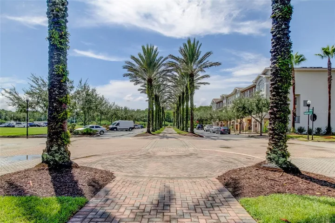
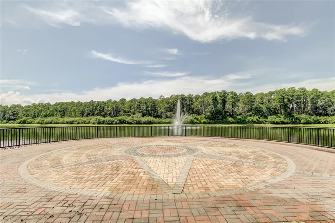
Exceptional Hampton Lakes END UNIT townhome- WITH a detached studio! It’s the property AND the lifestyle! WALK to virtually everything you need and want. This property has been upgraded and finished with excellence. The main home is OPEN and BRIGHT! The studio/in-law suite is perfect for home office, guest retreat, entertainment room, playroom, granny flat, AND potential rental income ( market rate is approx. $1200-$1500 per month) OR live in the studio and rent out the main house ( market rate $3, 000 per month). The studio offers space for endless possibilities and welcomes your creative ideas! New master bathroom, trim work throughout, and built in window seat with storage. New flooring and lighting in the studio! The home is situated perfectly for WALKING to A-rated schools, coffee shops, restaurants, grocery, banks, and MORE. The low HOA covers the roof, exterior paint, grounds maintenance, community pool, WATER, exterior pest control, and more. NO CDD!!! This is a RARE find in Tampa. The home is GREAT for entertaining with a screened lanai that affords a wonderful outside space and place to relax. There is even a balcony off of the master suite! Schedule a showing to see all this home has to offer. Hampton Lakes is a beautiful community with one of the BEST locations in all of Tampa. Great Home! Great Community! Great Florida Living!
Address
Open on Google Maps-
Address: 12640 WESTON DRIVE
-
City: Tampa
-
State/county: FL
-
Zip/Postal Code: 33626
-
Country: US
Details
Updated on April 22, 2024 at 11:52 pm-
Property ID HZT3507644
-
Price $600,000
-
Property Size 3072 Sqft
-
Land Area 0.05 Acres
-
Bedrooms 4
-
Bathrooms 4
-
Garages 2
-
Year Built 2006
-
Property Type Townhouse, Residential
-
Property Status Closed
Additional details
-
Listing Terms Assumable, Cash, Conventional, FHA, VA Loan
-
Association Fee 334
-
Roof Shingle
-
Utilities Electricity Connected
-
Sewer Public Sewer
-
Cooling Central Air
-
Heating Central
-
Flooring Carpet, Hardwood, Laminate, Tile, Wood
-
County Hillsborough
-
Property Type Residential
-
Elementary School Bryant-HB
-
Middle School Farnell-HB
-
High School Sickles-HB
-
Community Features Pool
Mortgage Calculator
-
Down Payment
-
Loan Amount
-
Monthly Mortgage Payment
-
Property Tax
-
Home Insurance
-
PMI
-
Monthly HOA Fees