Overview
- Single Family Residence, Residential
- 3
- 2
- 2
- 3335 Sqft
Description
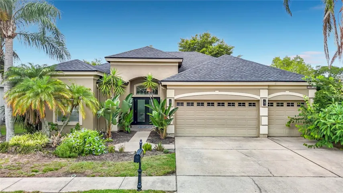
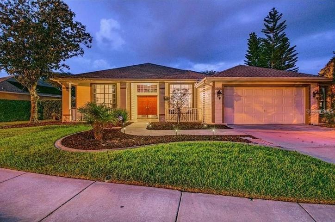
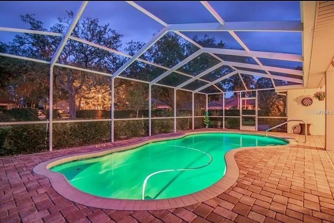
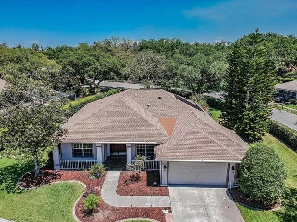
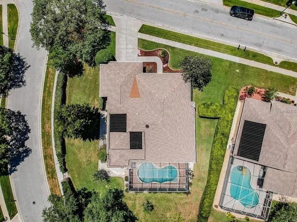
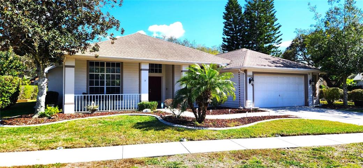
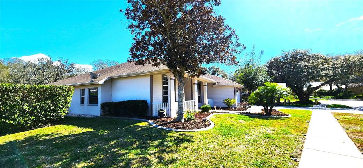
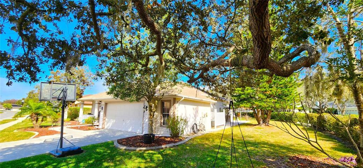
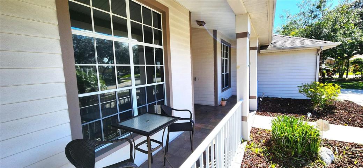
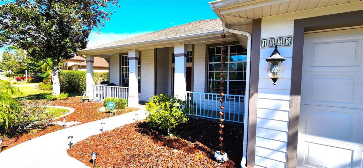
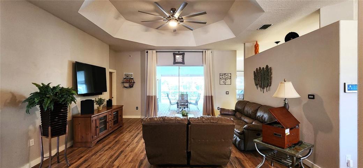
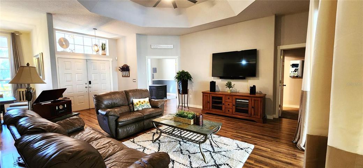
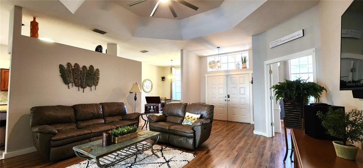
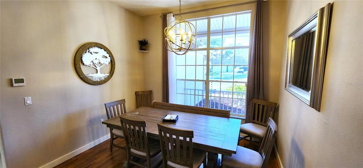
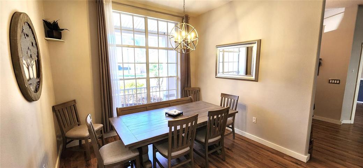
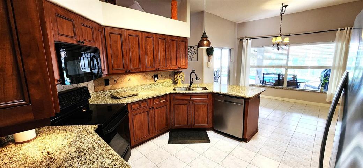
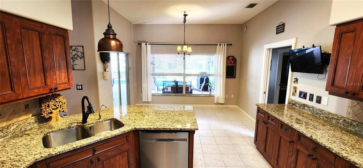
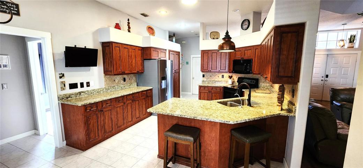
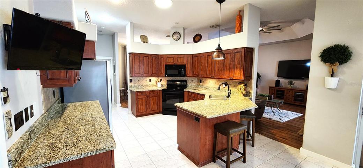
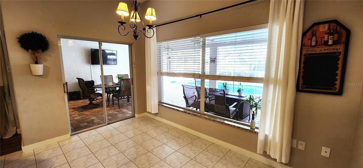
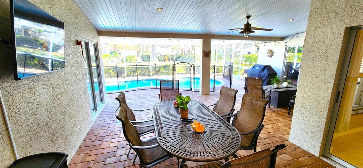
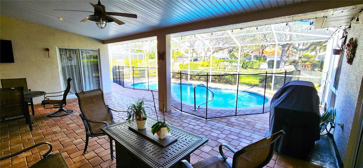
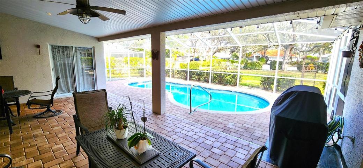
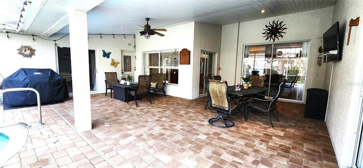
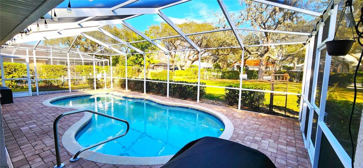
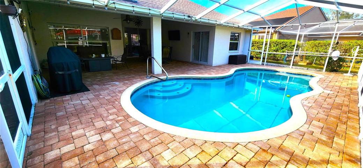
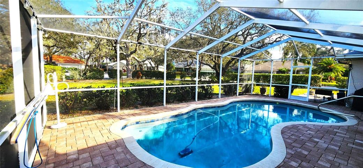
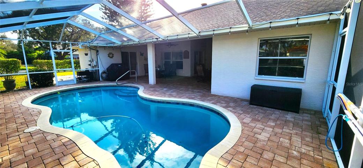
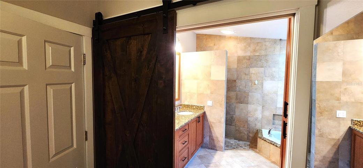
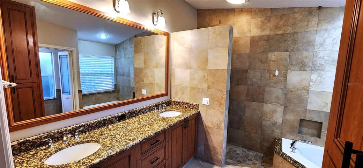
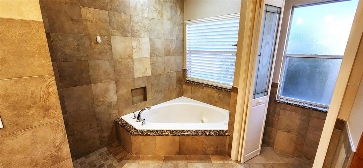
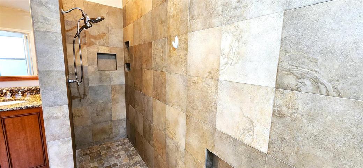
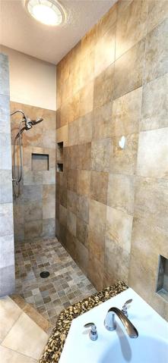
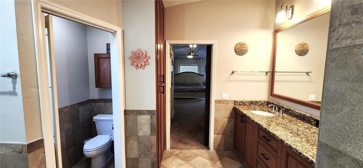
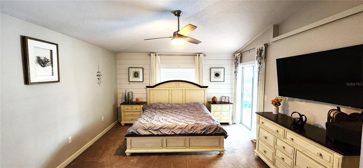
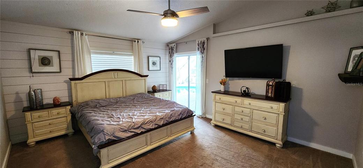
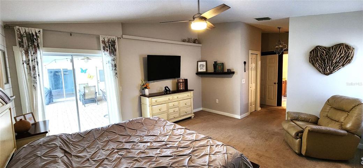
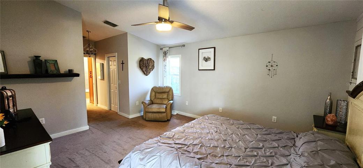
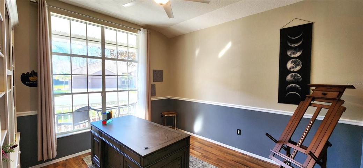
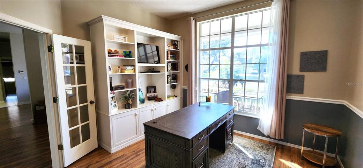
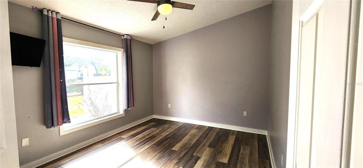
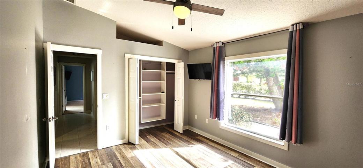
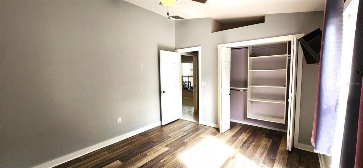
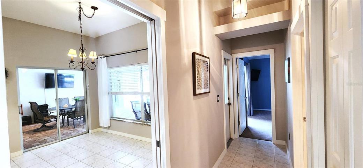
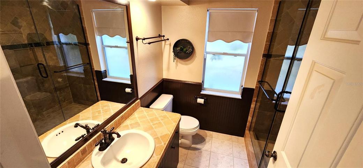
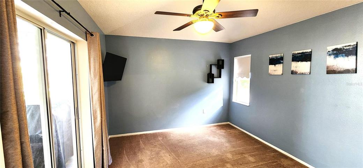
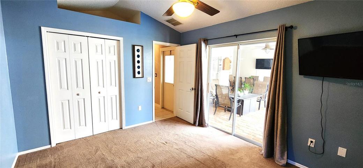
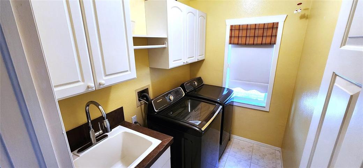
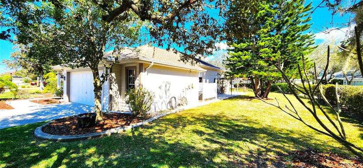
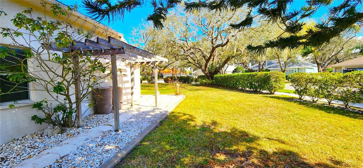
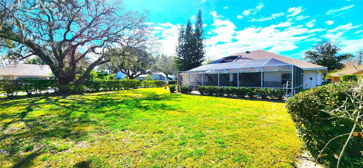
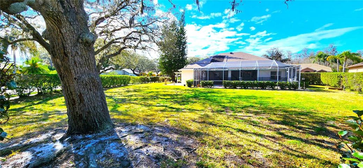
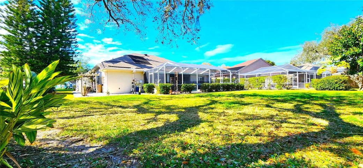
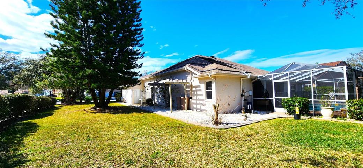
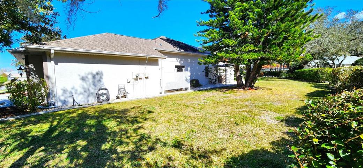
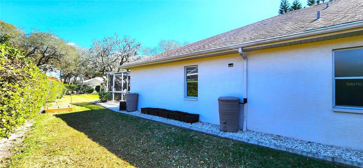
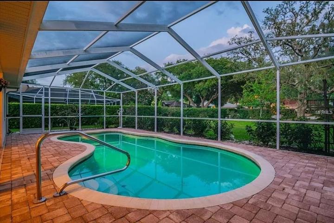
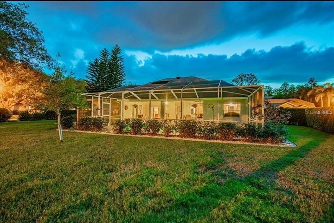
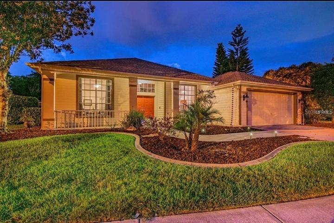
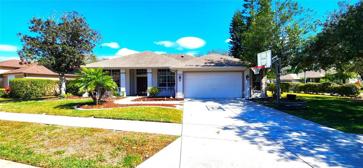
Welcome to the beautiful Trinity Oaks! This absolute stunner sits upon a huge .37 acre oversized corner lot featuring a pool, 3 beds, 2 full baths and an additional den/office that easily doubles as a 4th bedroom. With almost 2, 200 sq ft of supreme living space and a 2.5 car garage, this Samuelson-built home is sure to impress! Upon entering, you’re greeted with double front doors and a spacious foyer that makes way to an enormous great room. Feast your eyes on the custom recessed ceiling, laminate plank flooring, and last but definitely not least, your own private pool! The remodeled gourmet kitchen is sure to impress with solid wood, soft-close cabinetry and granite countertops. Complete with a breakfast nook overlooking the pool, a pantry that features pull-out shelving and counter space galore, it’s the perfect space for entertaining and home cooked, family meals! Step foot into your humongous master suite with dual walk-in closets and private access to the pool! The beautifully remodeled master bathroom checks all of the boxes… boasting a dual sink vanity, solid wood soft-close cabinets, jetted tub, step-in tile shower, storage and high ceilings! You won’t want to leave! This pool-centric Florida home has it all. Enjoy evening dinners on the covered, screened-in lanai or sip your morning coffee on the brick-paved pool deck overlooking your own tropical oasis! Bring the whole family as there’s plenty of room for hosting, grilling and refreshing dips on those warm Florida days! Other features include a spacious indoor laundry room, built-in custom shelving and storage in the den/office, a water softener, French doors, energy efficient window films and mature landscaping! Just a stone throw away from shopping, beaches, dining, grocery, area airports, golf courses and the local YMCA. Do NOT miss your opportunity to own the Florida dream! Bedroom Closet Type: Walk-in Closet (Primary Bedroom).
Address
Open on Google Maps-
Address: 1833 KINSMERE DRIVE
-
City: Trinity
-
State/county: FL
-
Zip/Postal Code: 34655
-
Country: US
Details
Updated on April 29, 2024 at 10:47 pm-
Property ID HZU8232184
-
Price $569,900
-
Property Size 3335 Sqft
-
Land Area 0.38 Acres
-
Bedrooms 3
-
Bathrooms 2
-
Garages 2
-
Year Built 1995
-
Property Type Single Family Residence, Residential
-
Property Status Closed
Additional details
-
Listing Terms Cash, Conventional, FHA, VA Loan
-
Association Fee 330
-
Roof Shingle
-
Utilities Cable Connected, Electricity Connected, Sewer Connected, Street Lights, Underground Utilities, Water Connected
-
Sewer Public Sewer
-
Cooling Central Air
-
Heating Central, Electric
-
Flooring Carpet, Laminate, Tile
-
County Pasco
-
Property Type Residential
-
Pool Auto Cleaner, Child Safety Fence, Chlorine Free, Gunite, Lighting, Salt Water, Screen Enclosure, Self Cleaning, Solar Heat, Tile
-
Parking Driveway, Garage Door Opener, Oversized, Workshop in Garage
-
Elementary School Trinity Oaks Elementary
-
Middle School Seven Springs Middle-PO
-
High School J.W. Mitchell High-PO
-
Community Features Deed Restrictions, Park, Sidewalks
-
Architectural Style Florida, Ranch
Mortgage Calculator
-
Down Payment
-
Loan Amount
-
Monthly Mortgage Payment
-
Property Tax
-
Home Insurance
-
PMI
-
Monthly HOA Fees