Overview
- Single Family Residence, Residential
- 7
- 7
- 3
- 8515 Sqft
Description
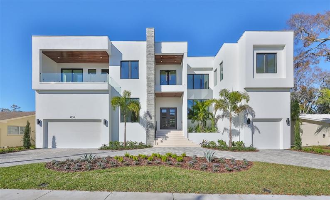
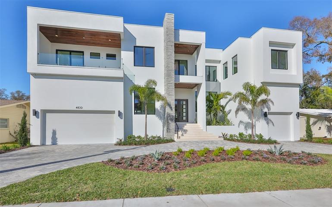
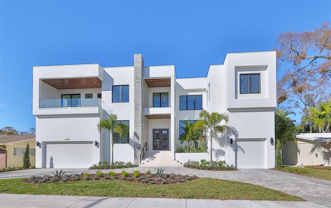
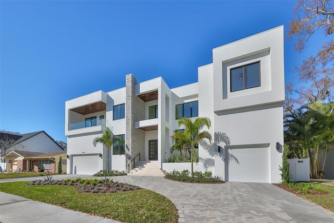
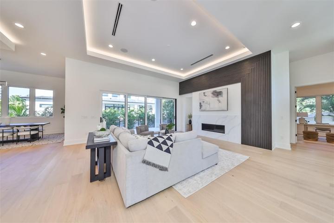
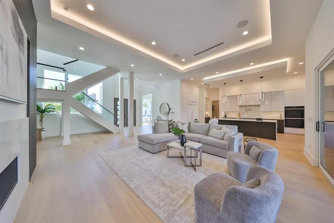
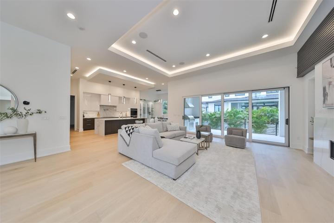
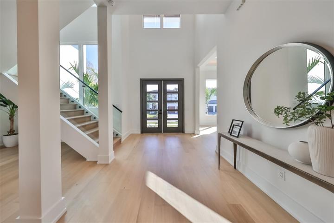
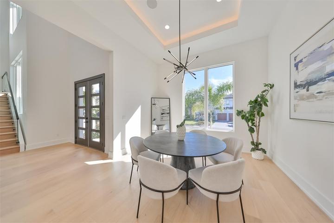
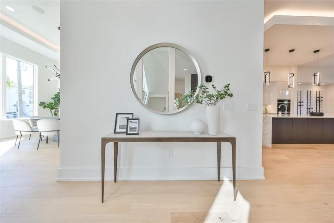
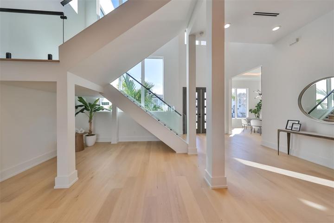
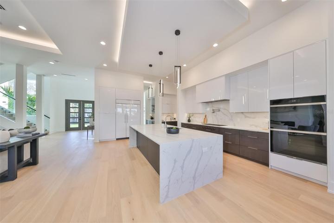
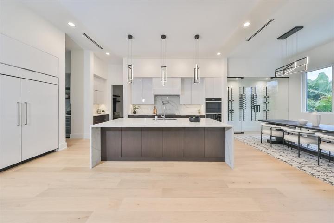
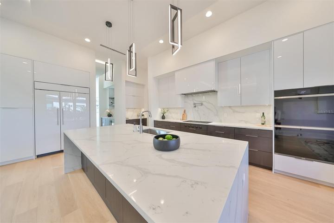
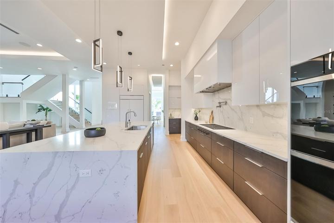
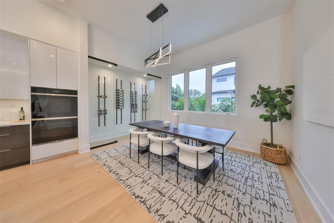
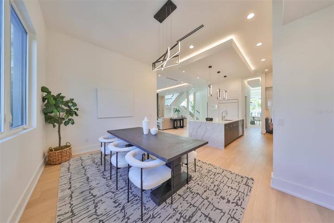
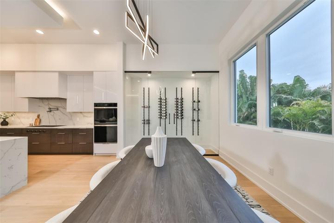
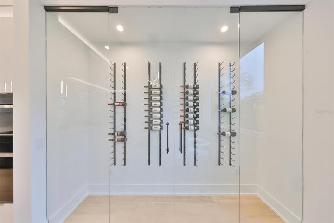
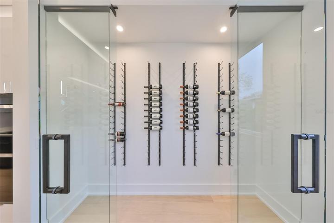
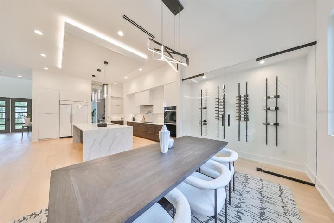
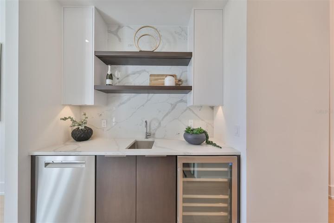
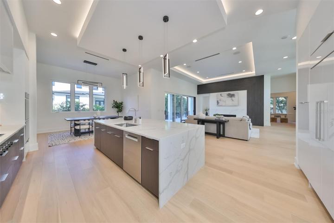
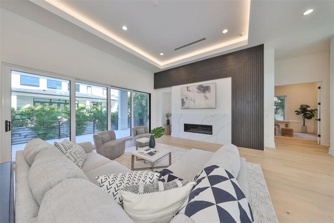
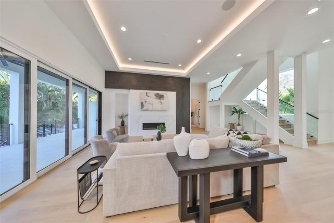
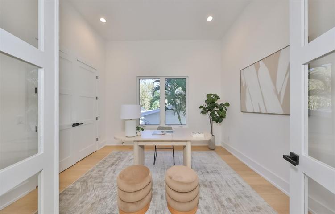
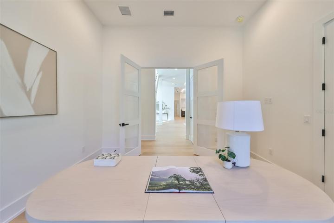
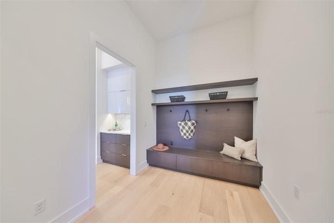
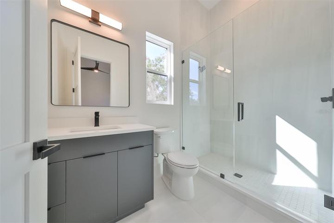
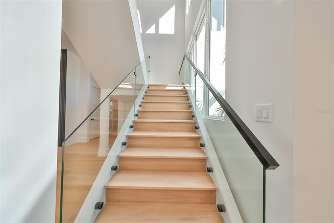
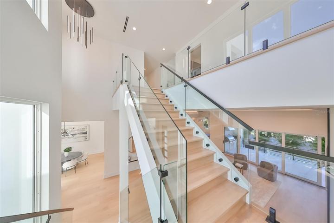
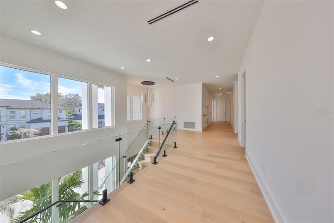
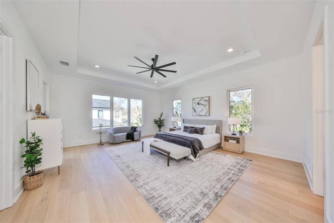
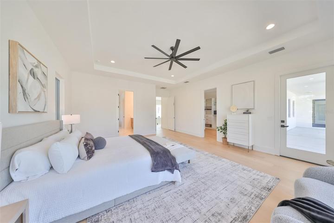
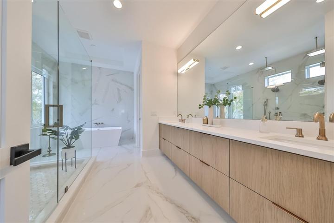
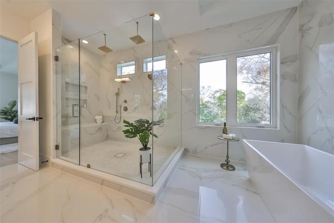
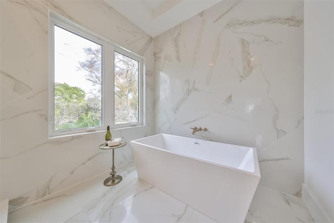
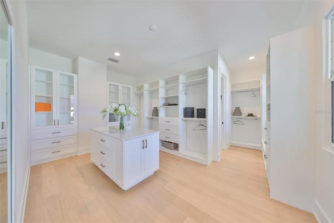
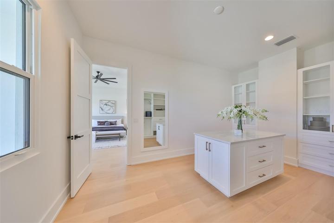
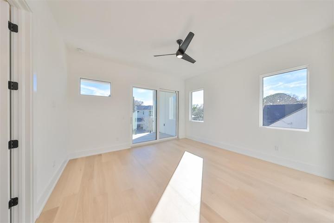
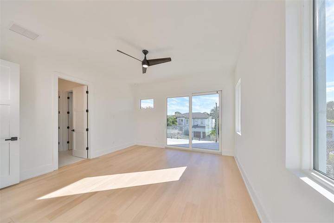
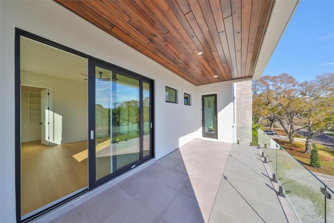
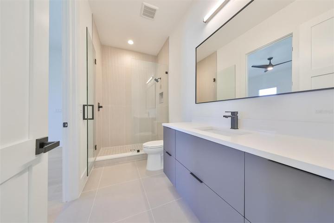
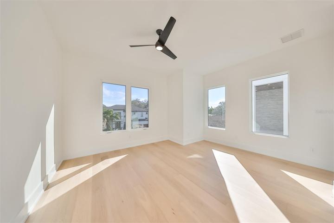
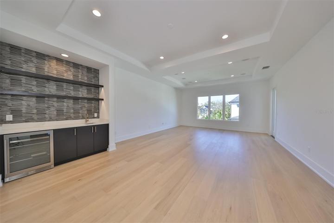
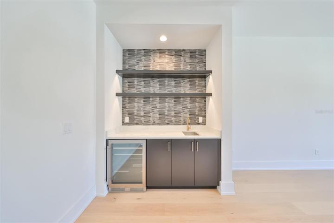
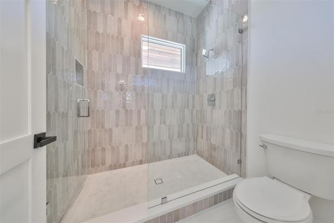
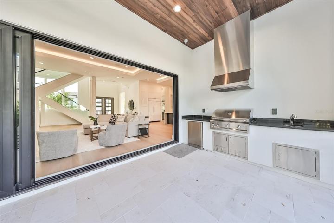
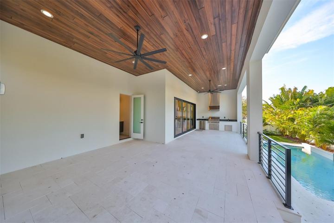
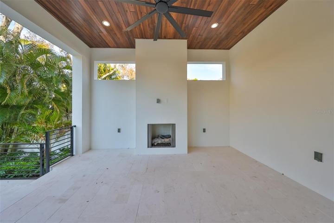
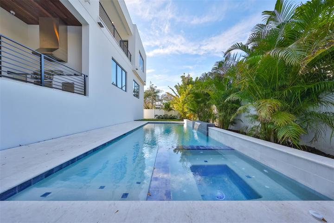
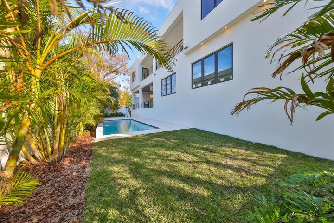
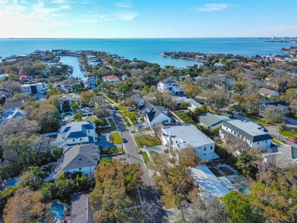
New Construction – Welcome to this exquisite luxury home by Livistona Homes that exudes elegance, sophistication, and unparalleled comfort. Situated in the prestigious neighborhood of Sunset Park, the modern design boasts six bedrooms, six and a half baths, and an array of exceptional amenities that redefine luxurious living. As you step inside, you are immediately greeted by a two-story entry with soaring 24′ ceilings, impressive glass railings, an open dining room, and an abundance of natural light. The Butler’s pantry connects the dining room to the well-appointed Kitchen equipped for a chef, including custom cabinetry, a waterfall quartz island, built-in paneled Subzero refrigerator, Wolf Cooktop, a Wolf double oven, two Bosch dishwashers, a drop ceiling with LED lighting and a glass wine display. The spectacular great room features a stunning 12′ gas fireplace with a wood accent and sleek stone finish as well as retractable sliding glass doors open to the outdoor entertaining space. An executive office, mudroom, first-floor laundry, and guest bedroom with ensuite bath complete the remainder of the first floor. The second level offers a decadent oversized primary suite with a sitting area, walkout balcony, custom walk-in closet with island and an impressive ensuite bath including a soaking tub. The thoughtfully designed second-floor plan is finished with four additional bedrooms, two of which share a private balcony, three full baths, second-floor laundry that also connects to the primary closet, and a Media room with a wet bar and balcony walkout. The final showstopper on this impeccable home is the luxurious backyard retreat. Perfect for entertaining or spending days outdoors; this tropical oasis features a saltwater pool with a cascading waterfall and spa, as well as an oversized lanai space with an outdoor kitchen, outdoor fireplace, and separate pool bath. Additional appointments to this meticulous design are impact windows and doors throughout, surround sound speakers, security and surveillance cameras, two-story block construction, custom closet systems, a circular drive, 3 car garage with epoxy flooring, and an elevator shaft. Less than 10 minutes to Tampa International Airport, shopping, waterfront restaurants, major highways, and downtown with the Riverwalk and Water Street, this location allows you to enjoy all the pleasures and luxuries of living in Tampa and the Florida lifestyle.
Address
Open on Google Maps-
Address: 4839 W SUNSET BOULEVARD
-
City: Tampa
-
State/county: FL
-
Zip/Postal Code: 33629
-
Area: SUNSET PARK
-
Country: US
Details
Updated on August 28, 2024 at 8:21 pm-
Property ID HZT3504893
-
Price $3,675,000
-
Property Size 8515 Sqft
-
Land Area 0.23 Acres
-
Bedrooms 7
-
Bathrooms 7
-
Garages 3
-
Year Built 2024
-
Property Type Single Family Residence, Residential
-
Property Status Closed
Additional details
-
Roof Membrane, Other
-
Utilities Public
-
Sewer Public Sewer
-
Cooling Central Air
-
Heating Central
-
Flooring Hardwood, Marble, Tile
-
County Hillsborough
-
Property Type Residential
-
Pool In Ground, Lighting, Pool Alarm, Salt Water
-
Parking Circular Driveway, On Street
-
Elementary School Dale Mabry Elementary-HB
-
Middle School Coleman-HB
-
High School Plant-HB
Mortgage Calculator
-
Down Payment
-
Loan Amount
-
Monthly Mortgage Payment
-
Property Tax
-
Home Insurance
-
PMI
-
Monthly HOA Fees