Overview
- Single Family Residence, Residential
- 3
- 3
- 2
- 3489 Sqft
Description
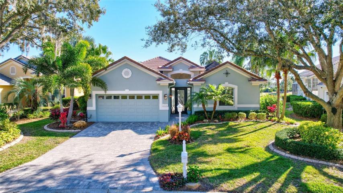
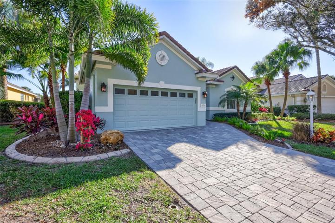
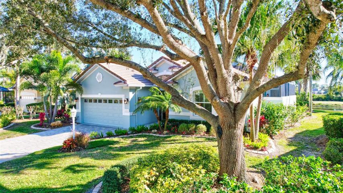
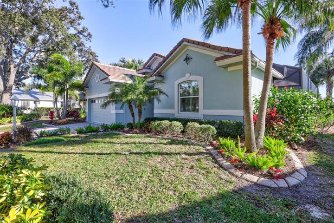
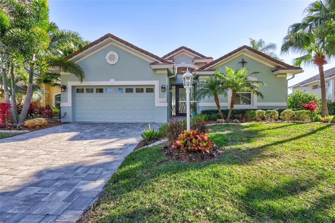
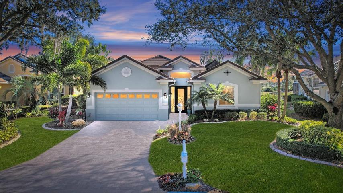
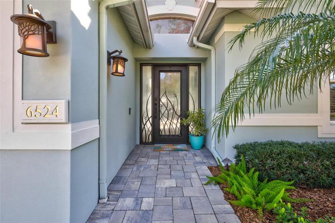
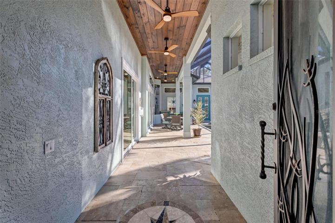
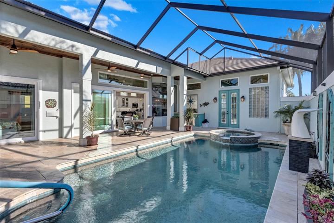
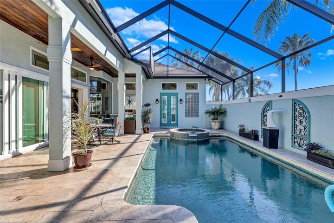
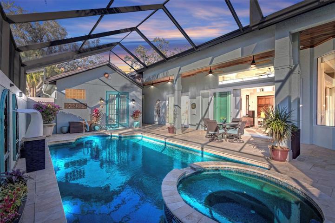
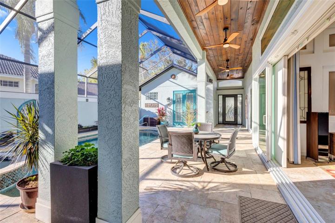
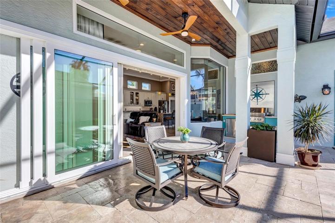
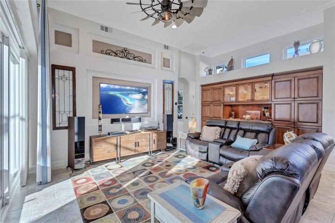
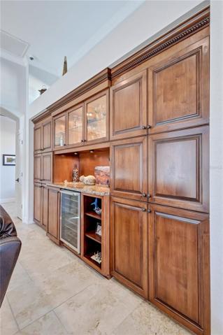
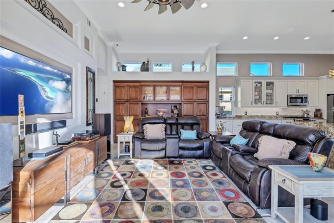
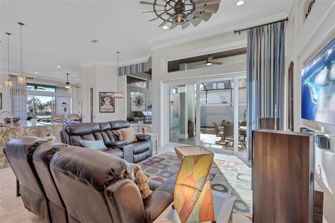
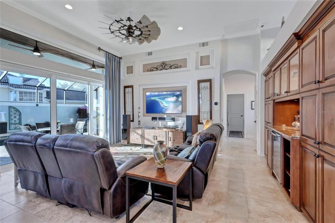

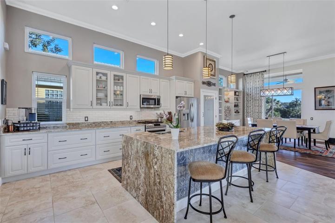
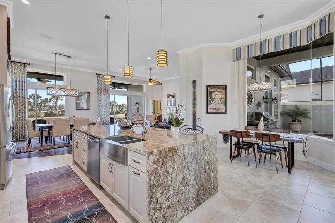
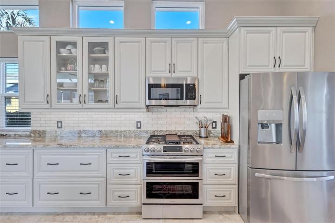
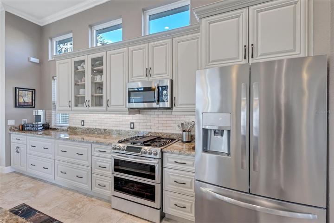
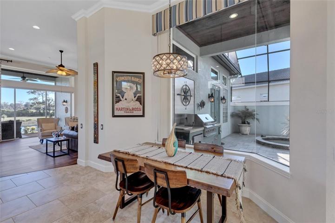
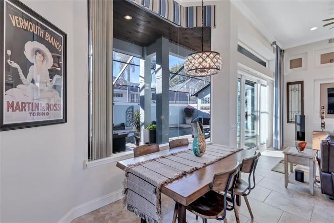
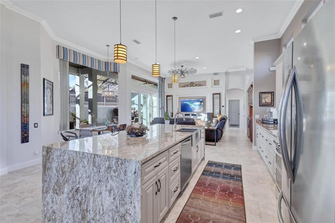
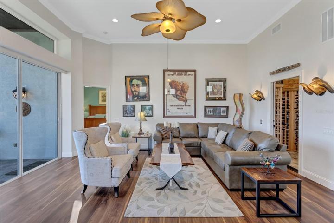
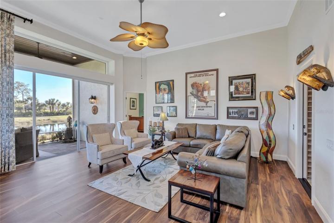
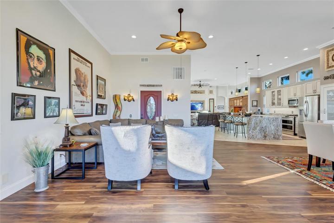
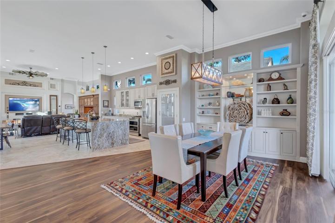
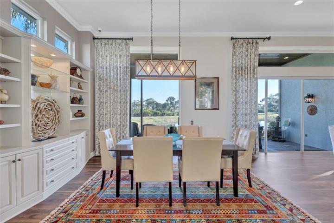
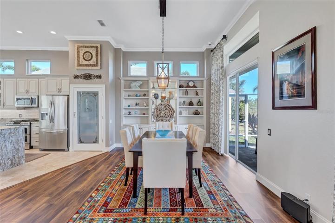
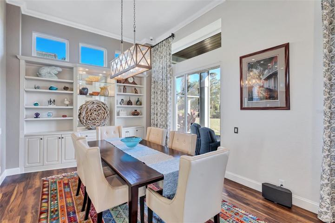
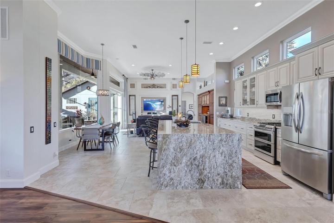
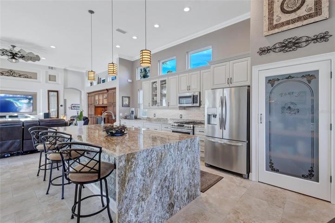
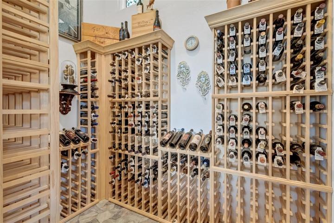
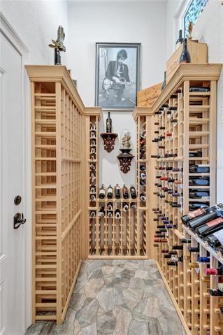
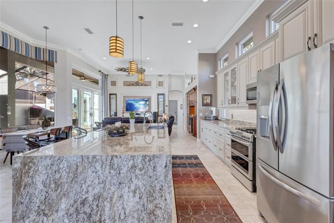
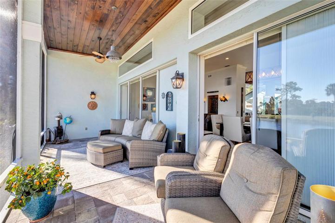
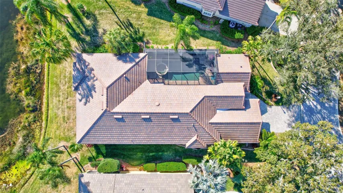
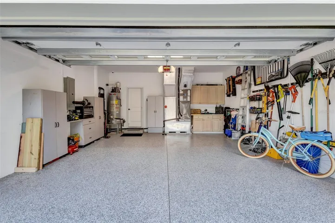
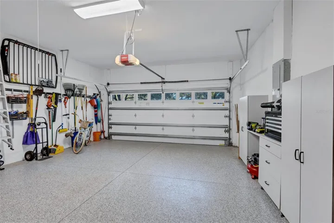
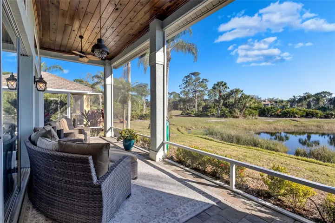
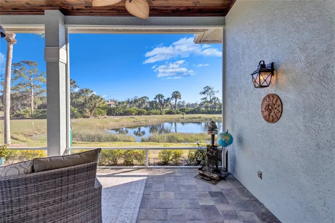
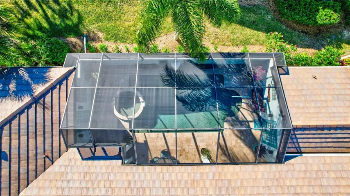
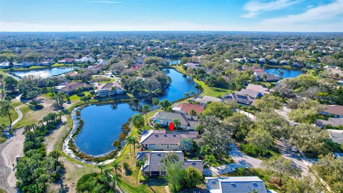
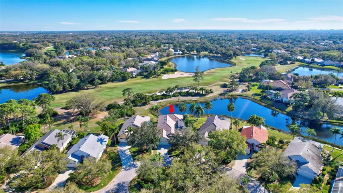
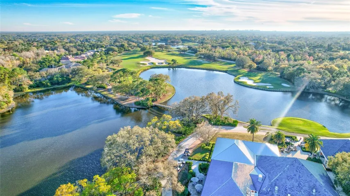
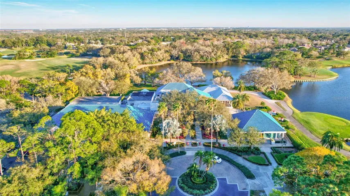
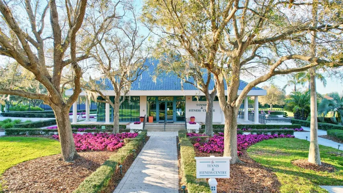
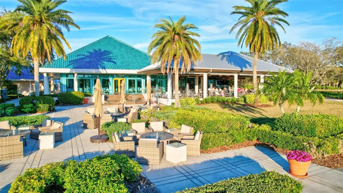
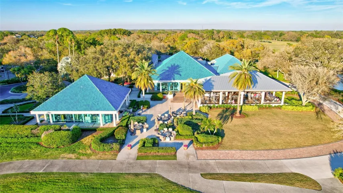
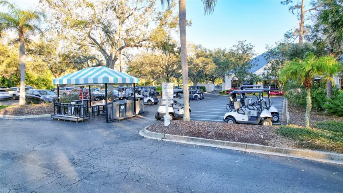
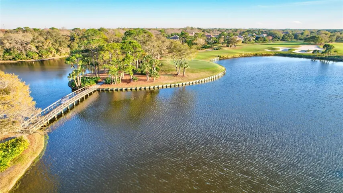
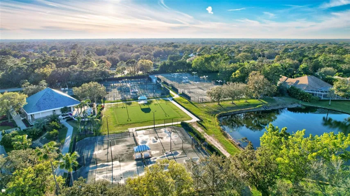
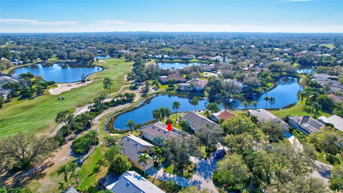
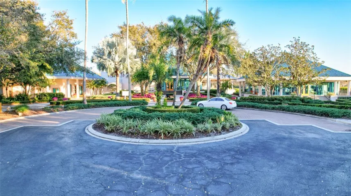
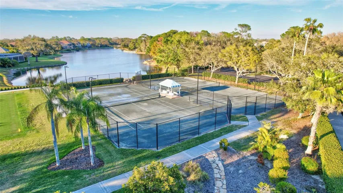
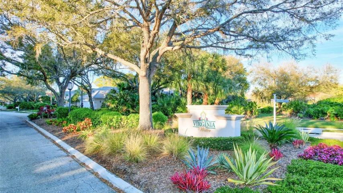
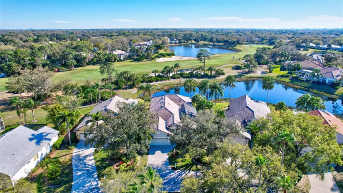
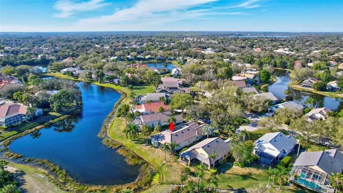
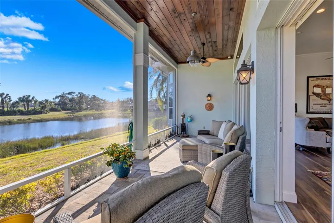
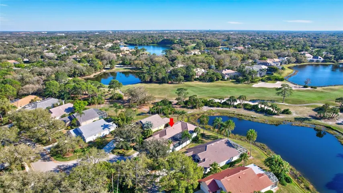
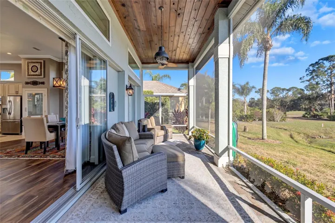
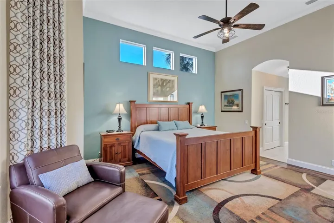
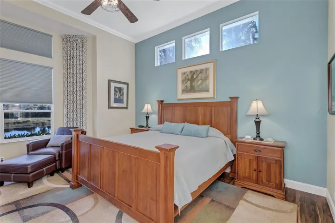
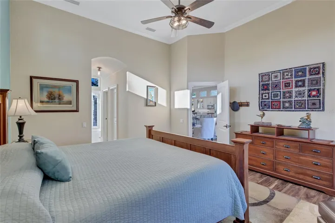
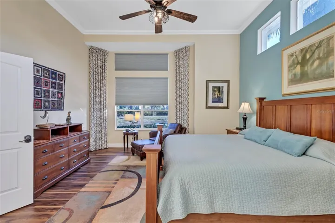
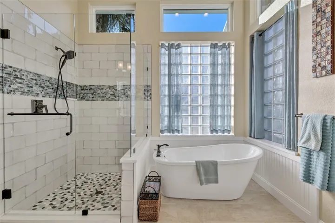
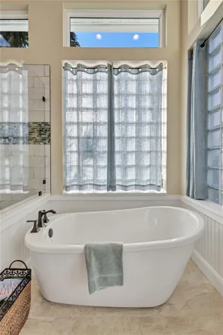
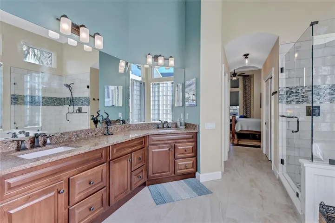
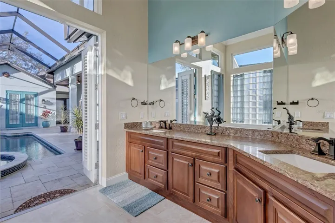
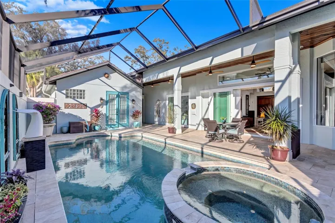
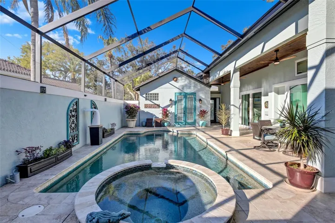
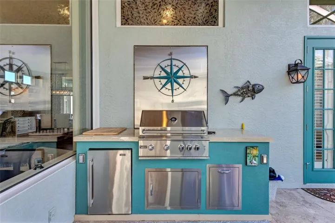
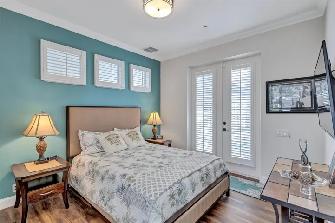
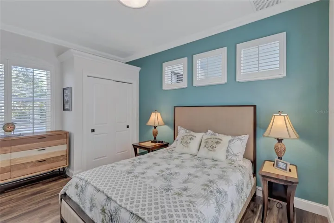
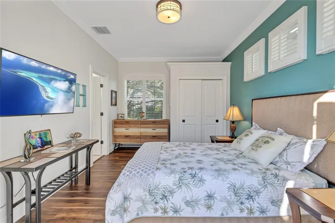
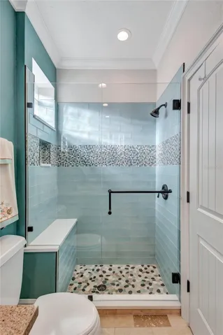
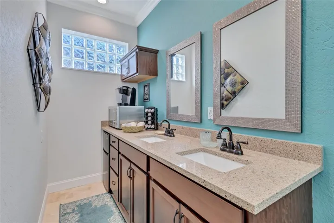
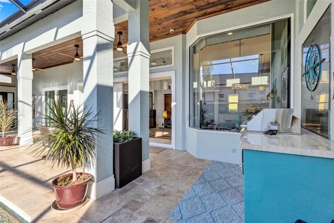
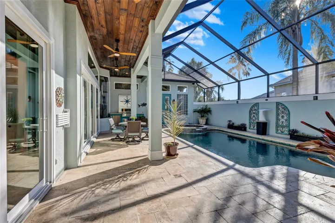
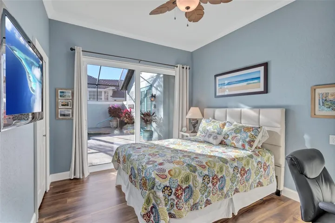
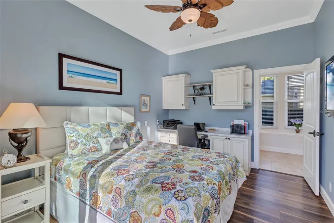
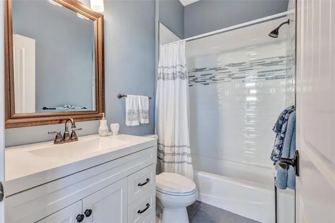
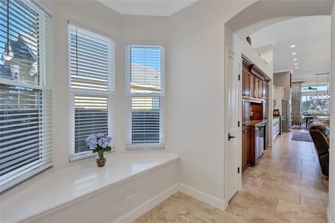
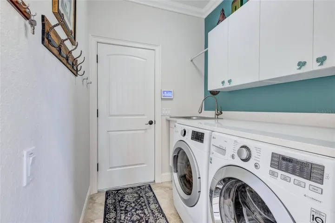
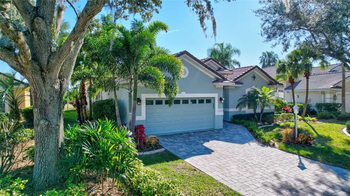
This remarkable Home is located in the Virginia Water neighborhood, of the nationally acclaimed University Park Golf & Country Club. Near to all the areas most desired events, amenities and social functions this location offers. From the moment you enter the artisan crafted doorway, you are in awe of the expansive private courtyard with its heated pool/spa and extensive entertaining area. The exceptional design is truly an open concept living space, with views of the lake, nature preserve and fairway. It’s all about luxury and leisure at this adult play land. Every door leads to Paradise at this 3 Bedroom, 3 Full Bathroom Lenox Model Home. The sprawling space has 12 ft. high ceilings, crown molding and separate appointed living areas, a chef inspired kitchen and a dining area that lead to the spacious screened lanai and courtyard. This home is move-in ready with an extensive list of upgrades, they are as follows: NEW ROOF, NEW HVAC System, 50 gal Hot Water Heater, Hurricane reinforced sliders and New Energy efficiency windows, 2 car garage w/wifi remotes, epoxy sealed floor, additional storage space and built in cabinets. The kitchen boasts a 55″ x 120″ granite center island with waterfall design cut, whisper shut cabinets, stainless steel appliances, convection oven, gas range, dbl farm sink, granite counters and a pantry with an etched glass door. Designer ceiling fans, lighting fixtures, drapery, electronic blinds, brand name verticals and solid doors throughout. The interior and exterior of this home has been freshly painted. The landscaped yard has gorgeous curb appeal, pride of ownership and is equipped with outdoor lighting and an irrigation system. Living space (1), Kitchen and all 3 bathrooms have porcelain tile (20″ or custom cut). Living space (2), Dining area & all bedrooms have New Core luxury vinyl flooring. LS 1 has built in cabinets with a granite counter top and dual control wine fridge. LS 2 is adjacent to the temperature & humidity controlled wine cellar with custom built wine racks & humidor. The Primary bedroom has an en-suite master bathroom with a newly tiled walk-in shower, bean shaped tub, dual sinks, granite counters and custom closets. Exit french doors directly from the master bathroom to your heated pool and spa. The 2nd bedroom, “Casita” adds to the charm of the unique spacious floor plan and can be used as a guest suite or private retreat, with its own custom shower, dbl sinks, and kitchenette. The 3rd bedroom has built in cabinetry with desk space, custom closet and full bath. All bedrooms are adjacent and accessible to the privacy of the courtyard. USB electric outlets, security and cameras are in place. The outdoor kitchen has a Paradise grill to adds to the joy of entertaining. The Gunite pool has a dual salt/chlorine system, updated Hayward control system, solar lights w/multi color LED, auto fill, knotty pine ceilings and travertine for lanais/courtyard & block on the driveway. The newly installed Roof, Windows & HVAC have warranties that convey with this property. A Social Membership is required at UPCC. Enjoy golf, tennis, pickle ball, croquet, a state-of-the-art fitness center, fine dining, and the endless calendar of social & cultural events. Near to UTC, downtown Sarasota, IMG academy, gorgeous beaches and the area’s most exceptional economic growth and development opportunities. Welcome Home, where every day is paradise. Bedroom Closet Type: Walk-in Closet (Primary Bedroom).
Address
Open on Google Maps-
Address: 6524 VIRGINIA CROSSING
-
State/county: FL
-
Zip/Postal Code: 34201
-
Country: US
Details
Updated on April 30, 2024 at 7:33 pm-
Property ID HZA4599695
-
Price $1,198,000
-
Property Size 3489 Sqft
-
Land Area 0.23 Acres
-
Bedrooms 3
-
Bathrooms 3
-
Garages 2
-
Year Built 1995
-
Property Type Single Family Residence, Residential
-
Property Status Closed
Additional details
-
Listing Terms Cash, Conventional
-
Association Fee 1847
-
Roof Tile
-
Utilities BB/HS Internet Available, Cable Connected, Electricity Connected, Natural Gas Connected, Phone Available, Public, Sewer Connected, Sprinkler Recycled, Street Lights, Underground Utilities, Water Connected
-
Sewer Public Sewer
-
Cooling Central Air, Humidity Control
-
Heating Central, Electric, Gas, Heat Pump, Natural Gas
-
Flooring Brick, Epoxy, Luxury Vinyl, Tile, Travertine
-
County Manatee
-
Property Type Residential
-
Pool Child Safety Fence, Fiber Optic Lighting, Gunite, Heated, In Ground, Other, Salt Water, Screen Enclosure, Tile
-
Parking Garage Door Opener
-
Elementary School Robert E Willis Elementary
-
Middle School Braden River Middle
-
High School Braden River High
-
Community Features Association Recreation - Owned, Clubhouse, Deed Restrictions, Fitness Center, Gated Community - Guard, Golf Carts OK, Golf, Irrigation-Reclaimed Water, No Truck/RV/Motorcycle Parking, Park, Restaurant, Sidewalks, Special Community Restrictions, Tennis Courts, Wheelchair Access
-
Waterfront Lake
-
Architectural Style Courtyard, Custom, Patio Home, Ranch
Mortgage Calculator
-
Down Payment
-
Loan Amount
-
Monthly Mortgage Payment
-
Property Tax
-
Home Insurance
-
PMI
-
Monthly HOA Fees