

Overview
- Single Family Residence, Residential
- 5
- 4
- 3
- 5751 Sqft
Description
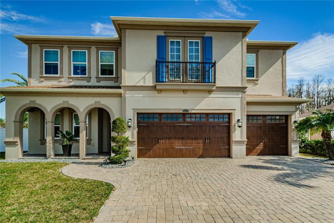
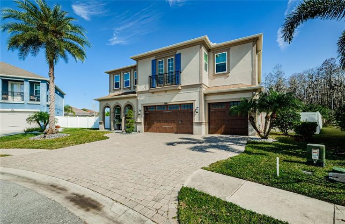
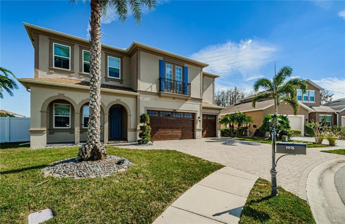
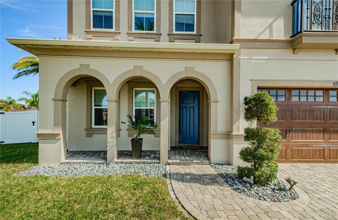
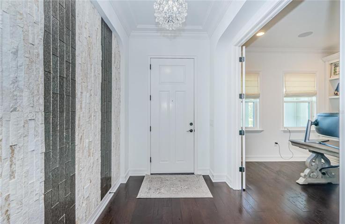
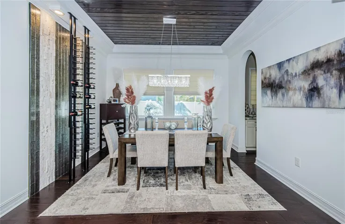
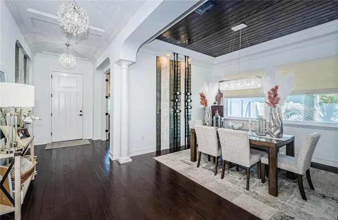
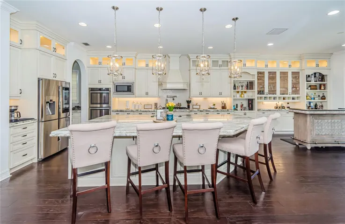
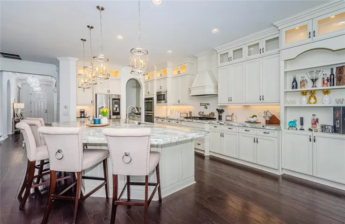
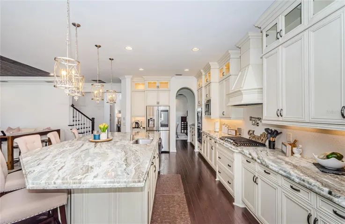
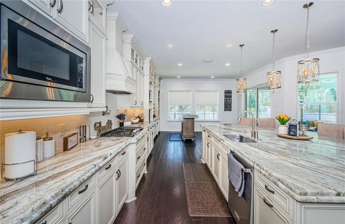
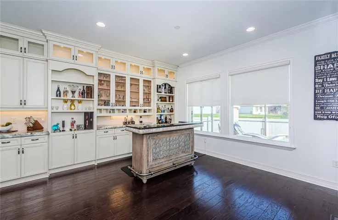
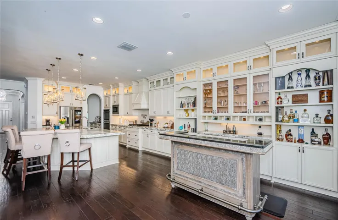
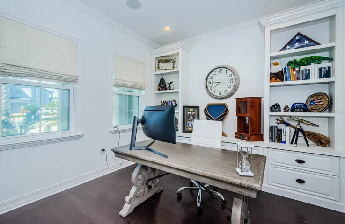
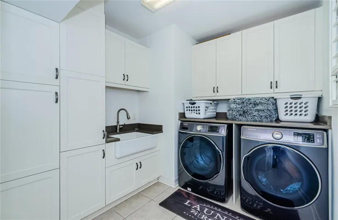
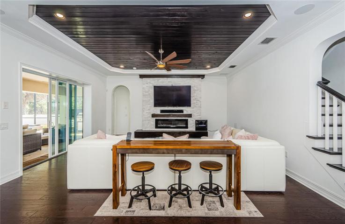
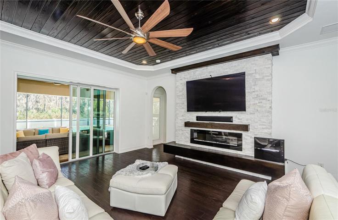
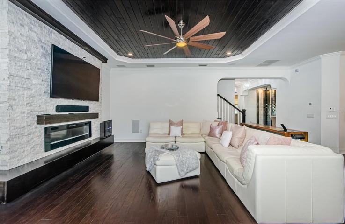
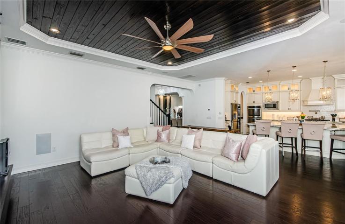
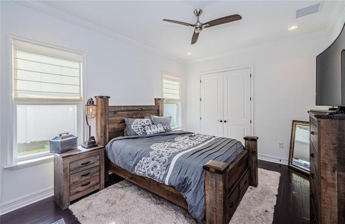
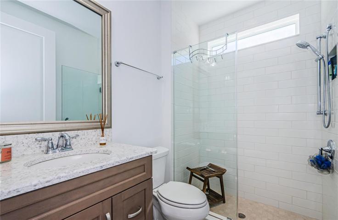
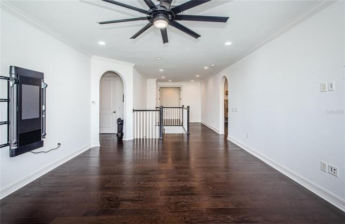
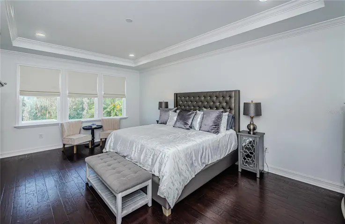
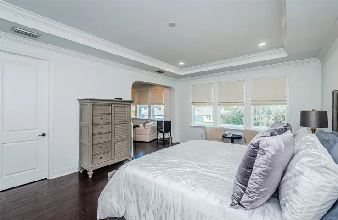
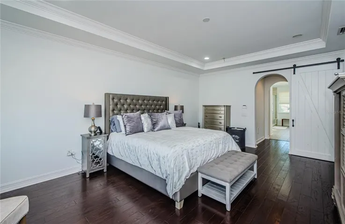
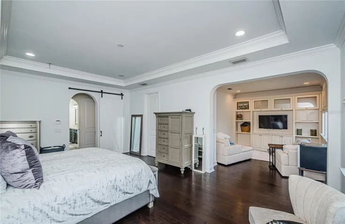
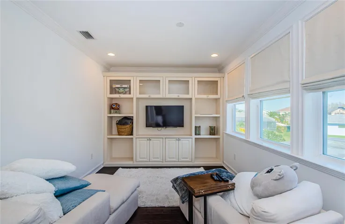
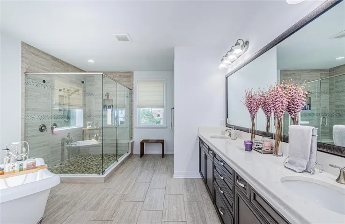
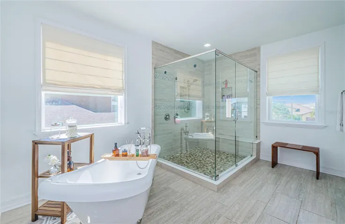
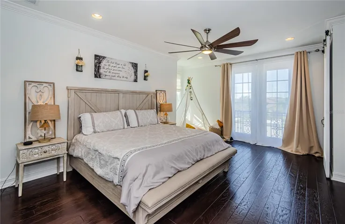
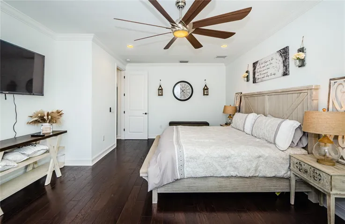
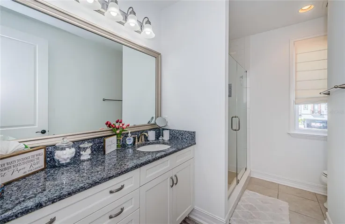
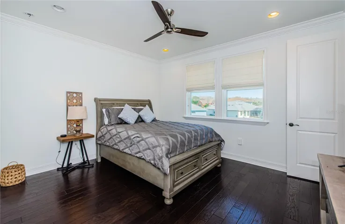
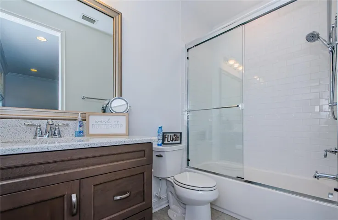
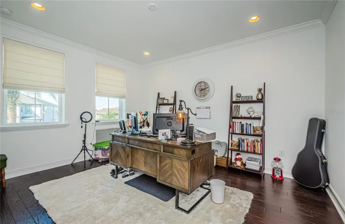
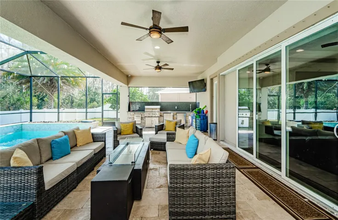
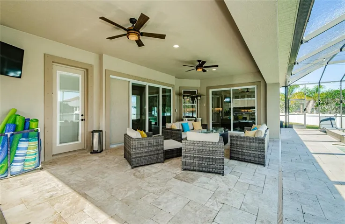
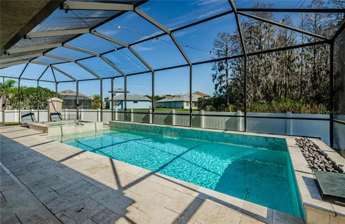
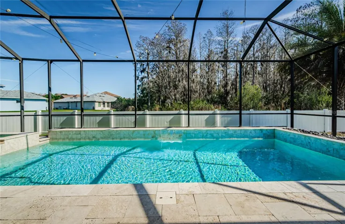
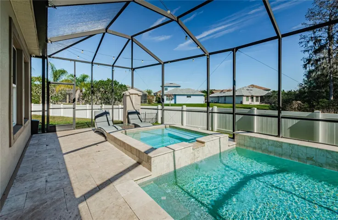
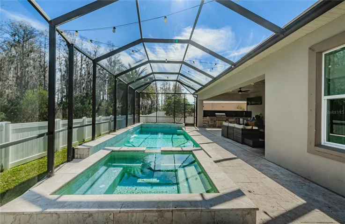
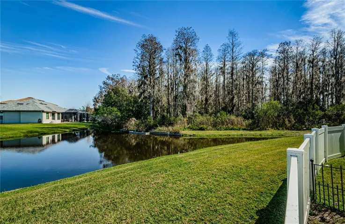
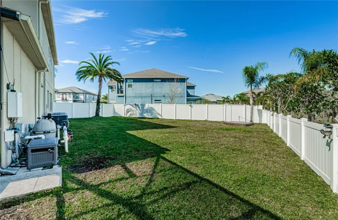
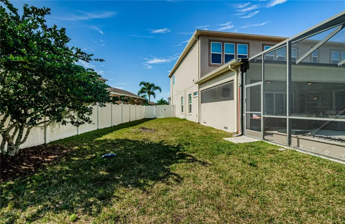
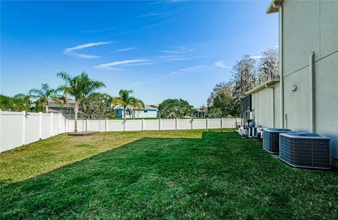
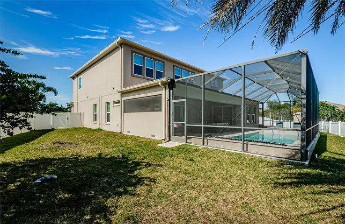
OWNERS MOTIVATED!!! BRING ALL OFFERS!! OWNERS OFFERING $10, 000 CREDIT AT CLOSING FOR CLOSING COSTS OR RATE BUYDOWN!! Welcome to opulent living in the heart of Trinity where sophistication meets tranquility. This breathtaking 5-bedroom, 4-bath, 4499 sq ft residence, a true oasis nestled on an oversized fenced conservation lot with views of a serene pond. Crafted by Standard Pacific Homes, this Saratoga Model masterpiece boasts an array of impressive features (Too many to mention). The heart of the home is a gourmet kitchen with butler’s pantry, a culinary haven adorned with all the upgrades and anchored by a magnificent 11′ island. It offers double ovens, gas cooktop and Smart Refrigerator. There is an abundance of storage throughout this home. Hardwood flooring with granite and quartz surfaces throughout. Step into a world of relaxation with a heated saltwater pool and spa with 11’ lighted fire pit, perfectly complemented by an outdoor kitchen with travertine decking – ideal for entertaining under an open sky. Tongue & Groove ceiling gives the living room a cozy feel. You will also find an electric fireplace with lighting, 75’ TV with speaker bar sound system. Office is located on the first level and offers built-ins with shelving and drawers. Enter the luxurious owner’s suite with spa-like bathroom and expansive closet with built-ins. You will love the owner’s lounge just off the bedroom. There are 4 additional bedrooms designed for comfort and style offering large closets. There are versatile spaces for another home office, gym, or entertainment on the 2nd level. Upgrades include a central vac system with 4 points, in wall pest control, hurricane shutters, commercial washer and dryer, water softener, laundry chutes, complete entertainment system, security cameras, iPhone access to outdoor amenities, 3 car garage with stone pavers, Tesla EV charging station. Centrally located in a gated community in Trinity, this home is strategically positioned for convenience and easy access to the area’s finest amenities, A-rated schools, shopping, and recreational facilities. NO CDD FEES! Indulge in the epitome of luxury living -Schedule your private viewing of this extraordinary residence today!
Address
Open on Google Maps-
Address: 1976 MARSHBERRY COURT
-
City: Trinity
-
State/county: FL
-
Zip/Postal Code: 34655
-
Country: US
Details
Updated on September 20, 2024 at 11:43 am-
Property ID HZT3500469
-
Price $1,250,000
-
Property Size 5751 Sqft
-
Land Area 0.25 Acres
-
Bedrooms 5
-
Bathrooms 4
-
Garages 3
-
Year Built 2016
-
Property Type Single Family Residence, Residential
-
Property Status Closed
Additional details
-
Listing Terms Cash, Conventional, FHA, VA Loan
-
Association Fee 223
-
Roof Shingle
-
Utilities Cable Connected, Electricity Connected, Propane, Sewer Connected, Water Connected
-
Sewer Public Sewer
-
Cooling Central Air, Zoned
-
Heating Electric, Propane
-
Flooring Ceramic Tile, Travertine, Wood
-
County Pasco
-
Property Type Residential
-
Pool Deck, Gunite, Heated, In Ground, Lighting, Salt Water, Screen Enclosure
-
Parking Driveway, Electric Vehicle Charging Station(s), Garage Door Opener, Ground Level, Oversized
-
Elementary School Odessa Elementary
-
Middle School Seven Springs Middle-PO
-
High School J.W. Mitchell High-PO
-
Community Features Gated Community - No Guard, Irrigation-Reclaimed Water
-
Architectural Style Mediterranean
Mortgage Calculator
-
Down Payment
-
Loan Amount
-
Monthly Mortgage Payment
-
Property Tax
-
Home Insurance
-
PMI
-
Monthly HOA Fees






