4024 Tullamore Lane, Auburndale, Florida 33823
- $380,403
- $410,403
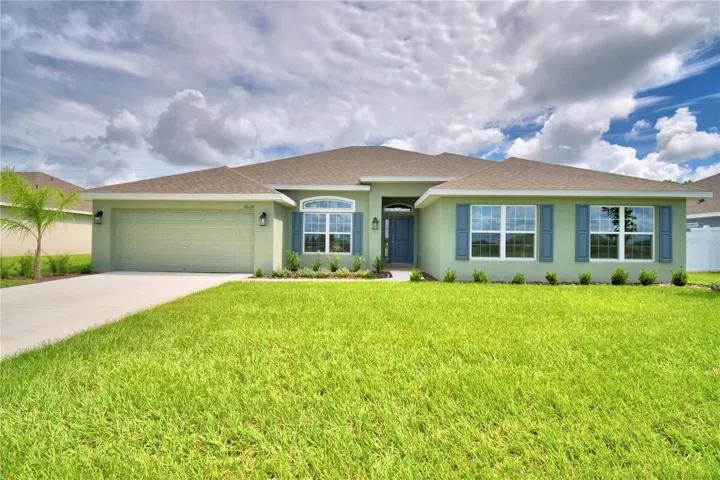
4024 Tullamore Lane, Auburndale, Florida 33823
- $380,403
- $410,403
Overview
- Single Family Residence, Residential
- 4
- 3
- 2
- 3415 Sqft
Description
Under Construction. “THE ROYAL QUARTERS”! THIS HOME FEATURES A MASTER SUITE THAT’S NEARLY 600 SQ FT! INCENTIVES INCLUDE AN INTEREST RATE AS LOW AS 2.99 AND Only $1000 to reserve! This Home features 4 bedrooms and 3 Baths and a large covered lanai! This Home offers a split living and bedroom plan, entertainer’s Kitchen with abundant countertops space, and an expansive master suite with his and hers closets. Cadence Crossing is located on the well-traveled K-Ville Road which will lead you to Hwy 92, 540, Hwy 98, and I-4 all within 15 minutes less. These travel arteries can get you to Lakeland, Auburndale, and Winter Haven within 15 minutes or less. You truly will enjoy an easy commute to these cities when you buy real estate in K-Ville where there are never-ending things to do! When owning your home in Cadence Crossing you will enjoy tile in the main living area, 36” cabinets with crown molding, 5 ¼ baseboards, stainless steel appliances, and energy-efficient features throughout the home. CUSTOM EXTERIORS 30-year mildew resistant dimensional shingles Cementitious masonry finish walls & gables, Termite treated with Bora care-renewable after 1st year Designer paint schemes Two convenient garden hose bibs, Dead bolt locks on all exterior doors, Low maintenance aluminum fascia and vinyl soffit Professionally landscaped yards, Two exterior weatherproof electrical outlets, Insulated, fiberglass front & rear doors, Decorative coach lights on garage and front entry. EXCEPTIONAL INTERIORS Stain resistant designer carpet, Recessed LED lighting in kitchen & family room, Level 1 tile standard in kitchen, laundry, foyer, and bathrooms Prewire for ceiling fan and 4 LED discs in family room, Pre-wiring for ceiling fans in all bedrooms with dual switches LED Disc, with rocker switches in all bedrooms, Doorbell chimes and protective smoke detectors Knock down texture on all interior walls and ceiling, Generous walk in closets with ventilated shelving, 6 TV/Cable jacks or phone jacks, Vaulted ceilings, Wood Window Sills Brushed nickel hinges, fixtures and door knobs Indoor laundry room, Upgraded 5 1/4 baseboards throughout, 5 panel smooth finish interior doors with brushed nickel, lever door handles, Garage door opener prewire, Two tone Interior paint package 220-volt dryer outlet Custom cased openings, GOURMET KITCHENS Designer recessed lighting Custom wood cabinets with adjustable shelves Included 36” upper cabinets with crown molding and custom bump out Stainless steel double bowl sink.Single lever brushed nickel faucet with pull out sprayer, Energy efficient multi-cycle dishwasher, Smooth top stove with self-cleaning feature, Space saver microwave above the range, Ice maker connection Spacious pantry with ventilated shelving. LUXURY BATH AREA Easy care garden tub/shower combination in master bath Separate linen closet, Elongated toilets, Pull out drawers in most cabinets, Dual rectangle sinks, Upgraded brushed nickel faucets ENERGY EFFICIENCY Double pane insulated windows with tilt-in sash for easy cleaning, Energy efficient Whirlpool appliance package, R-38 ceiling insulation, Continuous soffit attic ventilation, Off ridge roof ventilation, 15 SEER Heat Pump with digital thermostat Low volume flush toilets CONSTRUCTION QUALITY Interior wood studs 16” on center, Professionally engineered roof truss system, Fiber reinforced concrete slabs with vapor barrier 200 AMP service, Engineered to meet or exceed all wind codes 50-gallon water heater and finished garage interiors.
Address
Open on Google Maps-
Address: 4024 TULLAMORE LANE
-
City: Auburndale
-
State/county: FL
-
Zip/Postal Code: 33823
-
Country: US
Details
Updated on October 29, 2025 at 11:50 pm-
Property ID HZP4928934
-
Price $380,403
-
Property Size 3415 Sqft
-
Land Area 0.25 Acres
-
Bedrooms 4
-
Bathrooms 3
-
Garages 2
-
Year Built 2024
-
Property Type Single Family Residence, Residential
-
Property Status Closed
Additional details
-
Listing Terms Cash, Conventional, FHA, VA Loan
-
Association Fee 423.76
-
Roof Shingle
-
Utilities BB/HS Internet Available, Cable Available, Cable Connected, Electricity Available, Electricity Connected, Fiber Optics, Fire Hydrant, Phone Available, Public, Underground Utilities, Water Available, Water Connected
-
Sewer Septic Tank
-
Cooling Central Air
-
Heating Central, Electric, Heat Pump
-
Flooring Carpet, Ceramic Tile, Tile
-
County Polk
-
Property Type Residential
-
Elementary School Clarence Boswell Elem
-
Middle School Stambaugh Middle
-
High School Tenoroc Senior
Features
Mortgage Calculator
-
Down Payment
-
Loan Amount
-
Monthly Mortgage Payment
-
Property Tax
-
Home Insurance
-
PMI
-
Monthly HOA Fees
Schedule a Tour
360° Virtual Tour
Contact Information
View ListingsSimilar Listings

2008 Old Dixie Hwy, Auburndale, Florida 33823
2008 OLD DIXIE HIGHWAY, Auburndale, FL 33823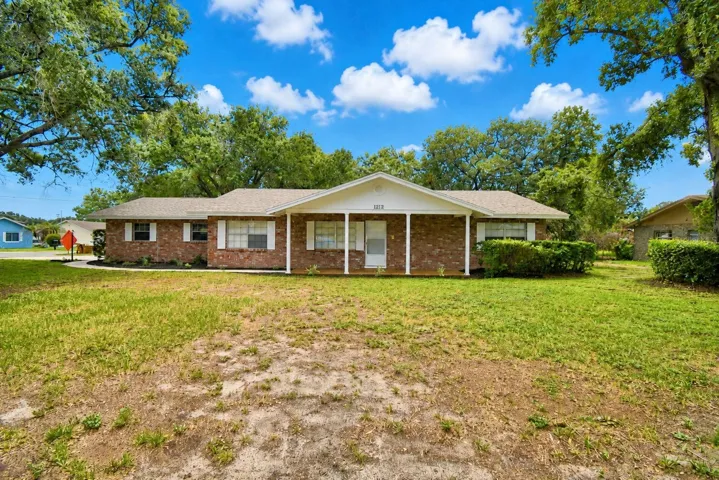
1212 Lynn Ave, Auburndale, Florida 33823
1212 LYNN AVENUE, Auburndale, FL 33823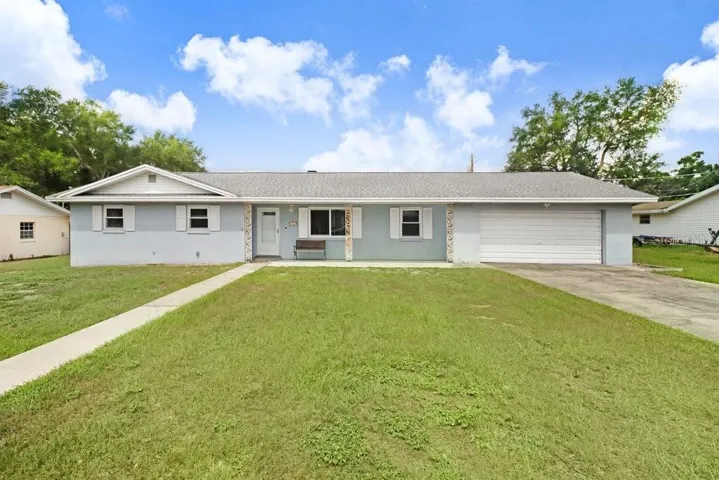
1203 Lynn Ave, Auburndale, Florida 33823
1203 LYNN AVENUE, Auburndale, FL 33823- $255,000