Overview
- Single Family Residence, Residential
- 3
- 2
- 2
- 2303 Sqft
Description
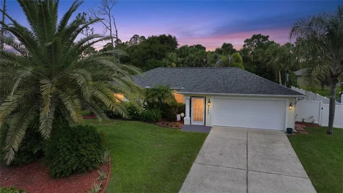
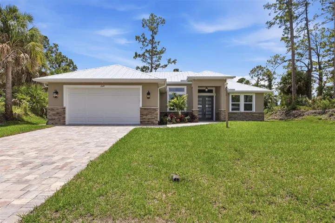
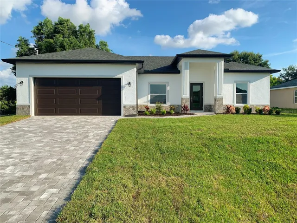
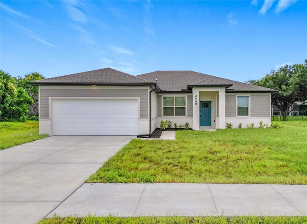
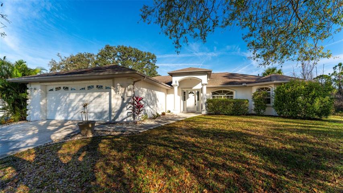
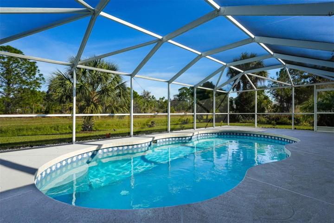
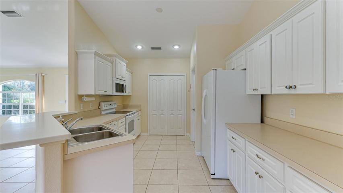
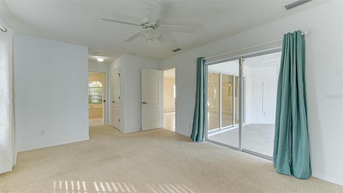
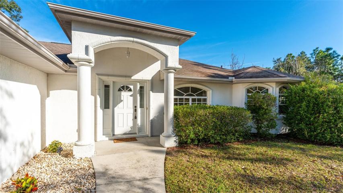
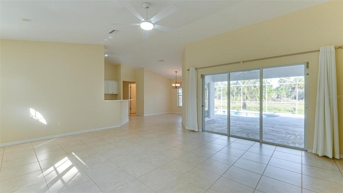
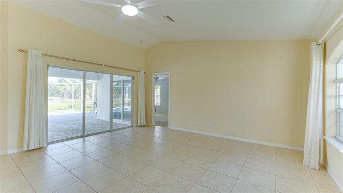
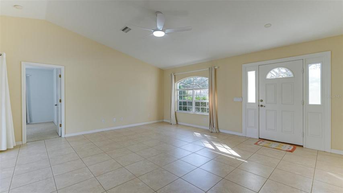
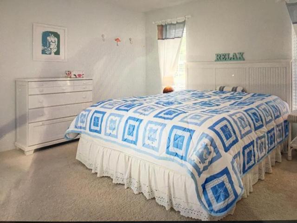
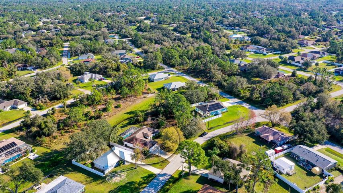
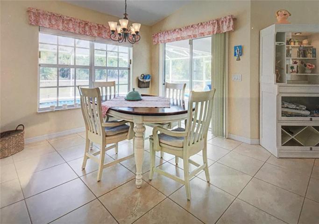
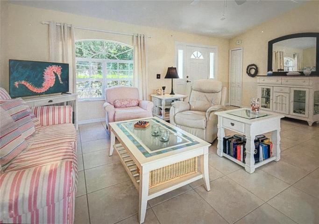
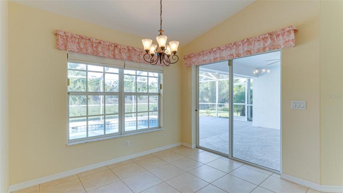
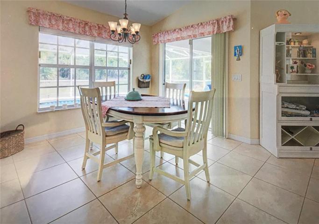
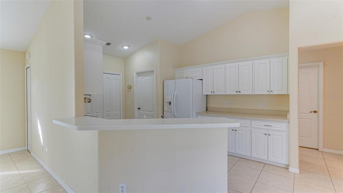
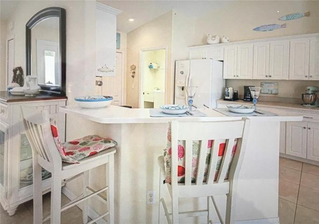
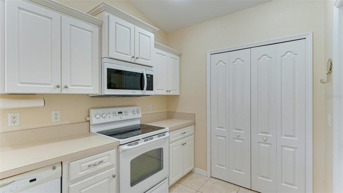
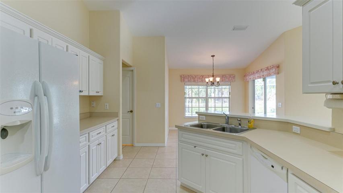
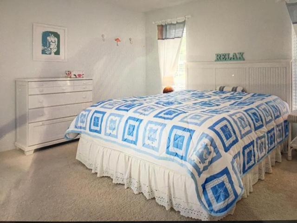
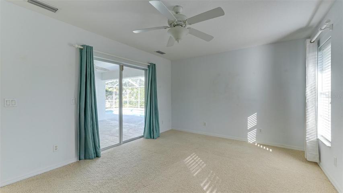
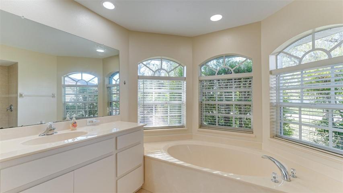
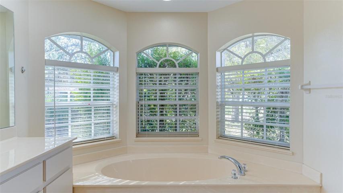
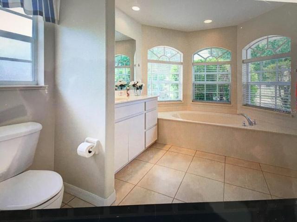
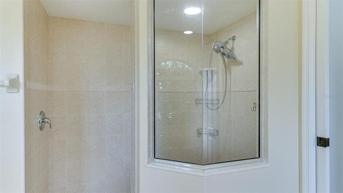
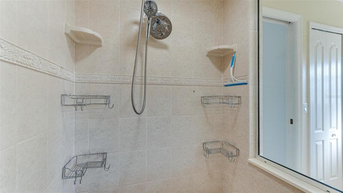
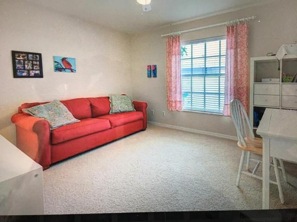
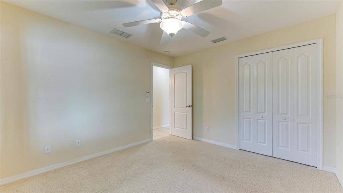
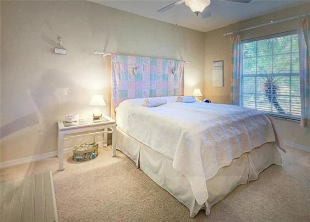
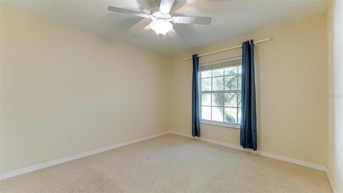
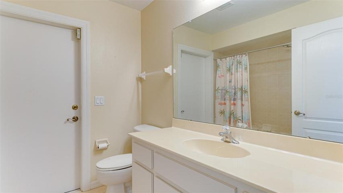
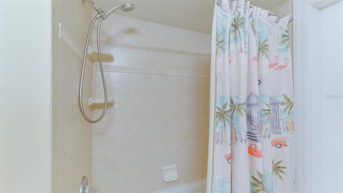
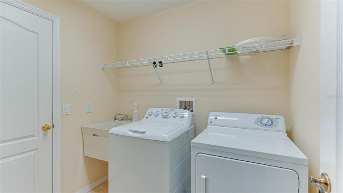
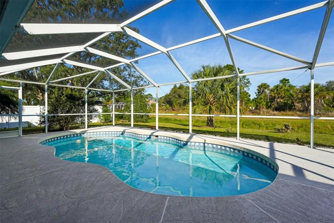
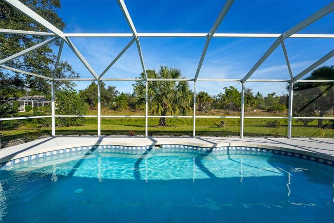
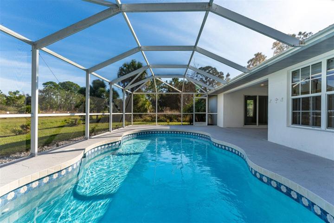
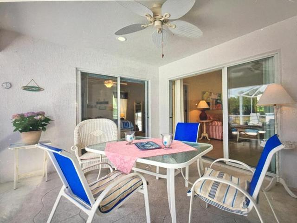
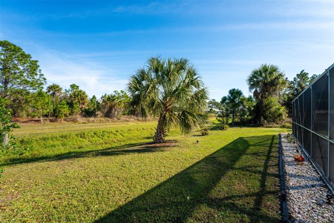
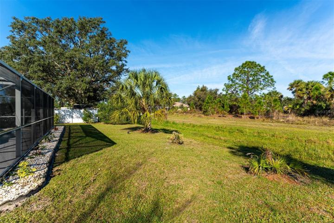
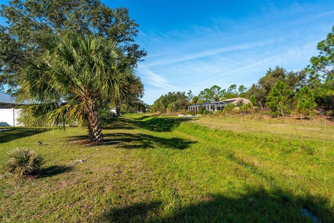
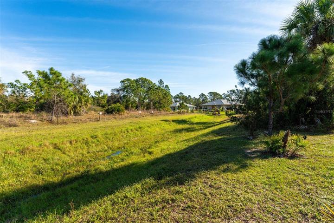
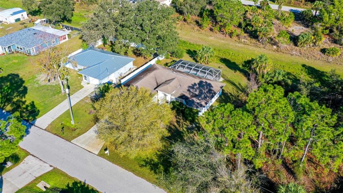
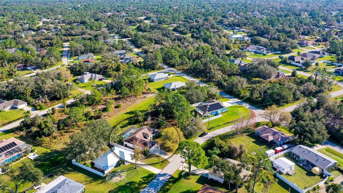
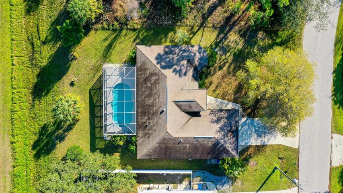
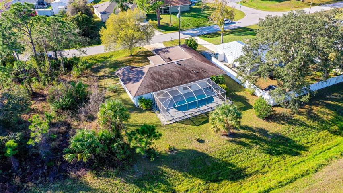
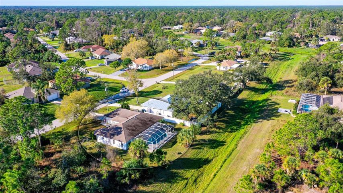
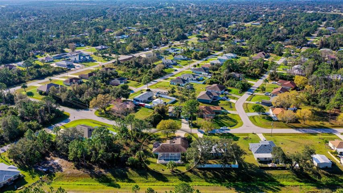
Instantly as you walk through the elegant entrance into the living room, you are greeted by the beautiful backdrop of the pool overlooking the mature trees behind the home. The glass sliders through the living room and dining room provided maximum natural light while the geographical boundaries give you secluded privacy. Vaulted ceilings give the split-floor plan home a very open and inviting feeling. The primary bedroom offers sliding glass doors to your private entrance of the pool and lanai. Also, two walk-in closets within the primary offer plenty of space for storage. Immerse yourself in the garden tub in the primary bathroom surrounded by windows, but covered with shrubberies for privacy. The primary bathroom also offers a walk-in shower with separate water closet. On the other side of the home, you’ll find the two guest bedrooms and guest bath with a tub/shower combo that doubles as a pool bath which has a connecting door out onto the pool deck to avoid wet feet throughout the home. Overlooking the separate dining room and living room is your open, spacious kitchen with a double-door pantry and plentiful white cabinets and breakfast bar. The formal dining room gives beautiful views of the pool and and nicely landscaped backyard. The outdoor patio is perfect for dining alfresco as the pool screen was recently replaced in 2021. Take a refreshing dip in the sparkling waters of the pool or bask in the warm Florida sun on the spacious deck. Whether you’re lounging poolside with friends or enjoying a quiet moment of reflection, this outdoor retreat offers endless possibilities for relaxation and recreation. The home is beautifully landscaped offering curb appeal and plenty of shade. The home also neighbors gopher-tortoise protected lands behind and on one side of the property so there is only one neighbor. Another feature of the home is that it is also on city water and sewer so no septic tank is needed. Recent updates to the home include a new AC in 2023, water heater is 2018 and washer in 2016. Perfectly positioned in an established neighborhood keeps you off the busier streets of North Port, but also within 10 minutes of the schools, shopping and North Port Aquatic Center!
Address
Open on Google Maps-
Address: 7146 SABLON ROAD
-
City: North Port
-
State/county: FL
-
Zip/Postal Code: 34291
-
Area: PORT CHARLOTTE SUB 26
-
Country: US
Details
Updated on March 13, 2024 at 7:06 pm-
Property ID HZA4595048
-
Price $458,000
-
Property Size 2303 Sqft
-
Land Area 0.23 Acres
-
Bedrooms 3
-
Bathrooms 2
-
Garages 2
-
Year Built 2007
-
Property Type Single Family Residence, Residential
-
Property Status Canceled
Additional details
-
Listing Terms Cash, Conventional, FHA
-
Roof Shingle
-
Utilities Cable Connected, Electricity Connected, Sewer Connected, Water Connected
-
Sewer Public Sewer
-
Cooling Central Air
-
Heating Central
-
Flooring Carpet, Ceramic Tile
-
County Sarasota
-
Property Type Residential
-
Pool Heated, In Ground, Screen Enclosure
-
Parking Driveway, Garage Door Opener
-
Elementary School Glenallen Elementary
-
Middle School Heron Creek Middle
-
High School North Port High
Features
Mortgage Calculator
-
Down Payment
-
Loan Amount
-
Monthly Mortgage Payment
-
Property Tax
-
Home Insurance
-
PMI
-
Monthly HOA Fees