Overview
- Single Family Residence, Residential
- 3
- 2
- 1
- 1263 Sqft
Description
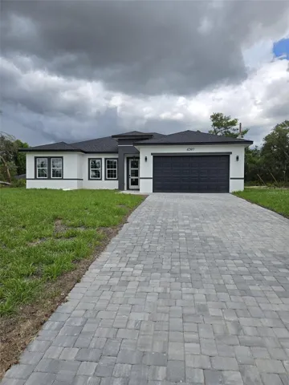
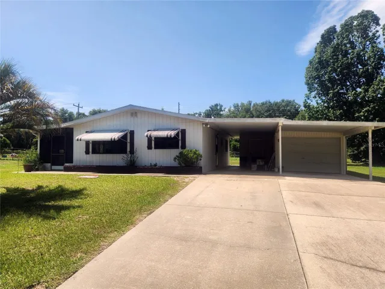
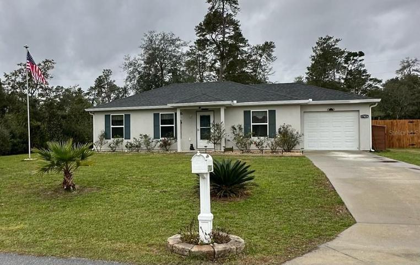
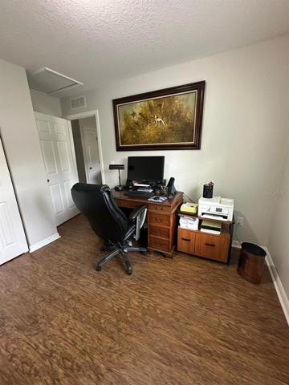
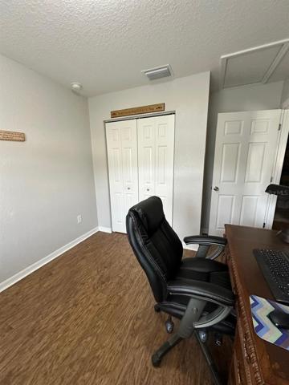
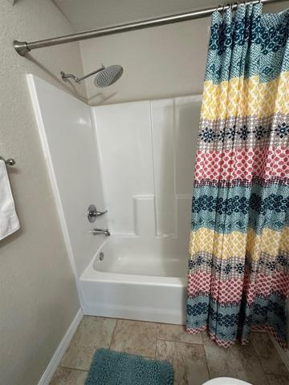
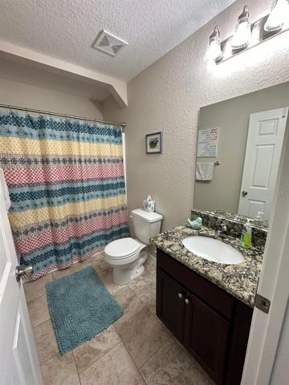
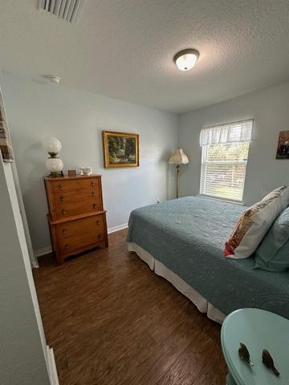
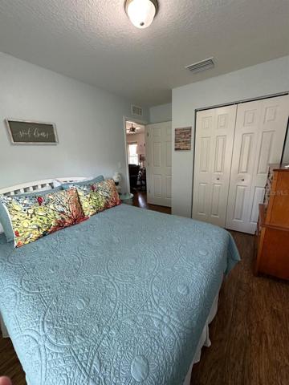
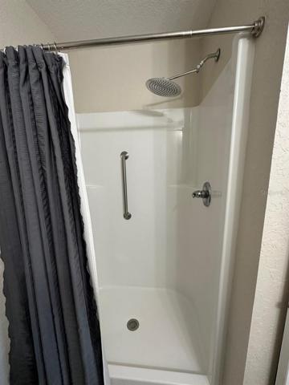
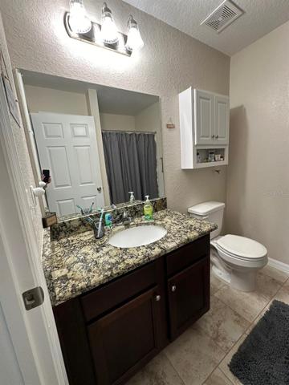
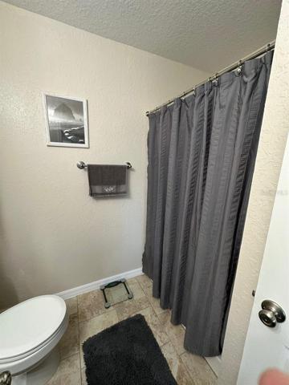
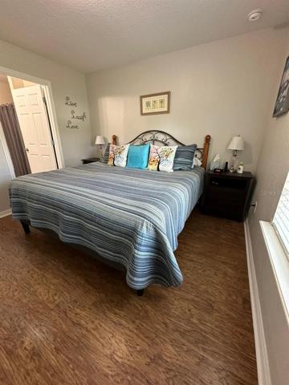
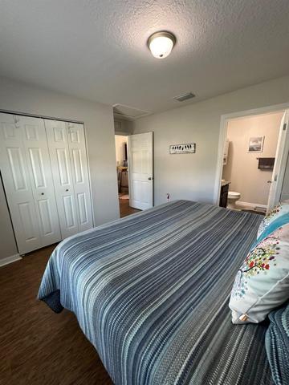
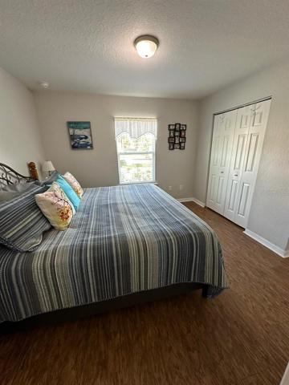
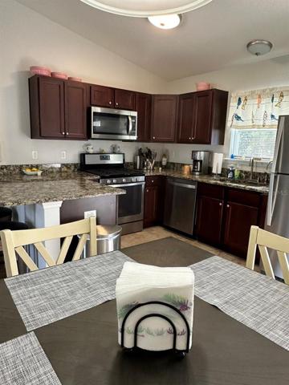
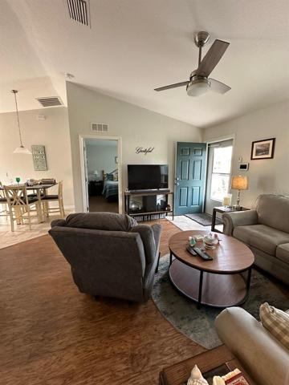
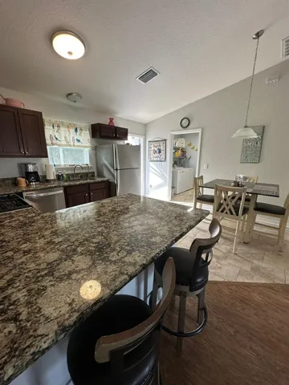
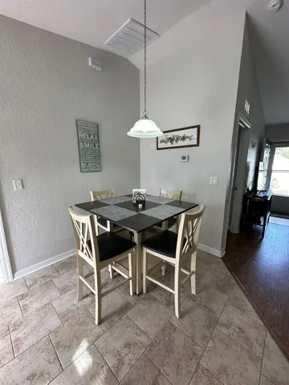
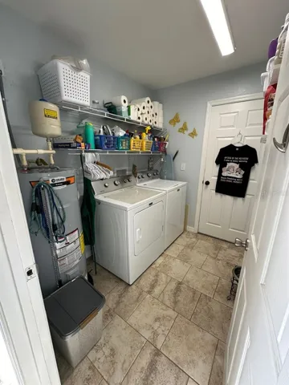
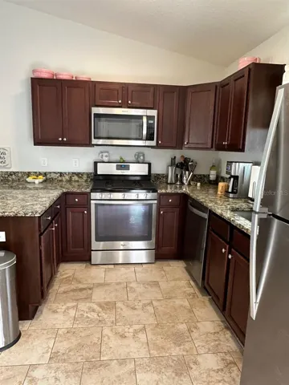
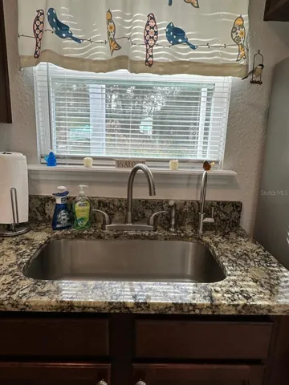
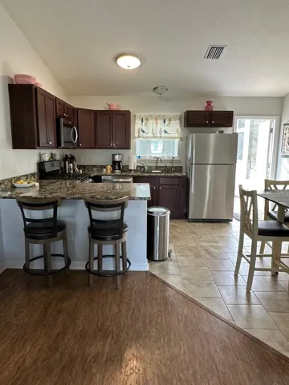
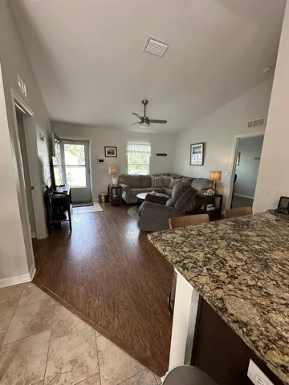
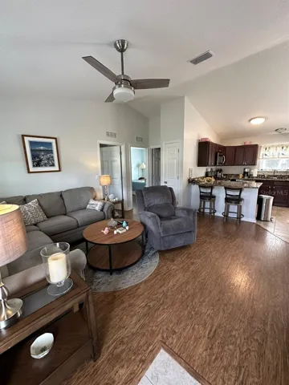
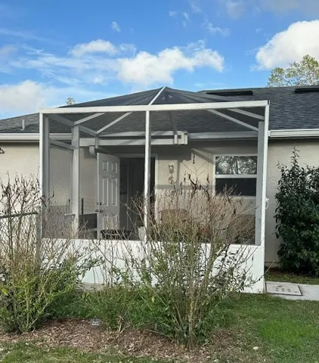
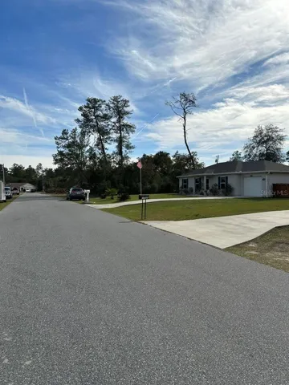
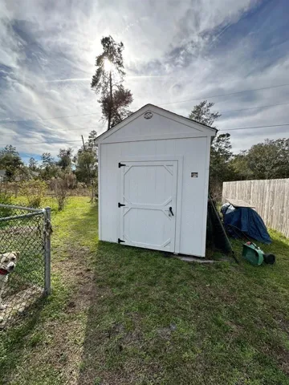
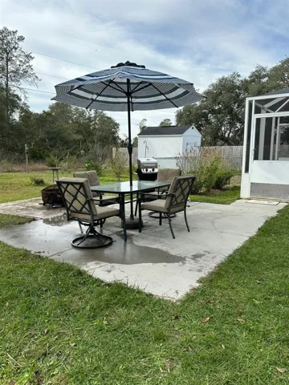
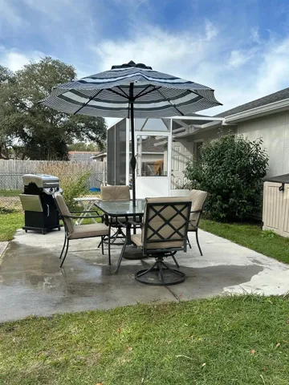
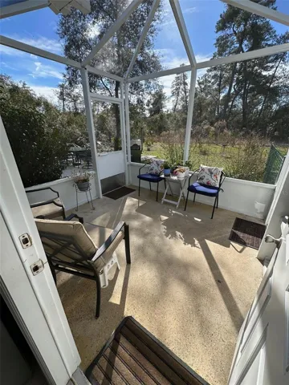
WELCOME HOME! From the minute you walk through the front door you will feel welcomed by the inviting ambiance of this meticulously maintained 2020 built gem! This 3 bedroom, 2 bathroom home has a split bedroom floor plan and a cathedral ceiling in the foyer, living room, and dining room! There are ceramic tile and laminate floors throughout the home and the kitchen countertops and bathroom vanities are granite. The kitchen comes complete with stainless steel range (LP gas), microwave, dishwasher, and refrigerator. Enjoy the morning cup of coffee at the breakfast bar! Do laundry with ease in the air-conditioned laundry room (washer and dryer are included). This home rests on just under a 1/4 acre lot ~ enough room for the family & pets to play, but not too much yard work. Relax in the 10 x 10 screened rear patio or catch some sun on the 15 x 12 additional patio area. The 8 x 12 backyard shed is ample space for all of your tools and lawn care equipment. Home is equipped with an ADT alarm system and a Culligan Water Softener system; monthly service plans are required for activation. All window blinds will come with sale. Any dimensions listed are approximate. This home is just a short distance from the Marion Oaks Community Center that boasts various sports courts and activities and closely located to Interstate 75 giving you access to all of Central Florida.
Address
Open on Google Maps-
Address: 17024 SW 41ST AVENUE ROAD
-
City: Ocala
-
State/county: FL
-
Zip/Postal Code: 34473
-
Area: MARION OAKS UN 06
-
Country: US
Details
Updated on April 17, 2024 at 11:50 am-
Property ID HZOM670531
-
Price $240,000
-
Property Size 1263 Sqft
-
Land Area 0.23 Acres
-
Bedrooms 3
-
Bathrooms 2
-
Garage 1
-
Year Built 2020
-
Property Type Single Family Residence, Residential
-
Property Status Closed
Additional details
-
Listing Terms Cash, Conventional, FHA, USDA Loan, VA Loan
-
Roof Shingle
-
Utilities BB/HS Internet Available, Electricity Connected, Sewer Connected, Water Connected
-
Sewer Septic Tank
-
Cooling Central Air
-
Heating Electric, Heat Pump
-
Flooring Ceramic Tile, Laminate
-
County Marion
-
Property Type Residential
-
Parking Driveway
-
Elementary School Sunrise Elementary School-M
-
Middle School Horizon Academy/Mar Oaks
-
High School Dunnellon High School
-
Community Features Deed Restrictions
-
Architectural Style Ranch
Mortgage Calculator
-
Down Payment
-
Loan Amount
-
Monthly Mortgage Payment
-
Property Tax
-
Home Insurance
-
PMI
-
Monthly HOA Fees