Overview
- Single Family Residence, Residential
- 3
- 2
- 2
- 2360 Sqft
Description
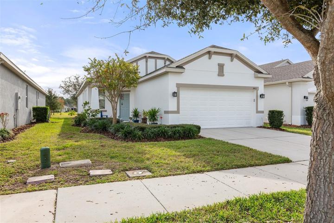
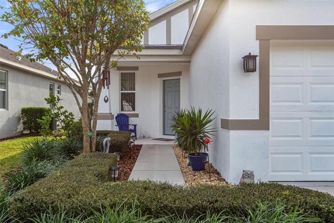
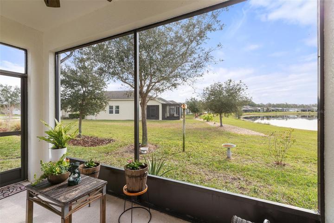
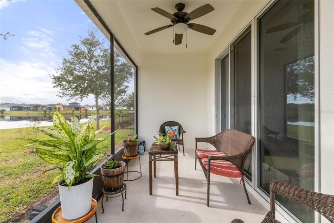
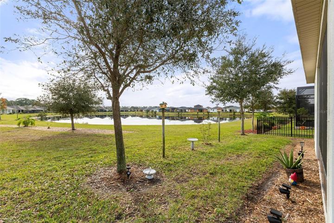
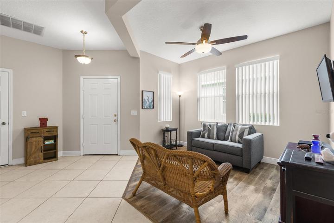
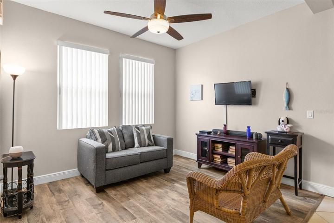
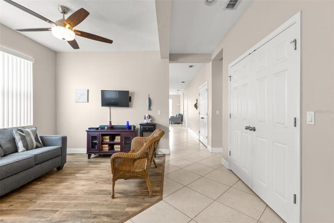
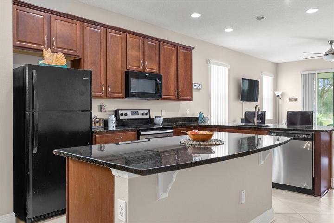
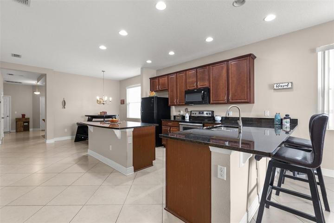
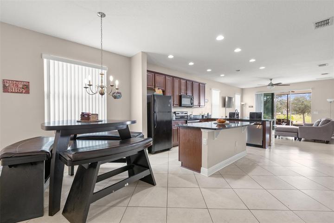
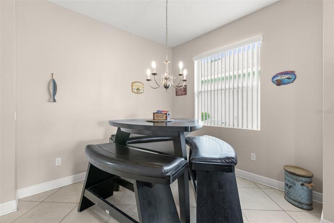
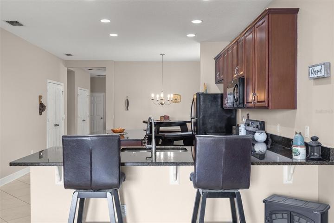
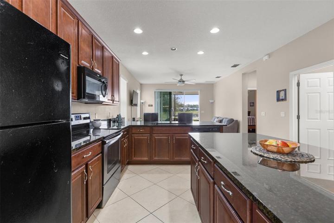
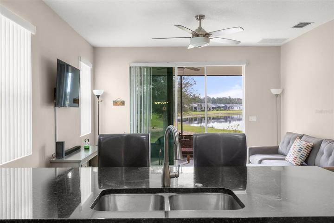
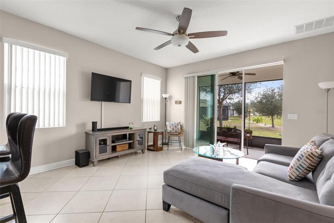
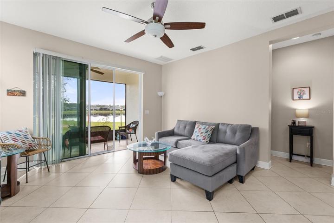
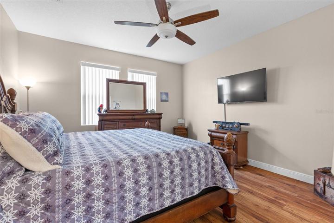
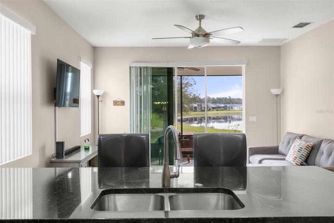
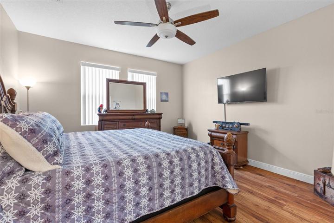
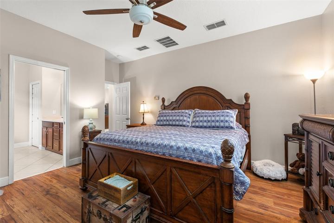
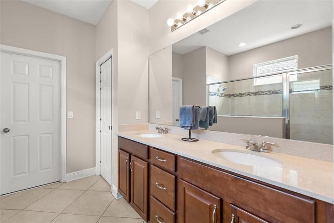
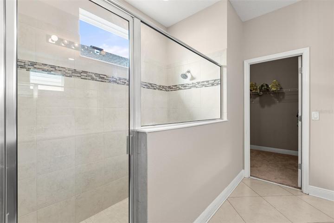
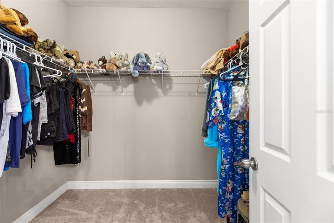
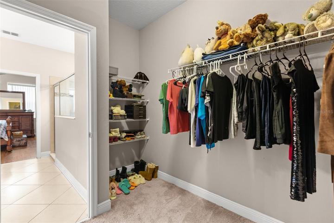
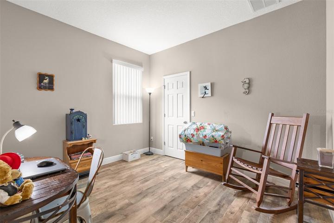
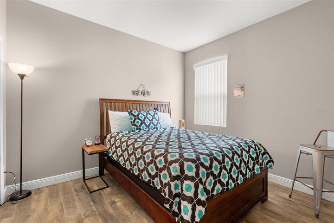
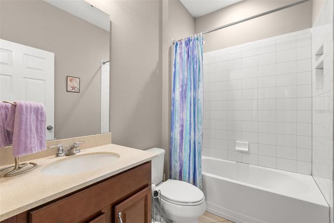
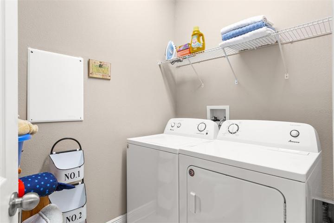
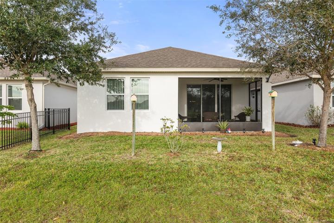
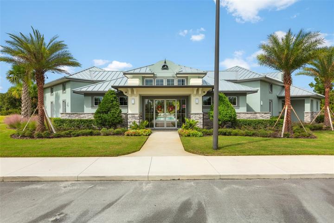
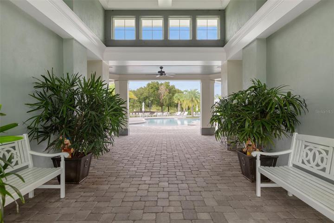
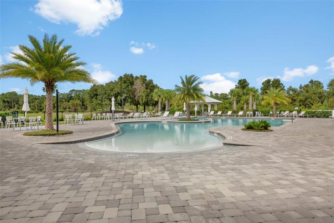
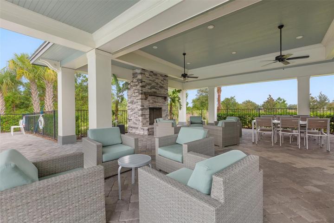
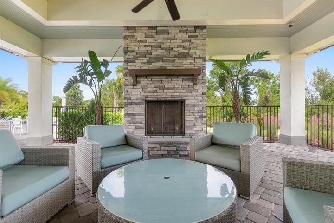
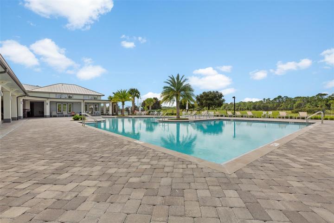
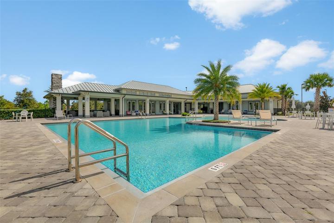
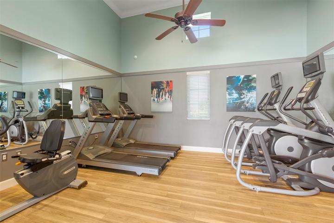
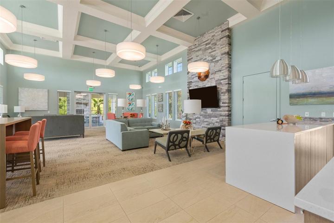
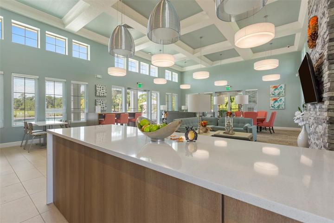
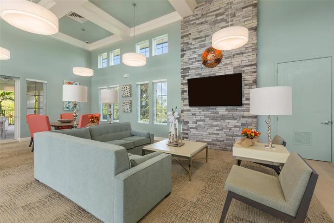
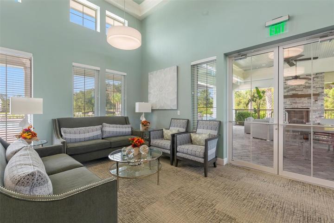
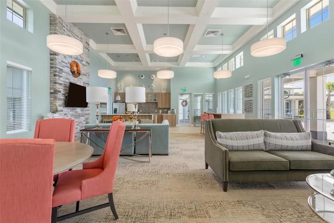
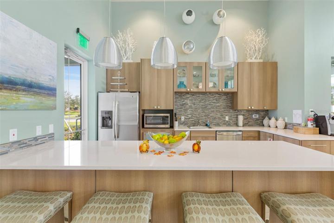
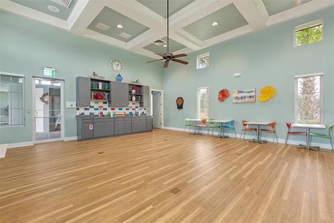
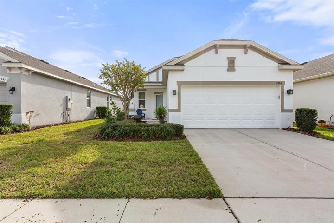
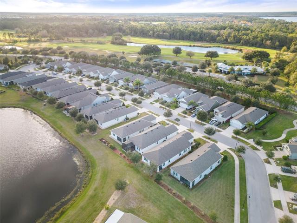
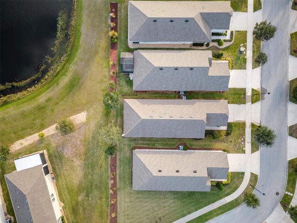
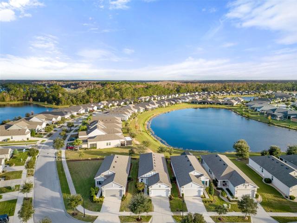
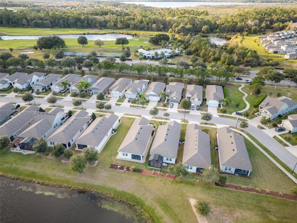
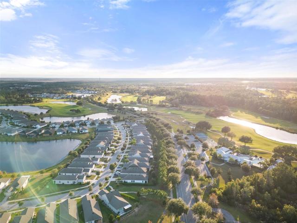
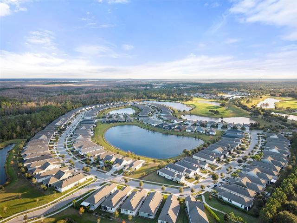
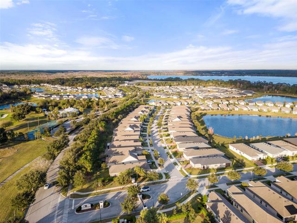
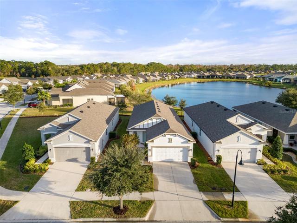
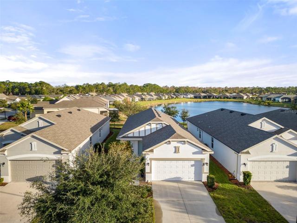
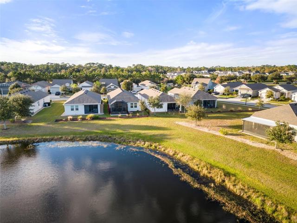
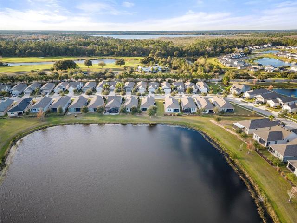
This is the “one” you’ve been looking for! Welcome home to this immaculate 3 bedroom 2 bathroom home with a den in the 55 and better community of The Lakes at Harmony, Florida. Recently painted exterior and interior. Upon entering this home you are greeted with an open foyer with a den/office. Beautiful ceramic tile flows throughout the main living area. As you walk into the open kitchen, there is a dining space. The kitchen is in the heart of the home and features 42″ wood cabinets, recessed lighting, stainless steel appliances, granite countertops with bar seating, an island for food prepping and a spacious pantry. The great room sits in the back of the house and overlooks the lanai. The owner’s suite is spacious with upgraded Pergo flooring and the en-suite has dual sinks, a large walk-in shower and a walk-in closet. Bedroom 2 and Bedroom 3 features newly upgraded Pergo flooring. Enjoy your rear porch with water view. When you live in The Lakes, you can enjoy all of the amenities; new dog park, an amenity center with a zero entry pool, fireplace, community gathering room, activities room, private gym, tennis and pickle ball courts, boating, walking trails and a golf course. The Association takes care of yard maintenance, exterior pest control and security gate. The gated community is peaceful and tranquil and is located 40 miles southwest of Orlando and 40 miles from the east coast beach. Enjoy boating on Buck lake and golfing on the 18 hole Johnny Miller golf course. Town market, and pizzeria all within Harmony Town Square. Buyer to verify all room measurement.
Address
Open on Google Maps-
Address: 3461 SAGEBRUSH ST
-
City: Harmony
-
State/county: FL
-
Zip/Postal Code: 34773
-
Country: US
Details
Updated on April 19, 2024 at 4:49 pm-
Property ID HZS5096739
-
Price $329,000
-
Property Size 2360 Sqft
-
Land Area 0.11 Acres
-
Bedrooms 3
-
Bathrooms 2
-
Garages 2
-
Year Built 2016
-
Property Type Single Family Residence, Residential
-
Property Status Closed
Additional details
-
Listing Terms Cash, Conventional, FHA, VA Loan
-
Association Fee 727
-
Roof Shingle
-
Utilities Public
-
Sewer Public Sewer
-
Cooling Central Air
-
Heating Central, Electric
-
Flooring Ceramic Tile
-
County Osceola
-
Property Type Residential
-
Parking Driveway
-
Elementary School Harmony Community School (K-5)
-
Middle School Harmony Middle
-
High School Harmony High
-
Community Features Buyer Approval Required, Clubhouse, Deed Restrictions, Dog Park, Fitness Center, Gated Community - No Guard, Golf Carts OK, Golf, Park, Pool, Racquetball, Sidewalks, Tennis Courts
-
Architectural Style Traditional
Features
Mortgage Calculator
-
Down Payment
-
Loan Amount
-
Monthly Mortgage Payment
-
Property Tax
-
Home Insurance
-
PMI
-
Monthly HOA Fees