
Overview
- Single Family Residence, Residential
- 4
- 2
- 2
- 2470 Sqft
Description
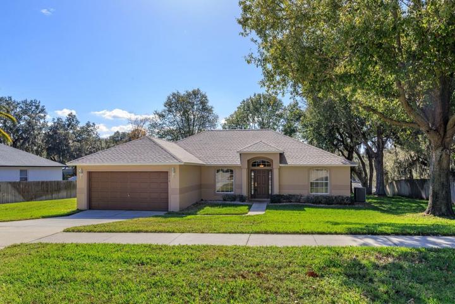
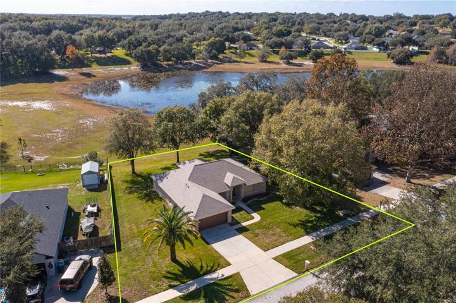
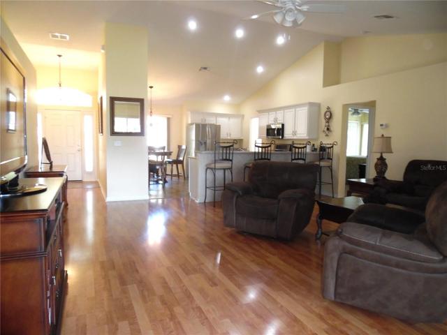
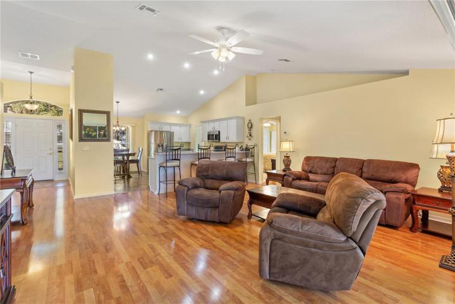
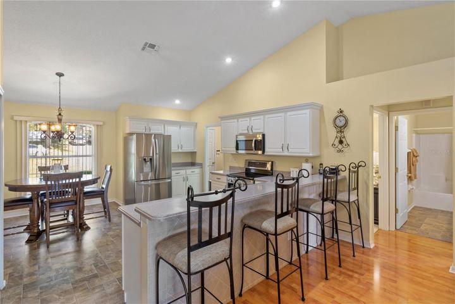
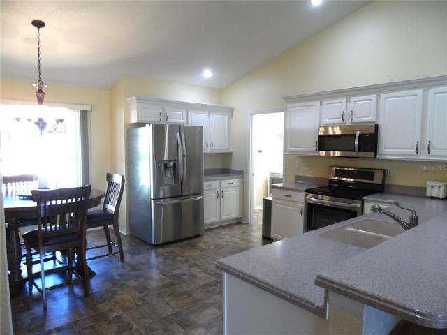
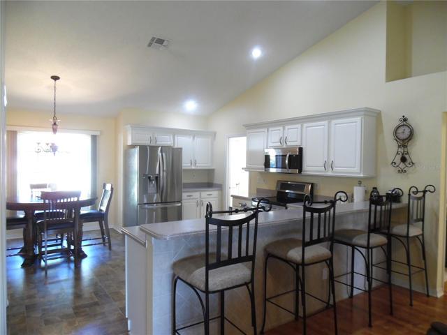
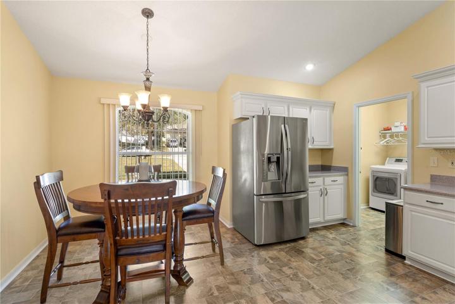
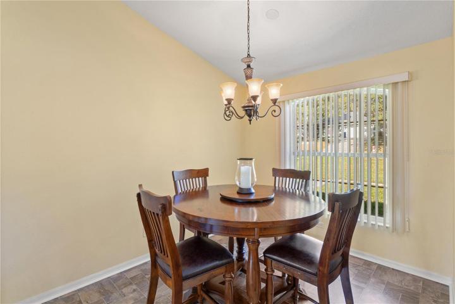
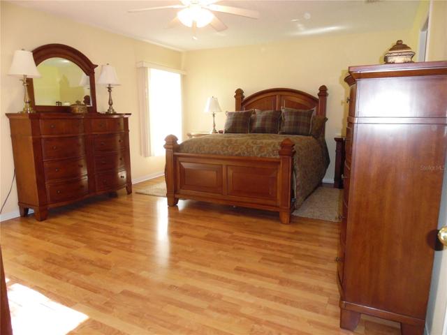
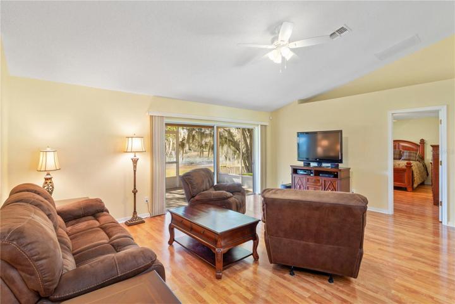
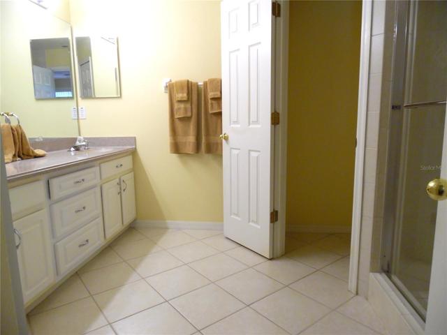
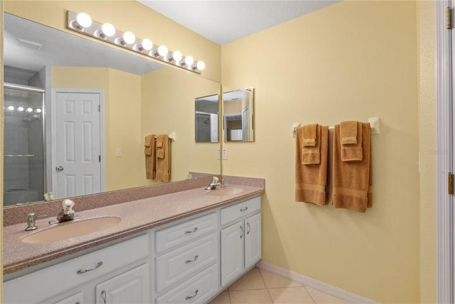
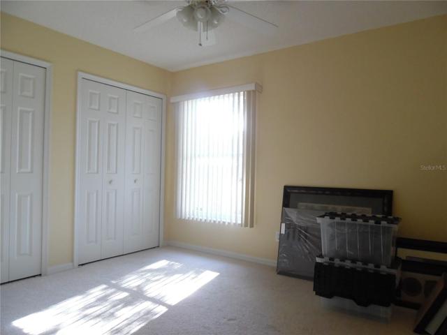
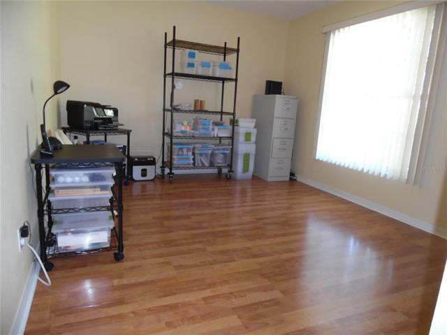
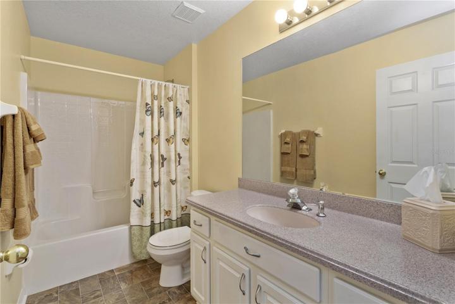
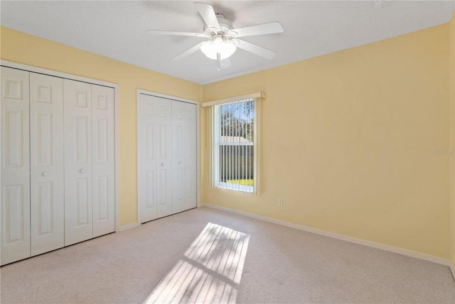
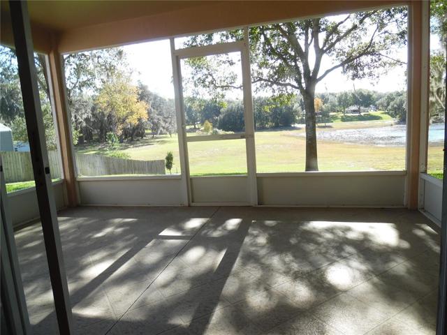
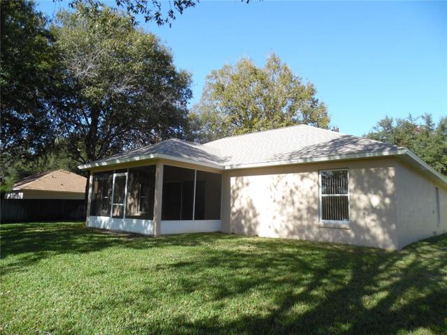
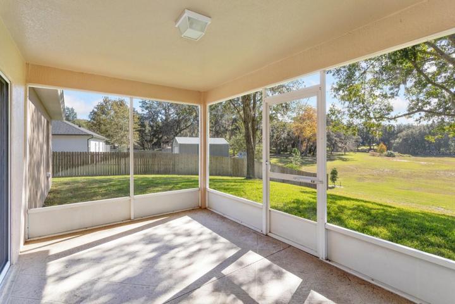
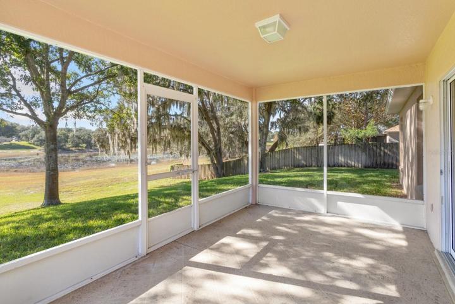
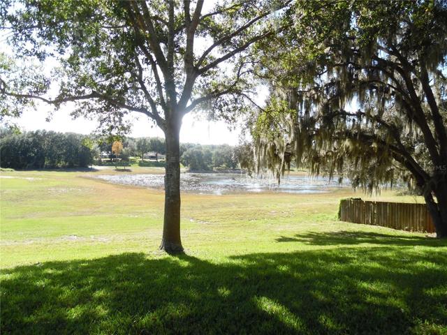
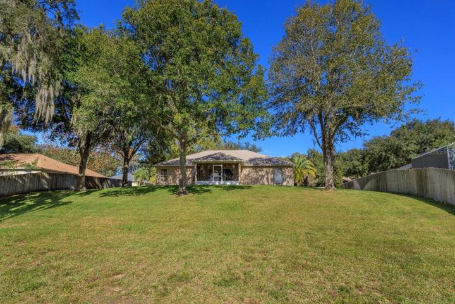
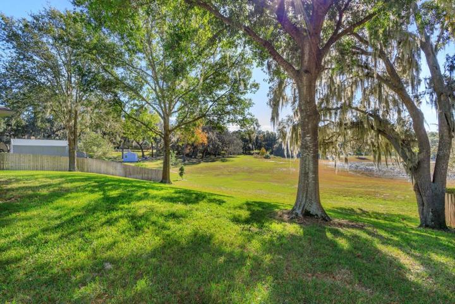
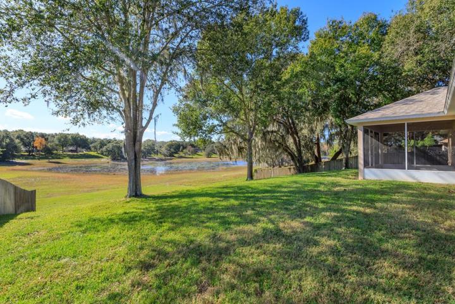
Original Owners displaying pride of ownership to it’s finest! Welcome to this well appointed 4 bedroom home situated in the desirable City of Minneola. Before you even enter the home, you’ll notice the location of the home on an oversized lot, not only on a cul-de-sac but with a water view behind meaning no rear neighbors. Be sure to look UP to see the BRAND NEW ROOF 2023 and the fresh exterior paint 2023. Now it’s time to step inside to a home it will be hard to believe was built in 2002 when you see the condition. Front bedroom and master bedroom share the same laminate flooring found in the main living area. The secondary bedrooms are carpeted with a shared bathroom between and located on the opposite side of the home. Let’s take a tour around the large kitchen with corian counter tops, spacious sitting area, pantry and all matching LG appliances. The master bedroom is located in the rear of the home with a walk in closet and spacious private bathroom. From the family room there are sliding glass doors leading to a screened 10 x 16 rear porch overlooking the water view. This is a home you want to be sure to have on your list this Holiday!
Address
Open on Google Maps-
Address: 1516 CANOPY OAKS DRIVE
-
City: Minneola
-
State/county: FL
-
Zip/Postal Code: 34715
-
Country: US
Details
Updated on January 26, 2024 at 6:33 pm-
Property ID HZG5076663
-
Price $400,000
-
Property Size 2470 Sqft
-
Land Area 0.65 Acres
-
Bedrooms 4
-
Bathrooms 2
-
Garages 2
-
Year Built 2002
-
Property Type Single Family Residence, Residential
-
Property Status Closed
Additional details
-
Listing Terms Cash, Conventional, FHA, VA Loan
-
Association Fee 185.5
-
Roof Shingle
-
Utilities Cable Available, Electricity Connected, Public, Street Lights
-
Sewer Septic Tank
-
Cooling Central Air
-
Heating Central
-
Flooring Carpet, Ceramic Tile, Laminate
-
County Lake
-
Property Type Residential
-
Parking Driveway, Garage Door Opener
-
Community Features Deed Restrictions, Playground, Sidewalks
-
Waterfront Lake
-
Architectural Style Ranch
Mortgage Calculator
-
Down Payment
-
Loan Amount
-
Monthly Mortgage Payment
-
Property Tax
-
Home Insurance
-
PMI
-
Monthly HOA Fees