7595 SW 128th Place, Ocala, Florida 34473
- $320,000
- $335,000
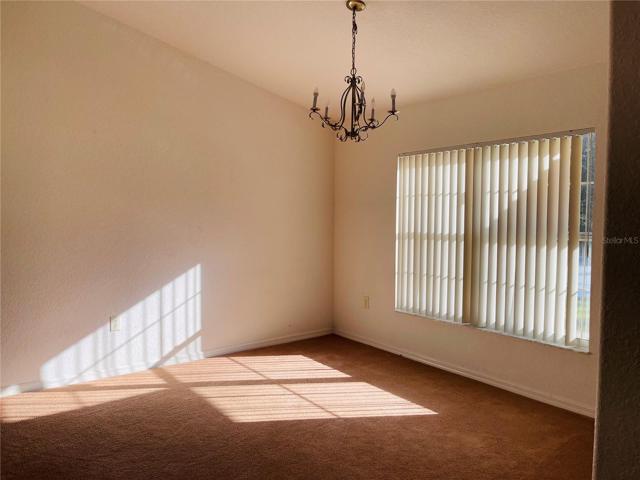
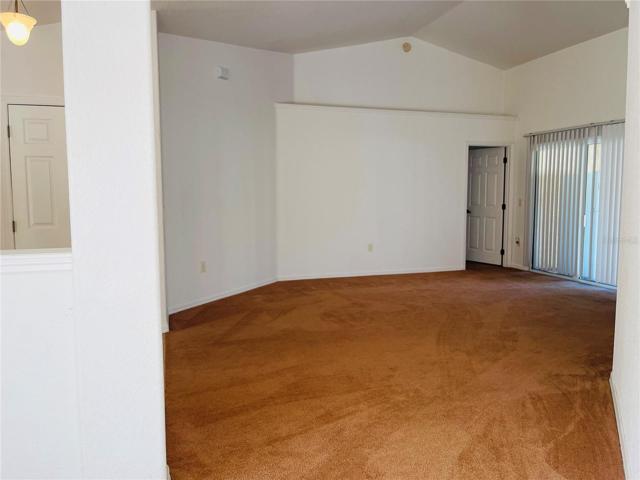
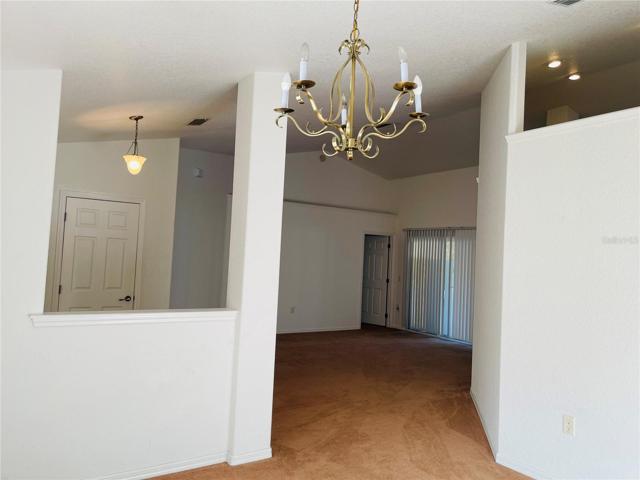
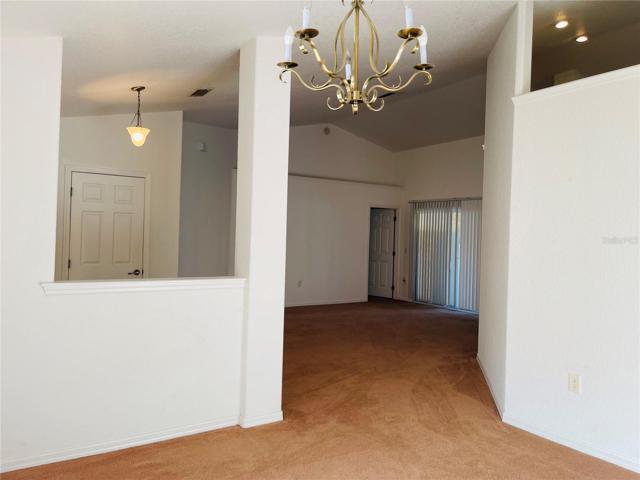

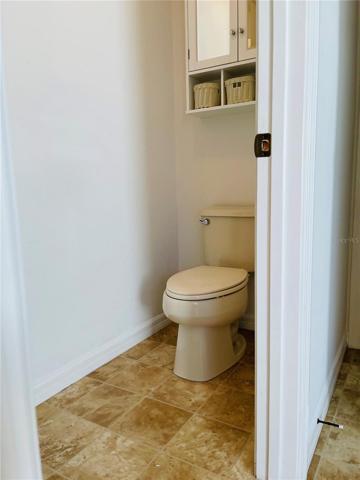
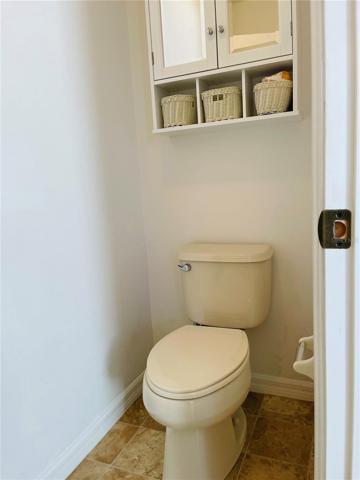
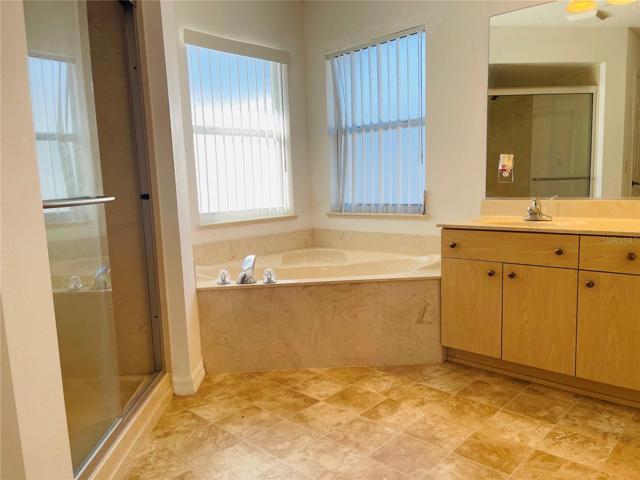
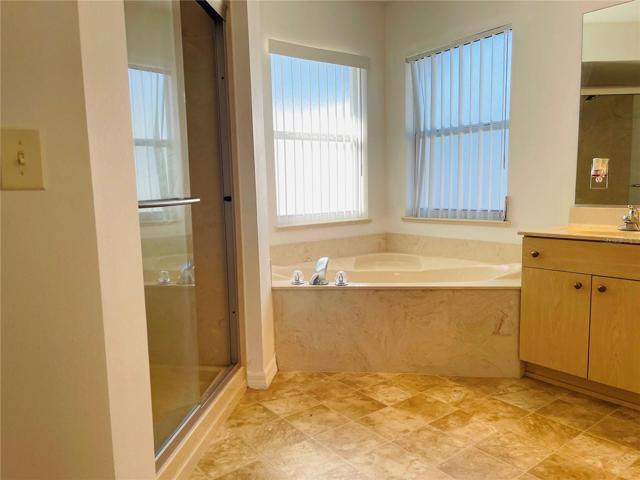



7595 SW 128th Place, Ocala, Florida 34473
- $320,000
- $335,000
Overview
- Single Family Residence, Residential
- 3
- 2
- 2
- 2964 Sqft
Description
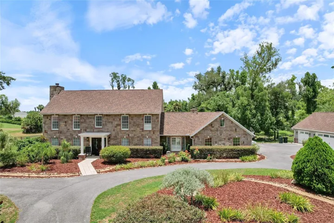
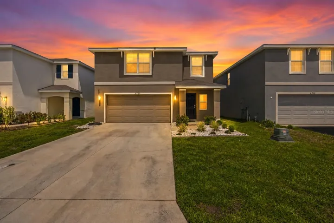
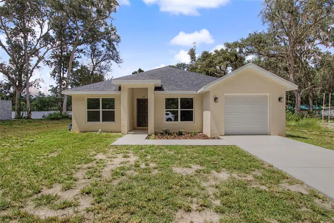
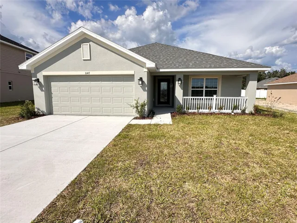
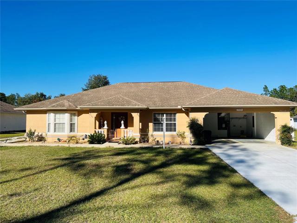
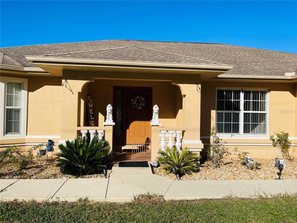
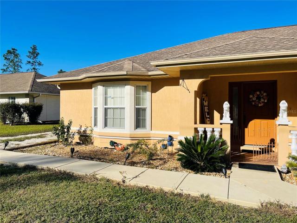
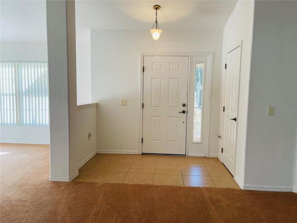
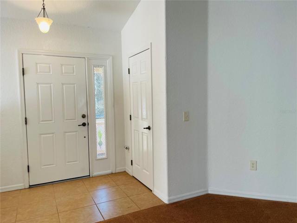
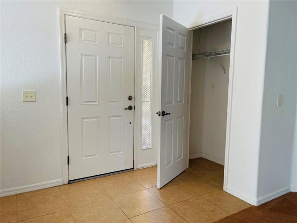
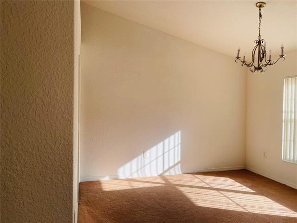
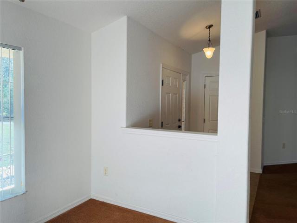
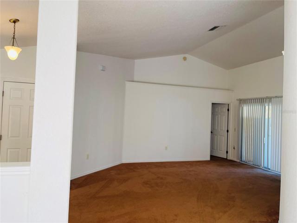
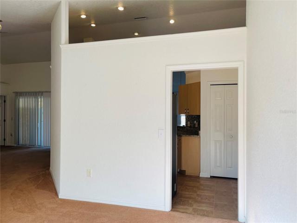
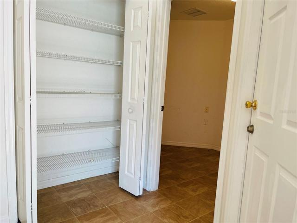
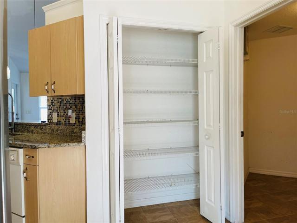
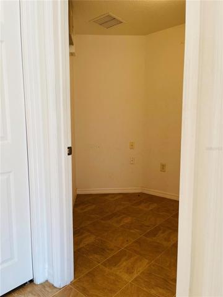
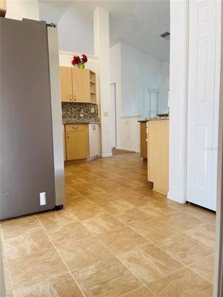
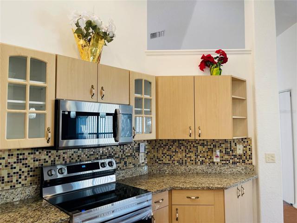
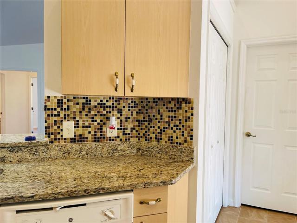
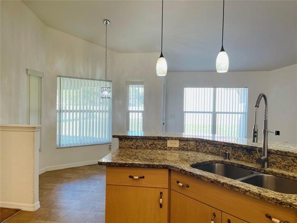
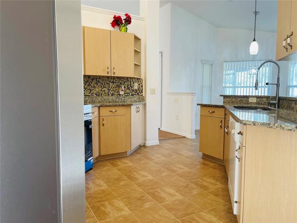
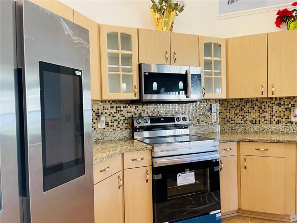
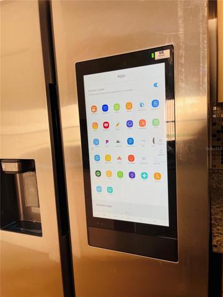
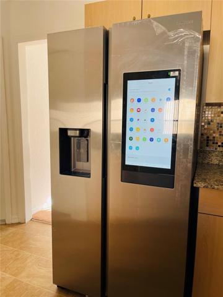
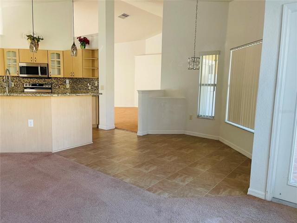
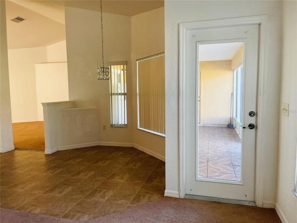
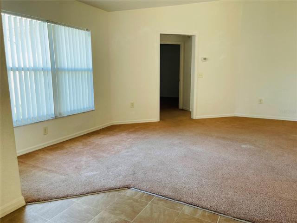
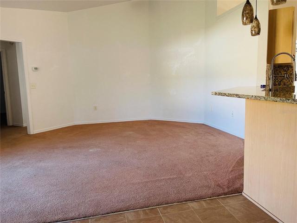
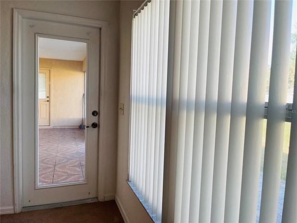
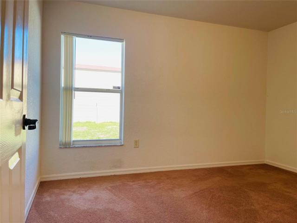
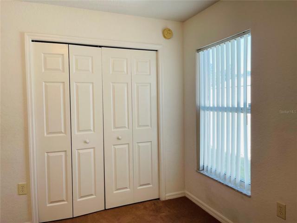
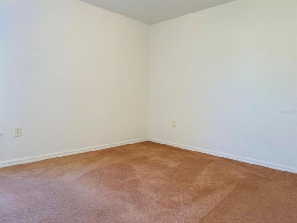
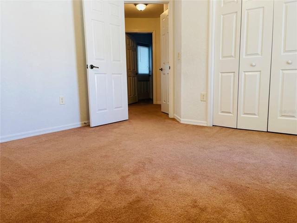
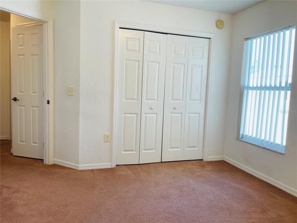
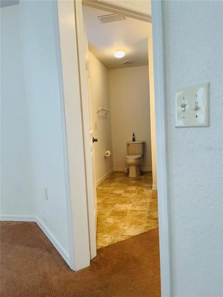
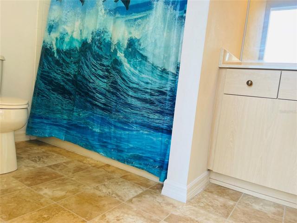
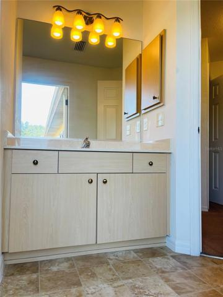
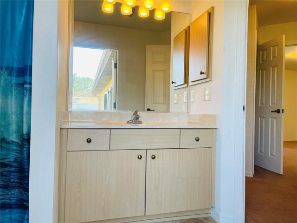
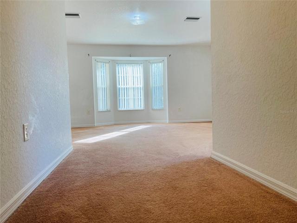
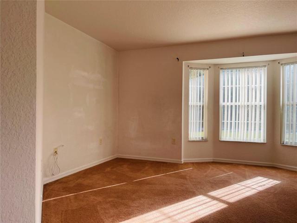
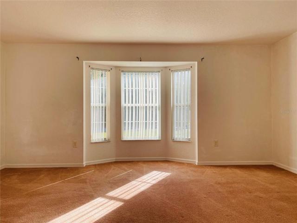
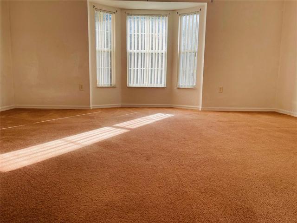
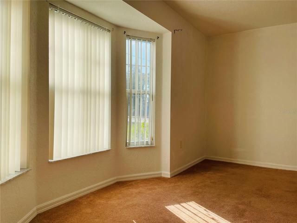
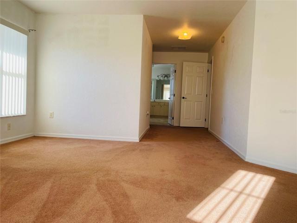
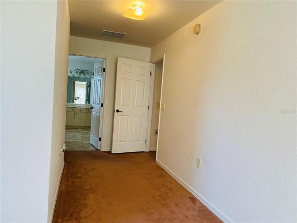
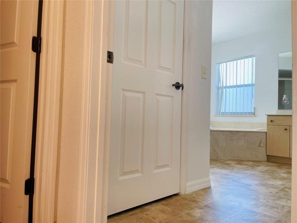
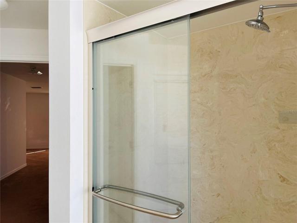
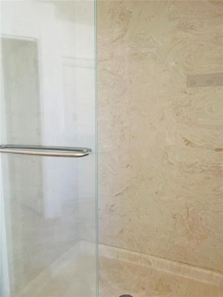
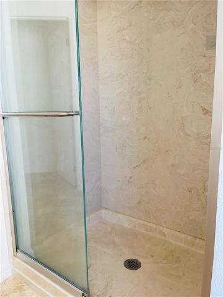
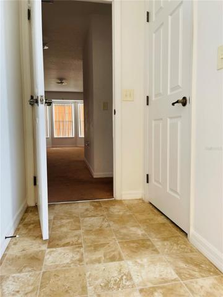
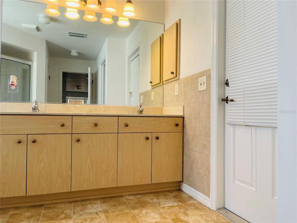
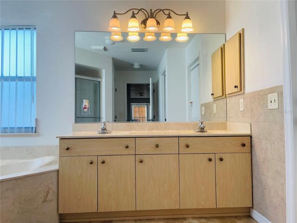
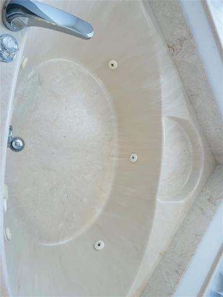
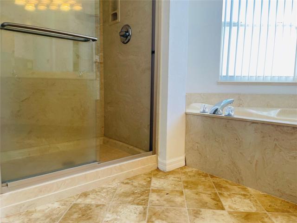
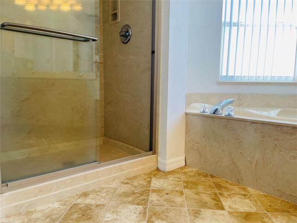
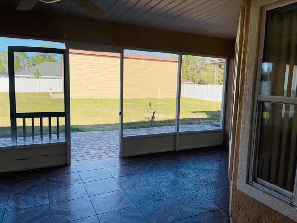
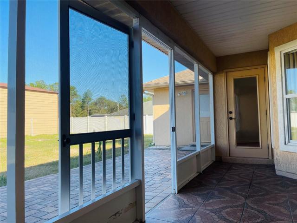
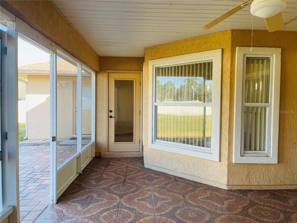
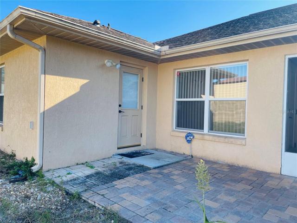
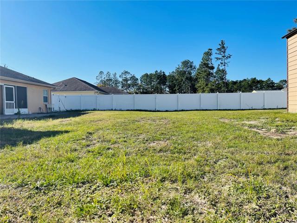
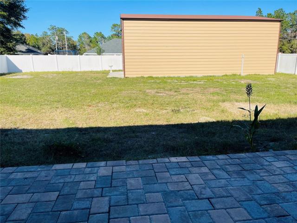
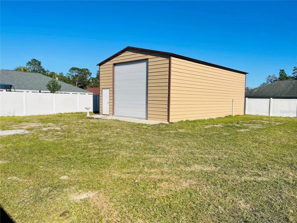
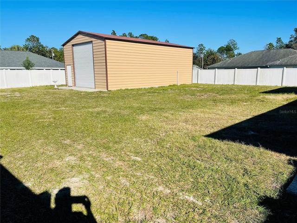
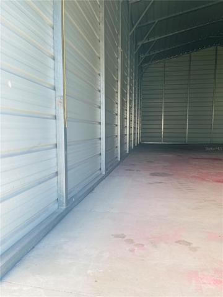
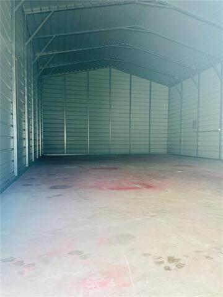
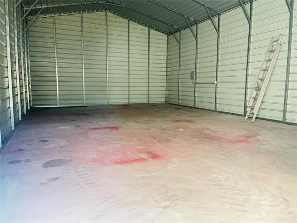
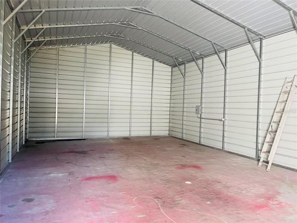
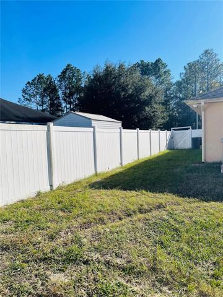
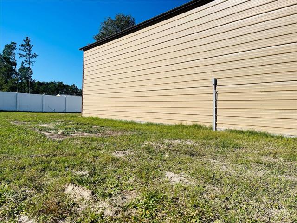
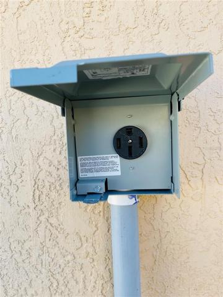
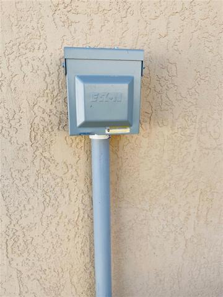
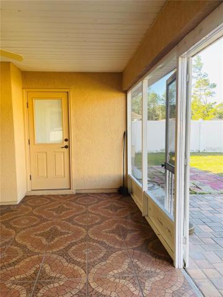
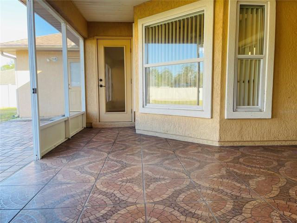
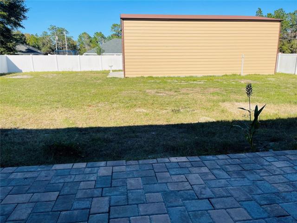
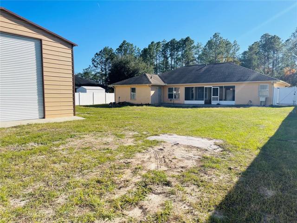
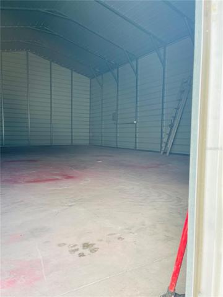
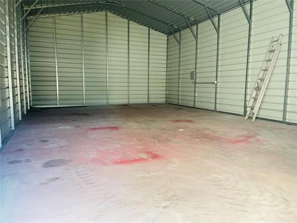
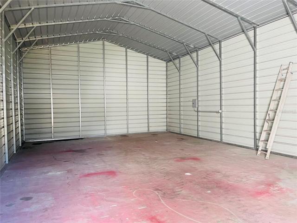
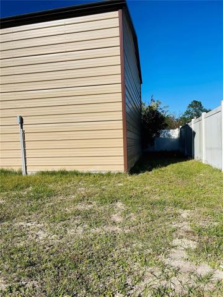
WOW WOW WOW….This charming property offers a perfect combination of comfort and style. With 3 bedrooms, 2 bathrooms, and a two-car garage, this home is a dream come true. Its proximity to schools makes it the ideal choice for families, but what makes it even more special is its incredible outdoor space. With an adorable fully fenced backyard, perfect for outdoor entertaining and relaxing moments, this property also has a 220V electrical hookup. Ideal for hooking up your RV or other equipment that requires this type of power! Plus, its versatile additional garage space in the backyard, measuring 24 x 40 x 15, offers endless possibilities. Don’t miss the opportunity to explore this home full of comforts and security. Property is completely fenced! Contact us today to schedule a visit and discover how this property can fulfill your dreams. Close to I75, SR 200, CR 484, hospitals, schools, colleges, resturants, hotels, shopping and entertainment.
Address
Open on Google Maps-
Address: 7595 SW 128TH PLACE
-
City: Ocala
-
State/county: FL
-
Zip/Postal Code: 34473
-
Area: MARION OAKS UN 10
-
Country: US
Details
Updated on February 9, 2024 at 1:21 am-
Property ID HZOM669715
-
Price $320,000
-
Property Size 2964 Sqft
-
Land Area 0.32 Acres
-
Bedrooms 3
-
Bathrooms 2
-
Garages 2
-
Year Built 2007
-
Property Type Single Family Residence, Residential
-
Property Status Canceled
Additional details
-
Listing Terms Cash, Conventional, FHA, USDA Loan, VA Loan
-
Roof Shingle
-
Utilities Electricity Available, Electricity Connected, Public, Water Available, Water Connected
-
Sewer Public Sewer
-
Cooling Central Air
-
Heating Electric
-
Flooring Carpet, Ceramic Tile
-
County Marion
-
Property Type Residential
Mortgage Calculator
-
Down Payment
-
Loan Amount
-
Monthly Mortgage Payment
-
Property Tax
-
Home Insurance
-
PMI
-
Monthly HOA Fees