Overview
- Single Family Residence, Residential
- 4
- 4
- 3
- 4214 Sqft
Description
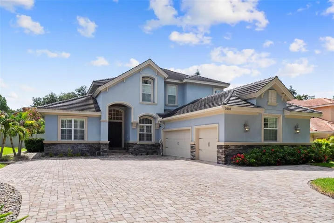
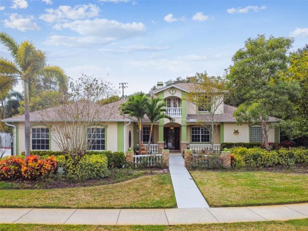
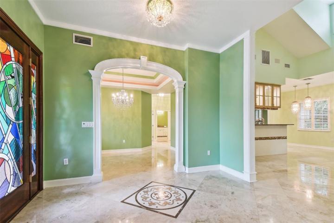
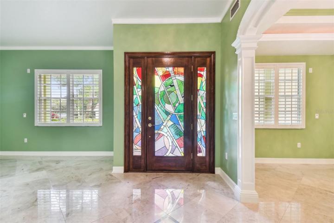
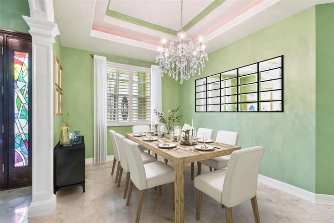
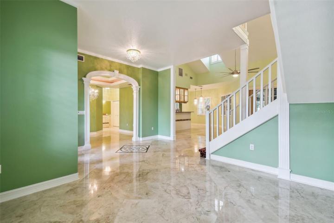
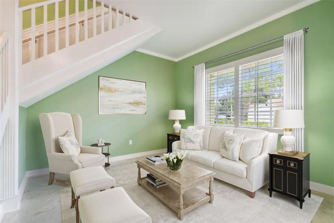
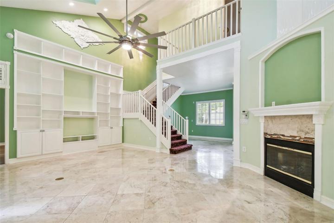
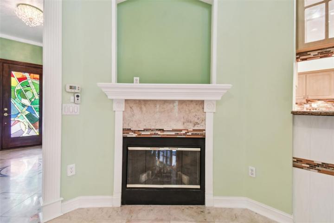
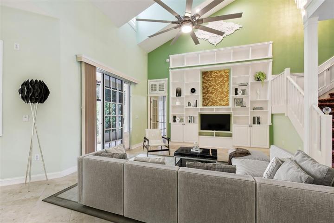
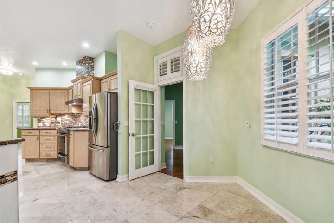
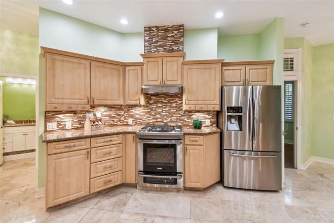
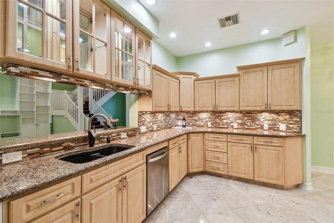
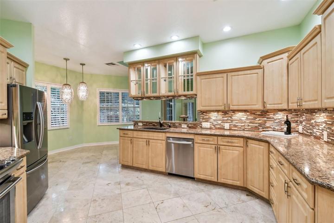
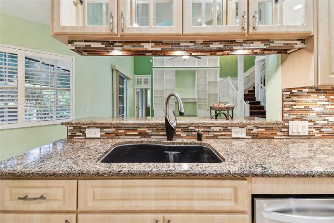
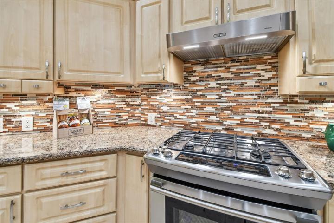
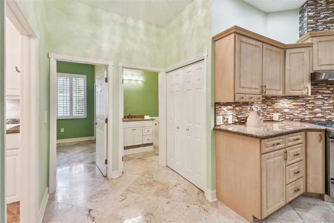
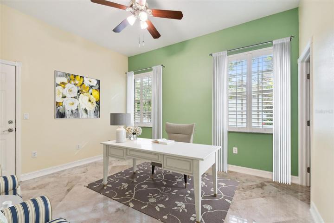
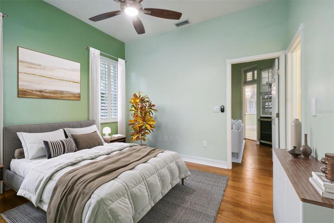
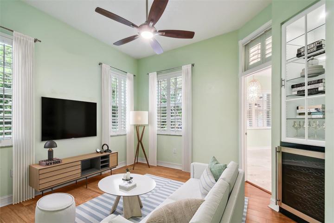
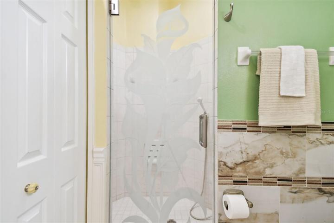
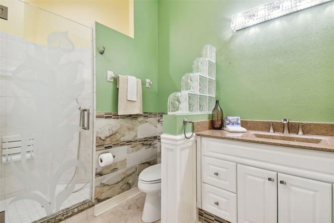
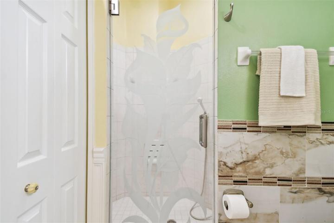
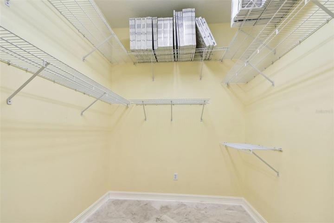
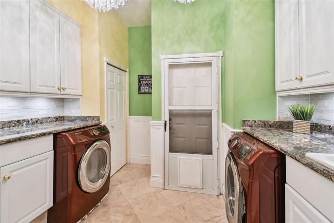
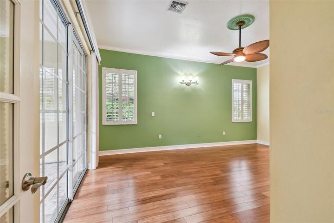
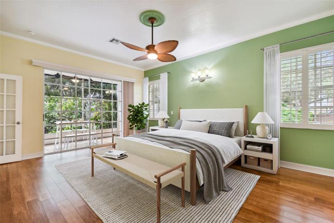
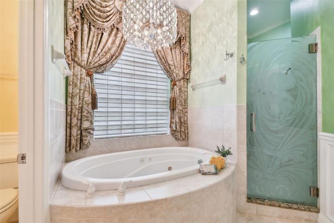
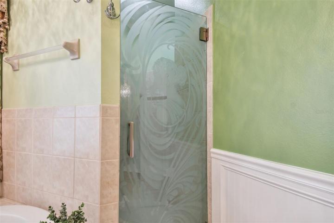
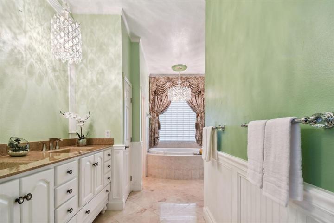
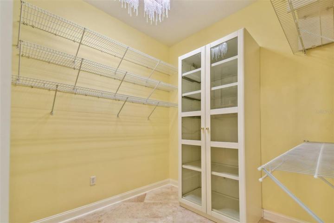
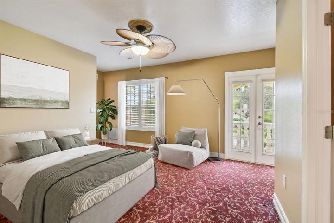
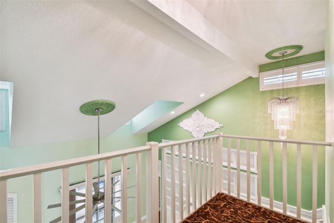
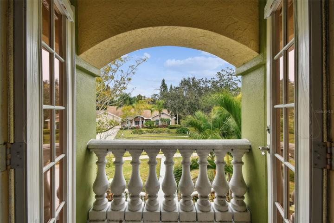
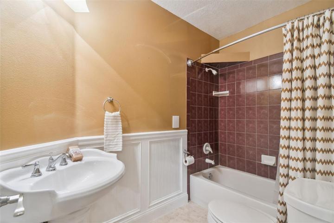
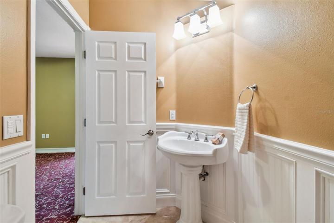
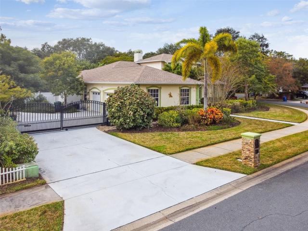
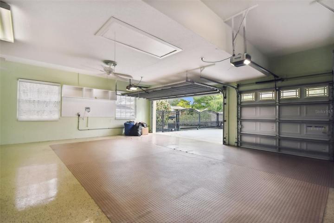
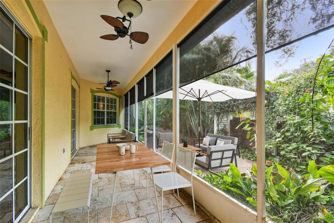
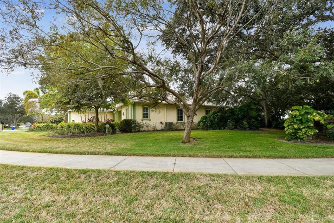
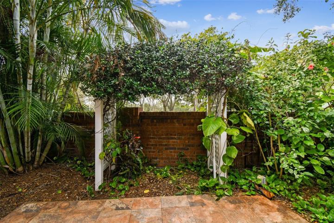
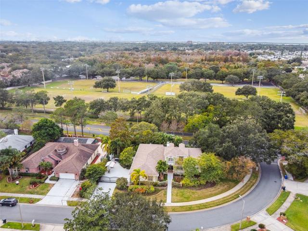
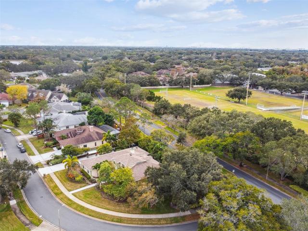
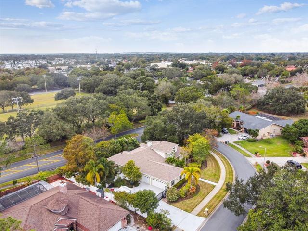
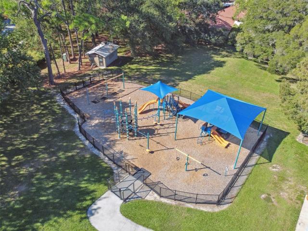
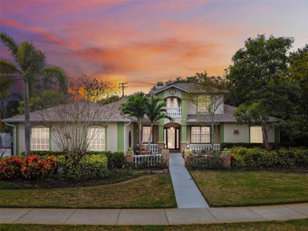
This fabulous 4 bedroom, 4 full bath home is located in the heart of Dunedin. Weathersfield is a well-established and sought after neighborhood. Custom built on a corner lot, featuring lush greenery and mature landscaping. Enjoy the blooming plant material as you walk the pavers around the home. New resin raised deck sits in a cozy corner with picnic table included. Reclaim water used for irrigation and fountains. The remote entry gates provide privacy into your garage and courtyard area. Three car garage has built in cabinetry and vinyl flooring with central vacuum system. The grand entrance leads to the spectacular leaded glass front door and side panels. Step into the foyer with crystal lighting that creates an inviting atmosphere. Formal dining room features lit tray ceiling and sparkling chandelier. The adjacent living room greets guests into the comfortable flow of the floor plan. Arched detailed entrance takes you to the open great room with soaring ceilings and custom bookcases to enhance the decor. Marble flooring throughout the living space flow right into the eat in kitchen. Granite countertops, new stainless appliances and 10 ft ceilings add to the grand feel of the heart of the home. Transom windows, plantation shutters and custom woodwork details can’t be missed. The primary bedroom is spacious and roomy. With adjoining primary bath done in over the top lighting, spa tub, double sinks and private toilet space. Motorized window shade make privacy easy. The walk-in closet is well lit and custom glass cabinetry add a luxurious touch. All shower doors were custom etched by Frank Howard. In need of in-law suite? Directly off of the kitchen, you will find sitting room with wine cooler and custom lit cabinet with bedroom and full bath adjoining. Huge walk-in closet and shower with grab bars and seat. A separate entrance through garage takes you into a 3rd bedroom. This can be used as home office or craft and hobby room. The remodeled laundry room features 2 crystal chandeliers, counterspace, cabinetry and closet with included washer and dryer. Up the grand staircase to a 4th bedroom with elegant balconies; interior and exterior. Loft space can be used as home office or library. No expense spared in this luxury home. Pinellas trail runs throughout Dunedin, with Downtown shopping and restaurants only 2 miles away. Honeymoon Island State Park is 6 miles and newly established 44 acre Gladys E Douglas Preserve is less than 1 mile distance from your front door. Jerry Lake Rec Complex sits directly across the street. Dog friendly town boasts a dog park just steps away. Tampa Int’l airport is a 20 mile drive and St Pete Clwtr airport is 12 miles.
Address
Open on Google Maps-
Address: 1078 WEATHERSFIELD DRIVE
-
City: Dunedin
-
State/county: FL
-
Zip/Postal Code: 34698
-
Country: US
Details
Updated on February 8, 2024 at 10:41 pm-
Property ID HZU8224260
-
Price $1,195,000
-
Property Size 4214 Sqft
-
Land Area 0.39 Acres
-
Bedrooms 4
-
Bathrooms 4
-
Garages 3
-
Year Built 1999
-
Property Type Single Family Residence, Residential
-
Property Status Canceled
Additional details
-
Listing Terms Cash, Conventional
-
Association Fee 316
-
Roof Shingle
-
Utilities BB/HS Internet Available, Cable Available
-
Sewer Public Sewer
-
Cooling Central Air
-
Heating Central
-
Flooring Bamboo, Carpet, Marble
-
County Pinellas
-
Property Type Residential
-
Parking Driveway, Garage Door Opener, Garage Faces Side, On Street
-
Elementary School Garrison-Jones Elementary-PN
-
Middle School Dunedin Highland Middle-PN
-
High School Dunedin High-PN
-
Community Features Irrigation-Reclaimed Water, Sidewalks
Mortgage Calculator
-
Down Payment
-
Loan Amount
-
Monthly Mortgage Payment
-
Property Tax
-
Home Insurance
-
PMI
-
Monthly HOA Fees