Overview
- Single Family Residence, Residential
- 4
- 3
- 3
- 3405 Sqft
Description
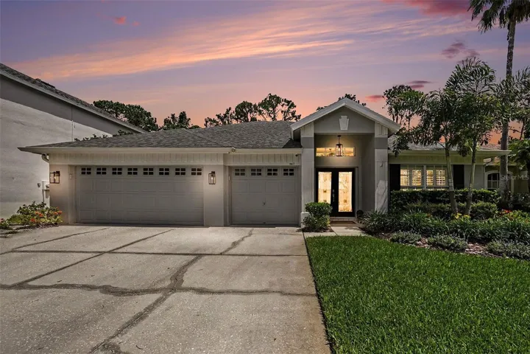
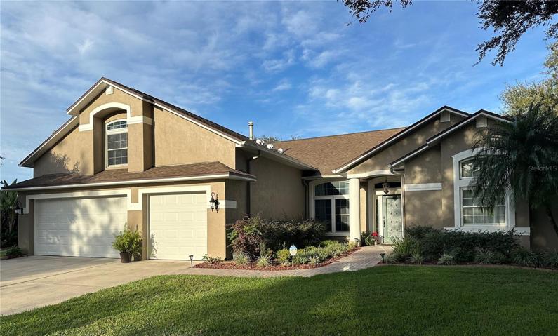
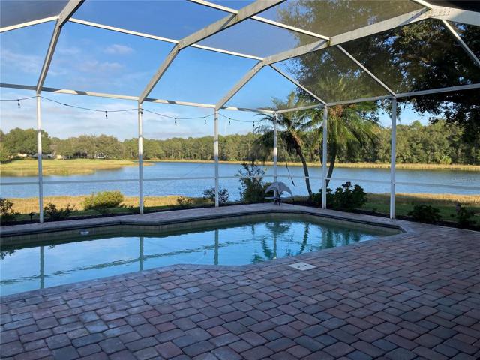
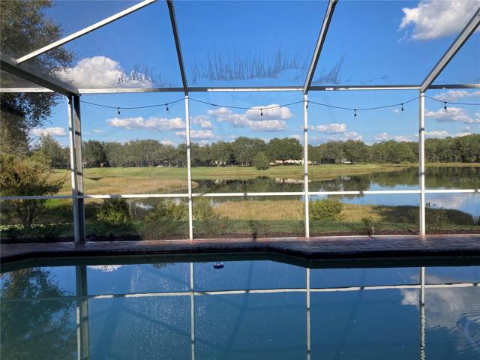
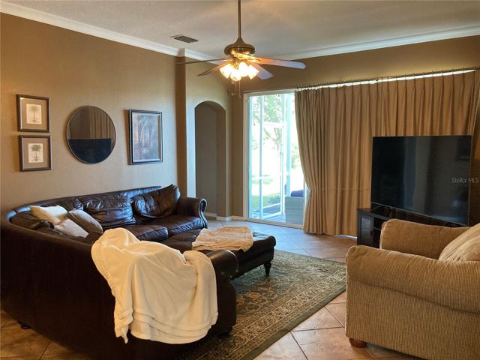
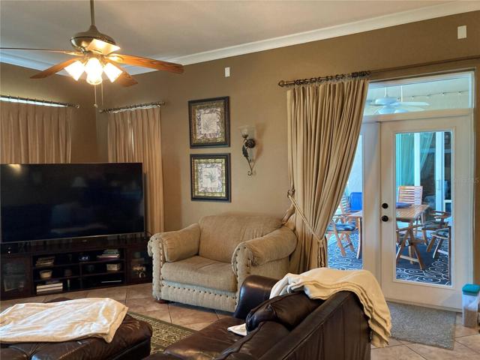
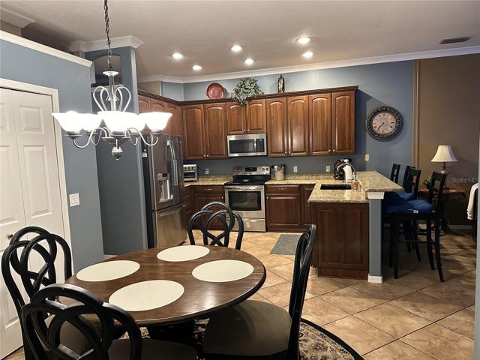
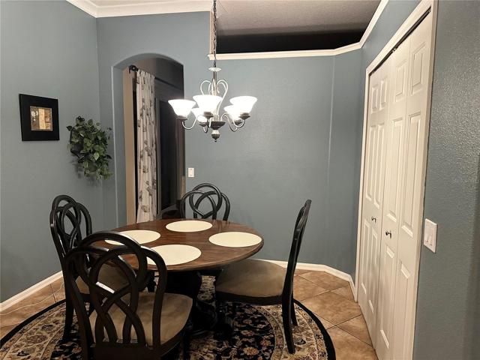
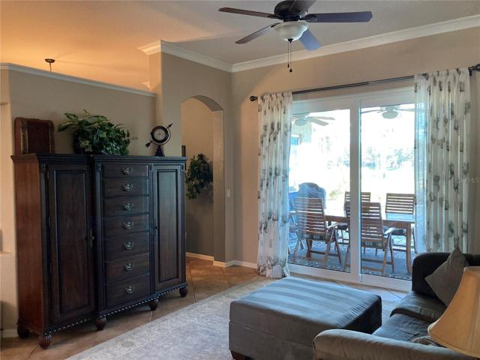
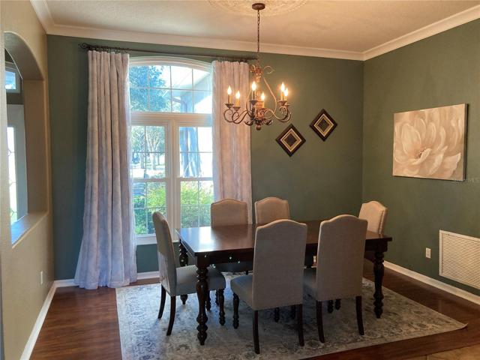
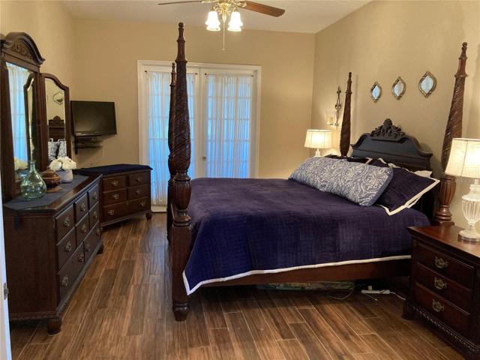
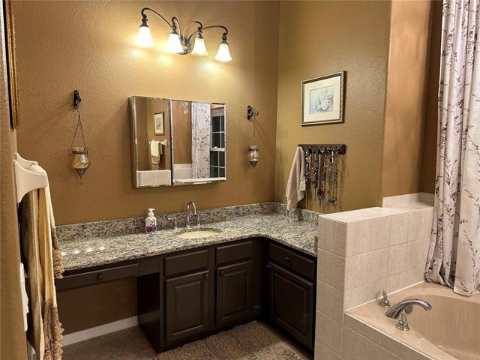
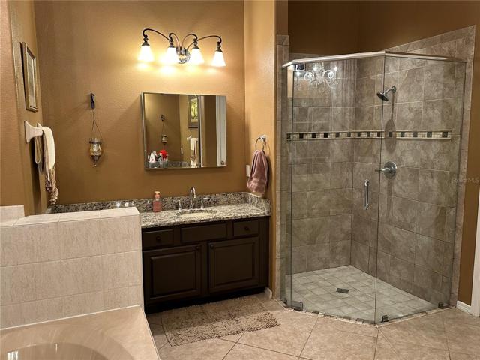
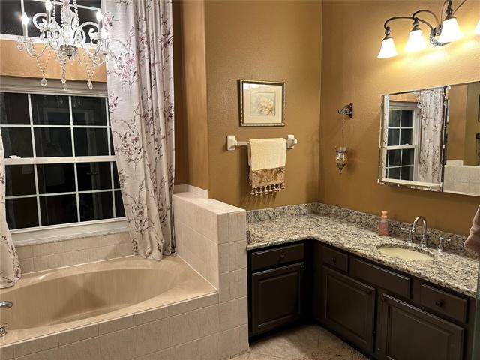
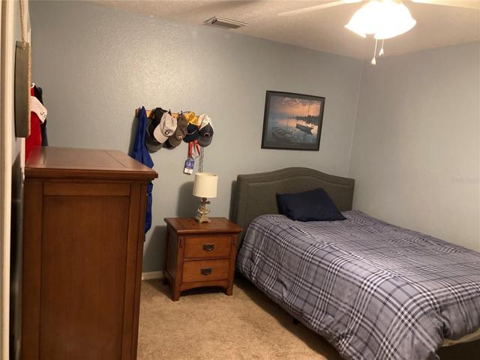
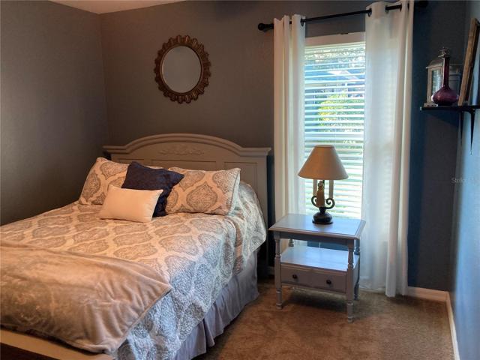
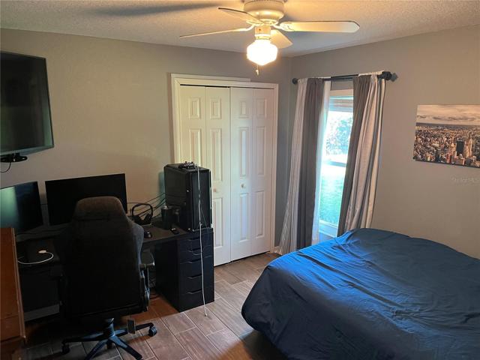
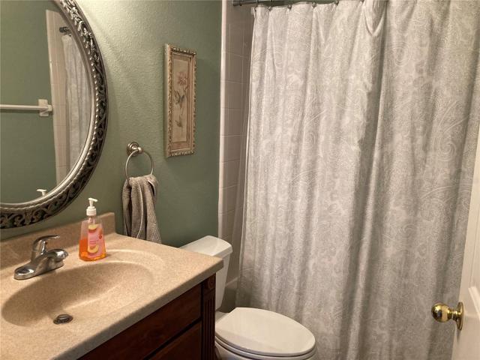
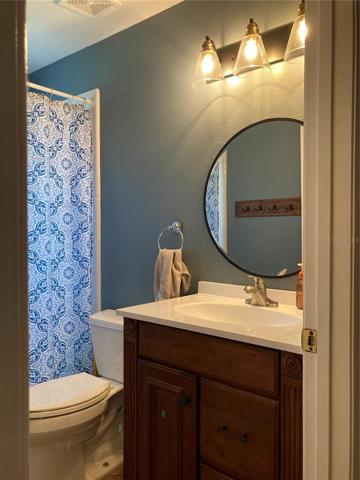
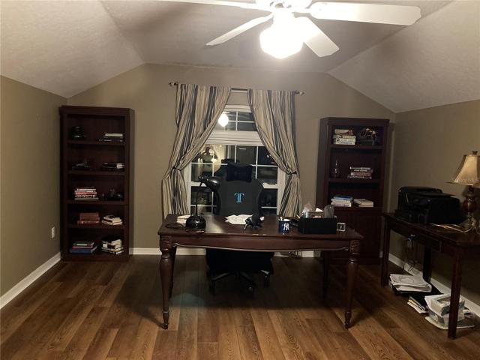
Welcome to this beautiful, water view home on an oversized private, cul-de-sac lot in the West Meadows Community. Stunning water views from the lanai with a large pool and cage area. Must see to appreciate. A well-designed floor plan featuring 4 bedrooms, 3 bathrooms and a 3-car garage. The split floor plan offers a private master suite with sitting area and sliders to the lanai. The luxurious master bathroom features a garden tub, tiled walk in shower and his and her separate vanities. Formal living and dining rooms are the perfect size for entertaining or relaxing with family and friends. Eat in kitchen features a high-top breakfast area with upgraded cabinets, stainless appliances and granite countertops. Kitchen has French doors to the lanai and open to the family room. Family room has 3 large sliders opening to the brick pavers on the lanai. Crown molding in entry, kitchen and formal areas. Upstairs has a huge bonus room over the garage with new luxury vinyl plank flooring and can be an office, movie room, bedroom, or playroom. New 5 ton AC unit in 2023, newer roof, garage doors, upgraded impact windows, sliders, French doors, ceramic tile floors and lvp flooring. West Meadows features resort style amenities, including lap pool, swimming pool with water slide, kiddie pool area, tennis courts, fitness center, playground, basketball courts, sports field, dog park and walking trails. Located minutes from I-75, restaurants, shopping, close to schools, Flatwoods Park, USF, Advent Health Hospital, Bay Care, Moffitt Cancer Center, Wiregrass Mall and Premium Outlets.
Address
Open on Google Maps-
Address: 8629 HERONS COVE PLACE
-
City: Tampa
-
State/county: FL
-
Zip/Postal Code: 33647
-
Country: US
Details
Updated on March 4, 2024 at 1:11 pm-
Property ID HZU8223350
-
Price $649,000
-
Property Size 3405 Sqft
-
Land Area 0.29 Acres
-
Bedrooms 4
-
Bathrooms 3
-
Garages 3
-
Year Built 1998
-
Property Type Single Family Residence, Residential
-
Property Status Closed
Additional details
-
Listing Terms Cash, Conventional
-
Association Fee 494
-
Roof Shingle
-
Utilities Cable Connected, Electricity Connected, Natural Gas Connected, Public, Sewer Connected, Street Lights, Underground Utilities, Water Connected
-
Sewer Public Sewer
-
Cooling Central Air, Zoned
-
Heating Central, Natural Gas
-
Flooring Carpet, Ceramic Tile, Luxury Vinyl, Tile
-
County Hillsborough
-
Property Type Residential
-
Pool Child Safety Fence, In Ground, Lighting, Pool Sweep, Salt Water, Screen Enclosure, Tile
-
Parking Garage Door Opener
-
Elementary School Clark-HB
-
Middle School Liberty-HB
-
High School Freedom-HB
-
Community Features Clubhouse, Deed Restrictions, Dog Park, Fitness Center, Gated Community - No Guard, Playground, Sidewalks, Tennis Courts
-
Architectural Style Traditional
Mortgage Calculator
-
Down Payment
-
Loan Amount
-
Monthly Mortgage Payment
-
Property Tax
-
Home Insurance
-
PMI
-
Monthly HOA Fees
Schedule a Tour
Contact Information
View ListingsSimilar Listings
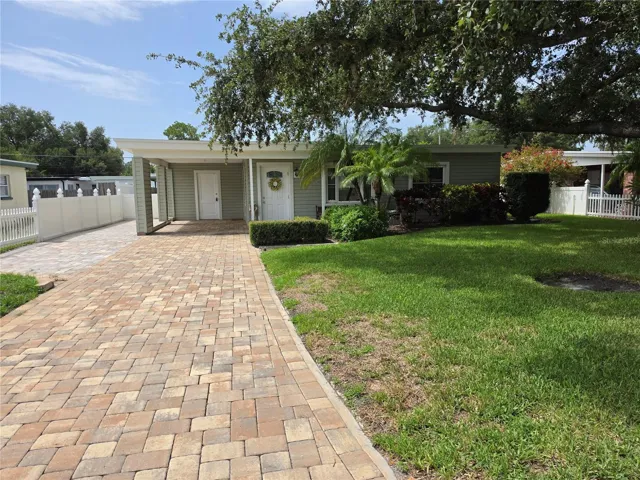
3510 W Paul Ave, Tampa, Florida 33611
3510 W PAUL AVENUE, Tampa, FL 33611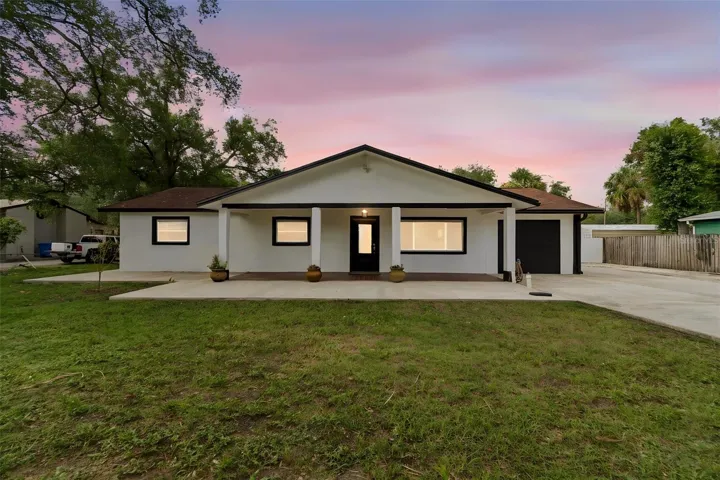
5712 20th Ave S, Tampa, Florida 33619
5712 20TH S AVENUE, Tampa, FL 33619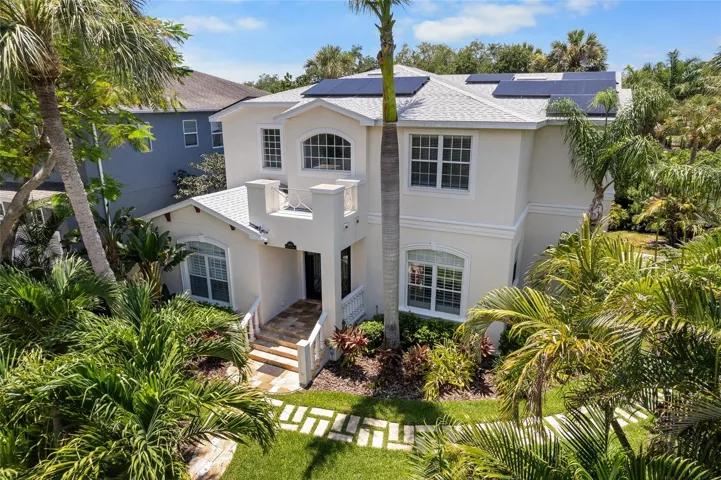
4802 W Beachway Dr, Tampa, Florida 33609
4802 W BEACHWAY DRIVE, Tampa, FL 33609- $859,900