

Overview
- Single Family Residence, Residential
- 4
- 5
- 3
- 5043 Sqft
Description
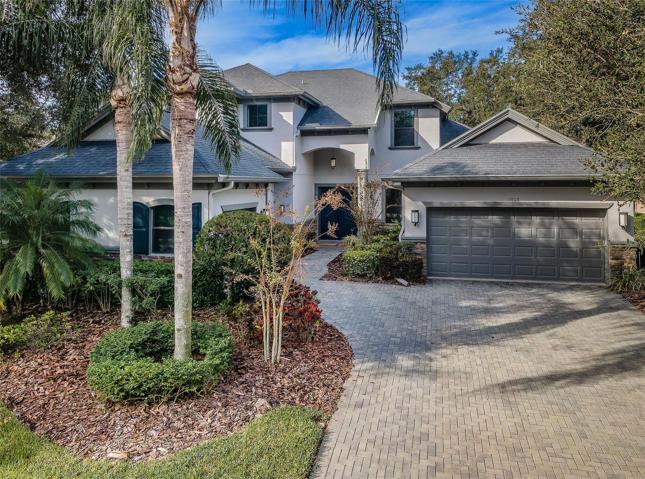
Welcome to this Luxury custom built pool home located on an oversized .38 Acre Homesite in the Private, Gated Community of Florencia – Champions Club. Beauty awaits you when you enter this masterpiece with over 3800 SF of living space including 4 Bedrooms, Den/Office, 5 Bathrooms, Spacious Great Room, Dining Room, Bonus/Media Room, New Pool with Spa, Double Lanais, pool bath and Oversized 3 Car Garage. Just some of this home’s finer features include: A Chef-inspired kitchen, the culinary haven boasts espresso cabinetry, glistening granite counters, stainless steel appliances (including dual wine refrigerators), gas cooktop, double wall ovens, a built-in desk, a generous island, walk-in pantry, and a sunlit breakfast nook with views of the inviting pool. New Luxury Laminate Flooring, Freshly Painted interior, Tile Flooring, Plantation Shutters, Crown Molding, Upgraded Fans and Light Fixtures, Smart Home Sprinkler System, HVAC, & Pool All Controlled by IPAD Applications, and Brand New HVAC Upstairs. The Oversized Owner’s Suite features 2 Custom walk-in Closets, ensuite bathroom with Travertine Flooring, Double Sinks with Granite Countertops, Walk in Shower, and Garden Tub. Upstairs you will find a Media/Bonus Room with Private Balcony overlooking the Pool/Yard. The 3 Oversized guest Bedrooms are on the 2nd floor, along with 2 large bathrooms. Outdoor living at it’s finest featuring a new travertine lanai, a brand-new oversized salt-water heated pool with Pebble Tec and a sun-shelf controlled by an Aqualink System with Wifi control and launch-pad, Outdoor kitchen with a wine refrigerator, outdoor fireplace, and ample space to bask in the Florida sun or find shade. Upgraded Landscaping, Oversized Fenced In Yard, Sealed Pavers, Walk In Closets with custom organizers, plus much more… Near shopping, top-rated schools, restaurants, medical, and expressway to Tampa. This amazing home is located in Champions Club, a private, gated community featuring: Clubhouse, Tennis, Fitness Center, Resort-style Pool & Spa, and community-only Activities. Schedule your private showing today!
Address
Open on Google Maps-
Address: 9808 MILANO DRIVE
-
City: Trinity
-
State/county: FL
-
Zip/Postal Code: 34655
-
Country: US
Details
Updated on February 13, 2025 at 8:08 pm-
Property ID HZW7860196
-
Price $1,099,000
-
Property Size 5043 Sqft
-
Land Area 0.38 Acres
-
Bedrooms 4
-
Bathrooms 5
-
Garages 3
-
Year Built 2012
-
Property Type Single Family Residence, Residential
-
Property Status Closed
Additional details
-
Listing Terms Cash, Conventional, VA Loan
-
Association Fee 854.45
-
Roof Shingle, Tile
-
Utilities BB/HS Internet Available, Cable Available, Cable Connected, Electricity Connected, Natural Gas Available, Natural Gas Connected, Public, Sewer Connected, Sprinkler Meter, Street Lights
-
Sewer Public Sewer
-
Cooling Central Air
-
Heating Central, Electric
-
Flooring Carpet, Ceramic Tile, Luxury Vinyl, Wood
-
County Pasco
-
Property Type Residential
-
Pool Heated, In Ground, Lighting, Salt Water, Screen Enclosure, Tile
-
Parking Driveway, Garage Door Opener, Golf Cart Parking, Oversized
-
Elementary School Trinity Elementary-PO
-
Middle School Seven Springs Middle-PO
-
High School J.W. Mitchell High-PO
-
Community Features Association Recreation - Owned, Clubhouse, Deed Restrictions, Fitness Center, Gated Community - No Guard, Golf Carts OK, Golf, Park, Pool, Sidewalks, Tennis Courts
-
Architectural Style Contemporary, Courtyard, Florida
Mortgage Calculator
-
Down Payment
-
Loan Amount
-
Monthly Mortgage Payment
-
Property Tax
-
Home Insurance
-
PMI
-
Monthly HOA Fees






