
Overview
- Townhouse, Residential
- 3
- 4
- 2
- 2369 Sqft
Description
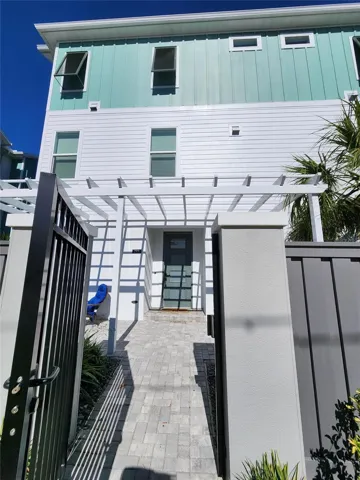
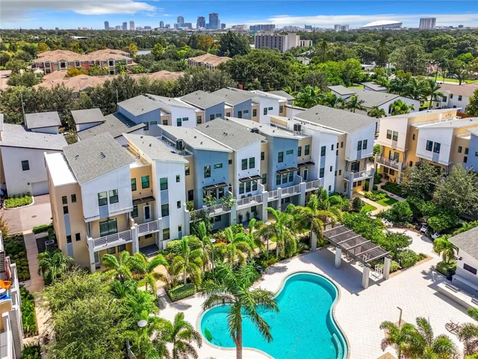
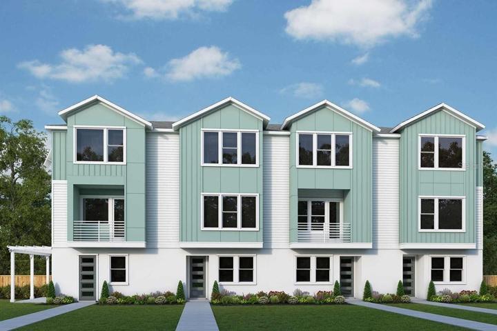

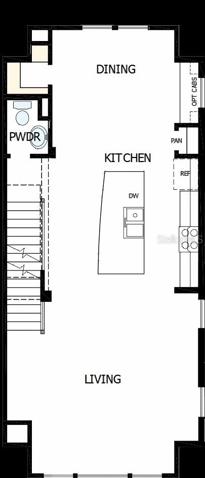
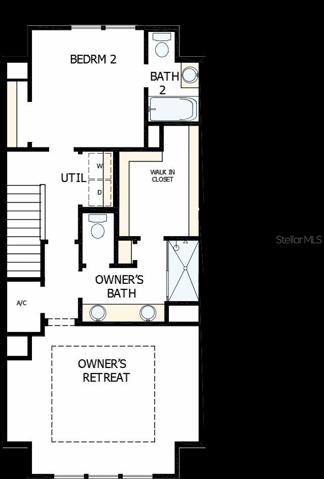
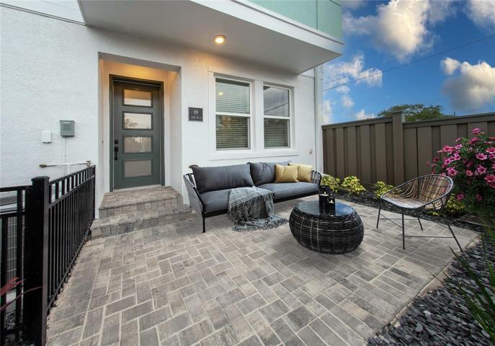
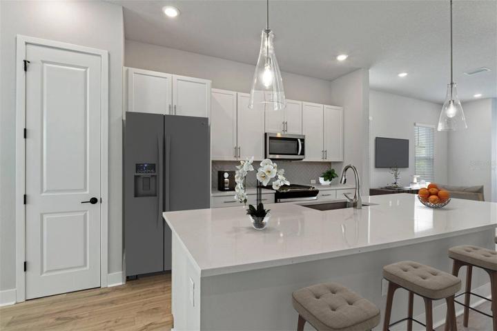
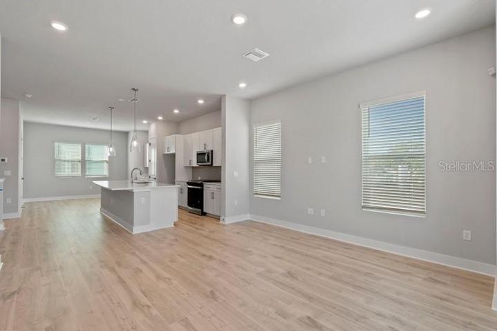
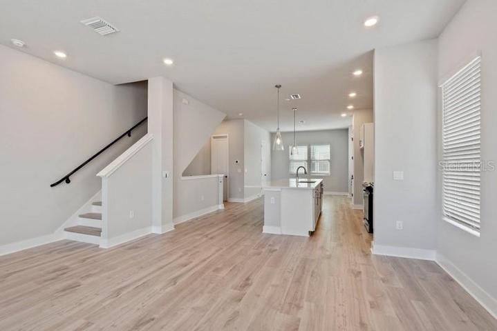
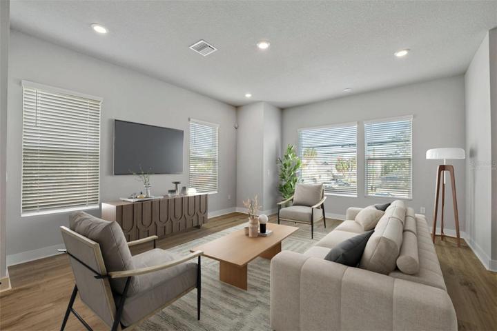
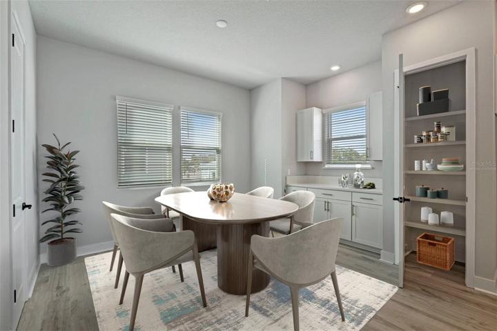
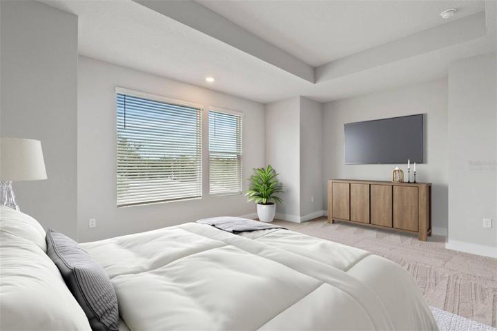
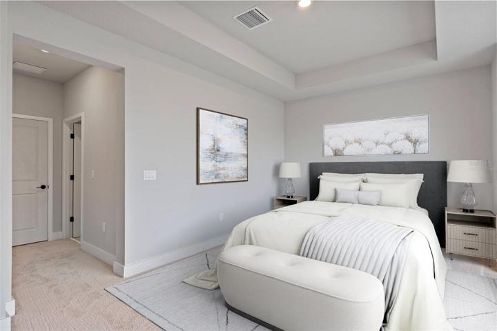
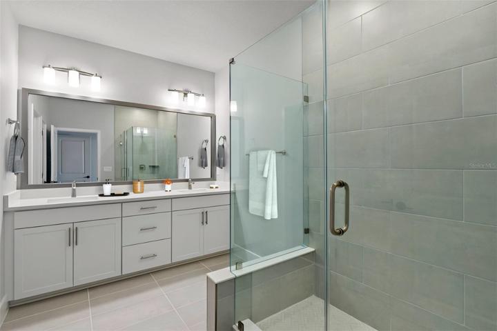
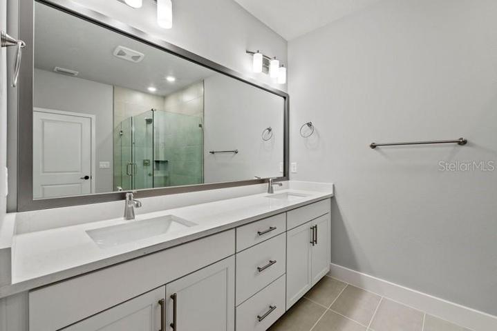
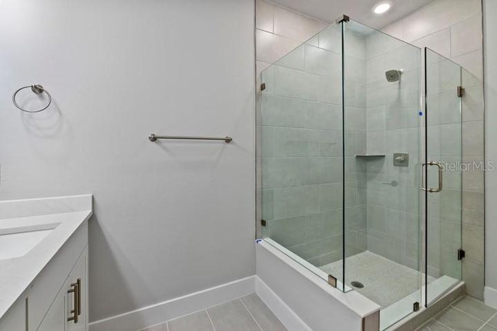
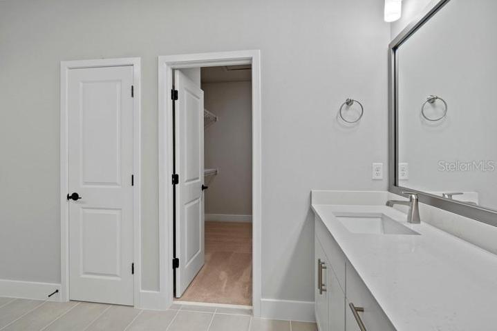
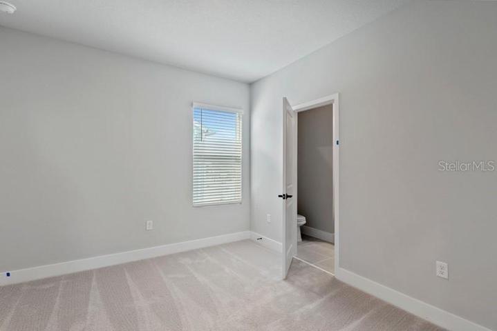
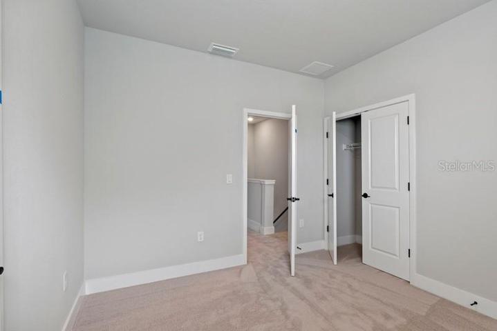
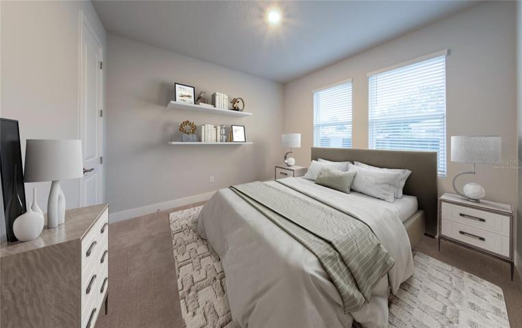
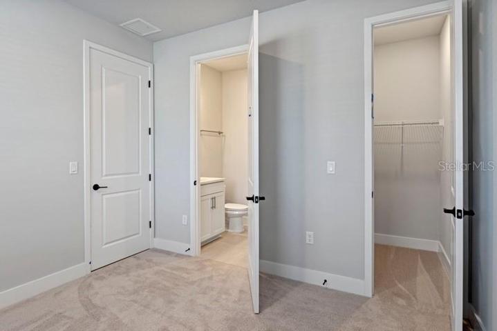
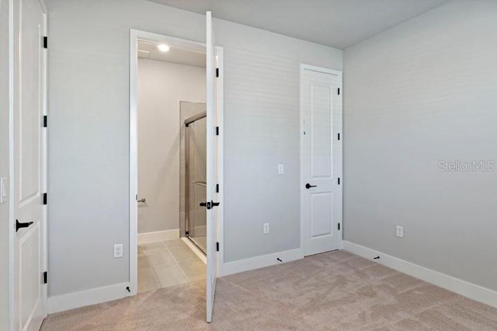
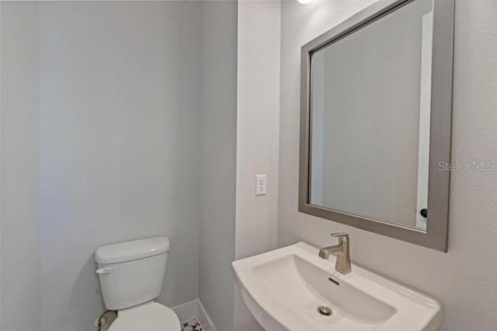
One or more photo(s) has been virtually staged. Explore the remarkable lifestyle possibilities of the spacious and sophisticated Carsten II new home plan. Both guest suites offer private bathrooms and delightful spaces for unique personalities to thrive. Your open floor plan provides a sunlit expanse of enhanced livability and decorative possibilities. The chef’s specialty kitchen supports the full variety of cuisine exploration with a walk-in pantry and a presentation bar. Retire to the elegance of your Owner’s Retreat, which presents a luxurious en suite bathroom and a deluxe walk-in closet. Get the most out of each day with the EnergySaver™ innovations that enhance the design of this incredible new home plan. HOA fees include homeowners insurance. $400 Contribution fee. $6, 900.05 per year collected quarterly includes insurance, utilities and exterior maintenance.
Address
Open on Google Maps-
Address: 89 28TH S STREET
-
City: Saint Petersburg
-
State/county: FL
-
Zip/Postal Code: 33712
-
Country: US
Details
Updated on March 27, 2024 at 12:33 pm-
Property ID HZT3488663
-
Price $794,990
-
Property Size 2369 Sqft
-
Land Area 0.11 Acres
-
Bedrooms 3
-
Bathrooms 4
-
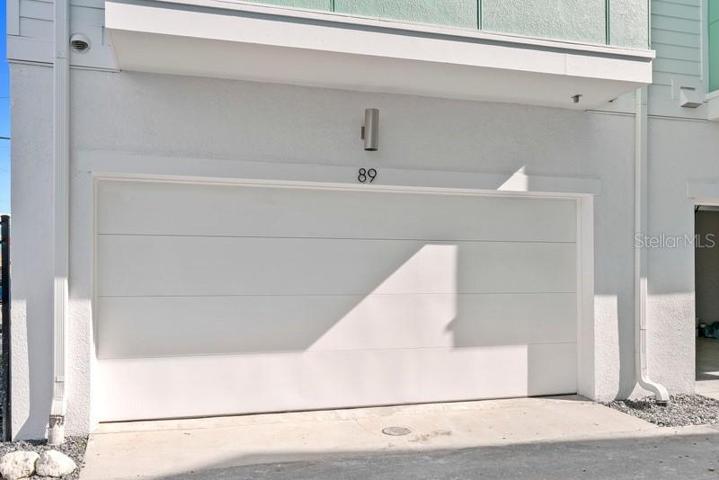
Garages 2
-
Year Built 2023
-
Property Type Townhouse, Residential
-
Property Status Canceled
Additional details
-
Listing Terms Cash, Conventional, FHA, VA Loan
-
Association Fee 1725
-
Roof Shingle
-
Utilities BB/HS Internet Available, Cable Available, Electricity Available, Electricity Connected, Natural Gas Connected, Underground Utilities, Water Available, Water Connected
-
Sewer Public Sewer
-
Cooling Central Air
-
Heating Central
-
Flooring Carpet, Epoxy, Laminate, Tile
-
County Pinellas
-
Property Type Residential
-
Parking Garage Door Opener
-
Elementary School Fairmount Park Elementary-PN
-
Middle School John Hopkins Middle-PN
-
High School Gibbs High-PN
-
Community Features Association Recreation - Lease, Deed Restrictions, Sidewalks
-
Architectural Style Craftsman, Traditional
Mortgage Calculator
-
Down Payment
-
Loan Amount
-
Monthly Mortgage Payment
-
Property Tax
-
Home Insurance
-
PMI
-
Monthly HOA Fees