
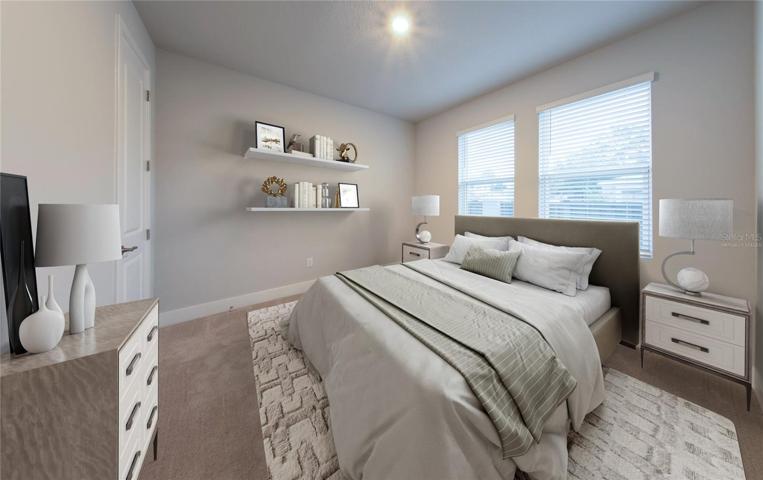
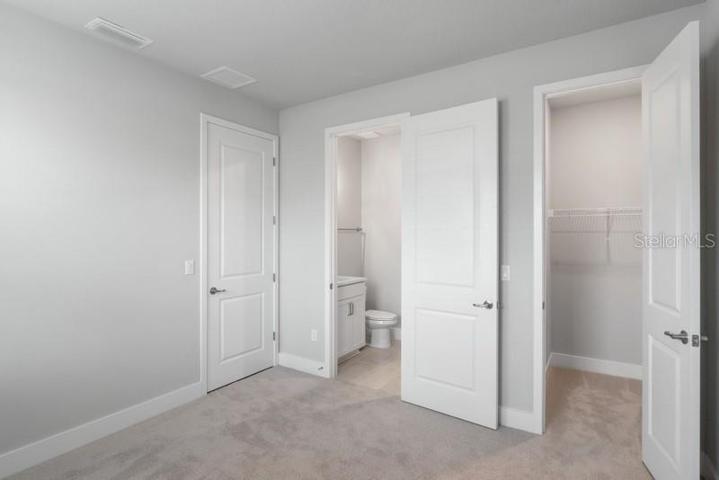
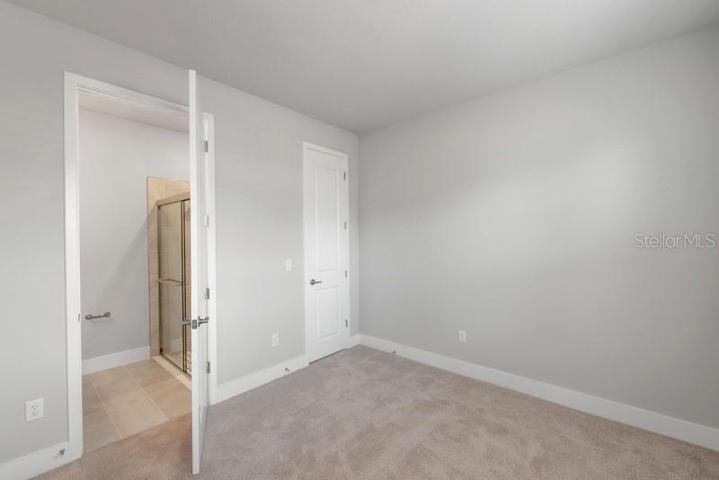
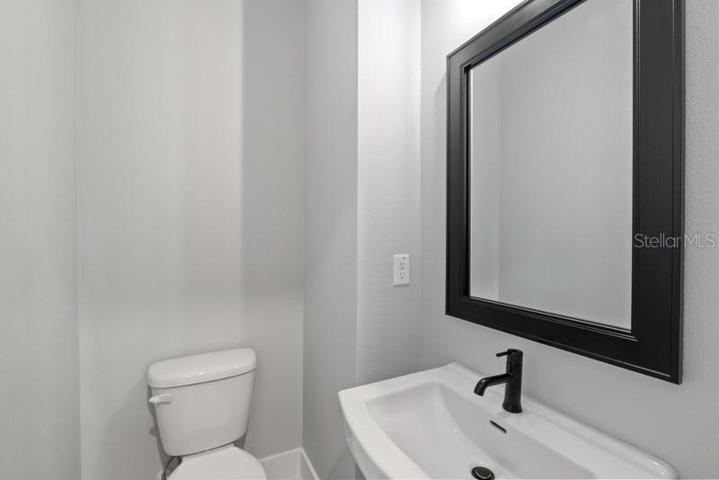
Overview
- Townhouse, Residential
- 3
- 4
- 2
- 2298 Sqft
Description
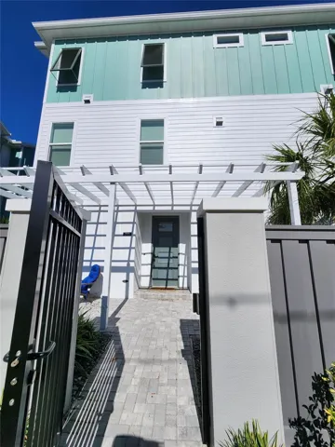
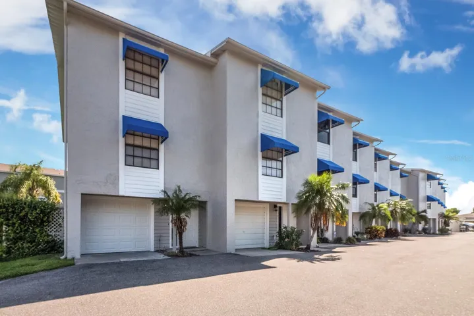
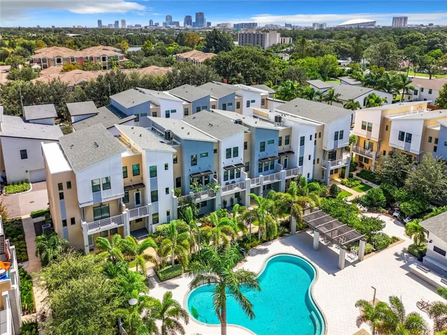
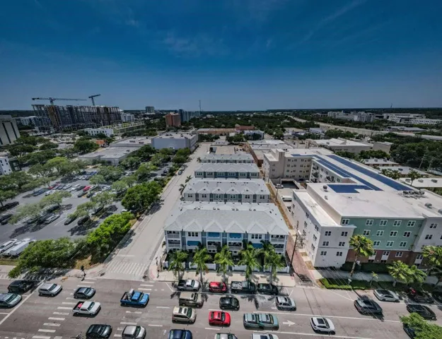
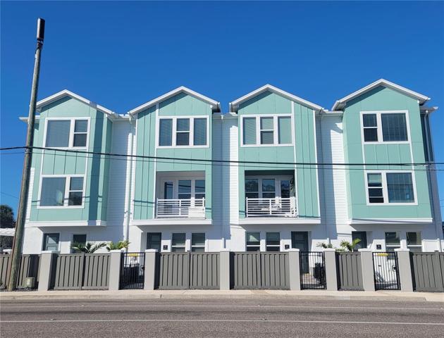
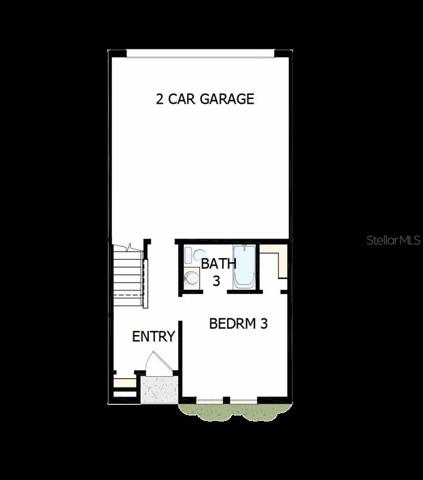
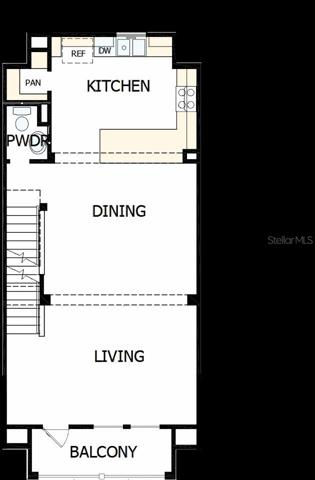
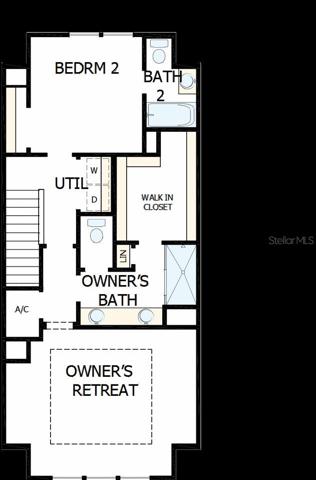
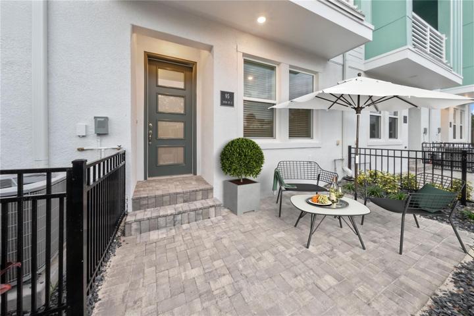
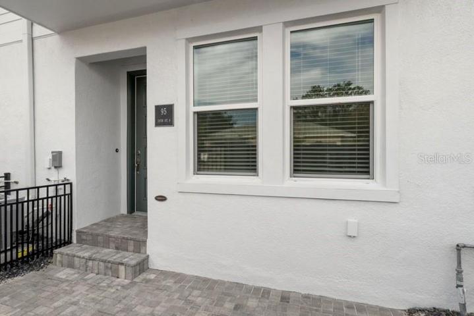
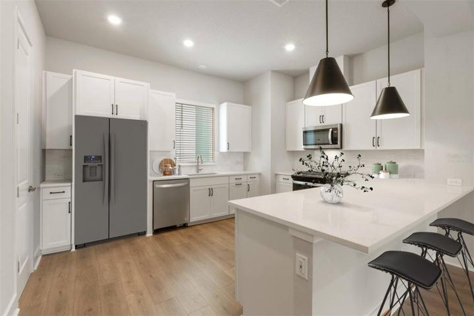
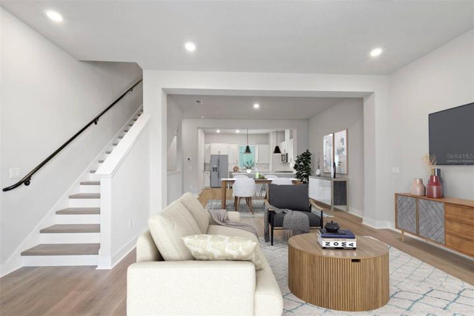
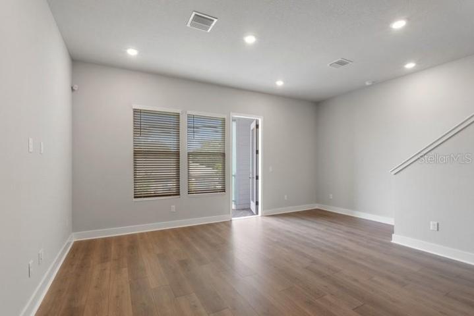
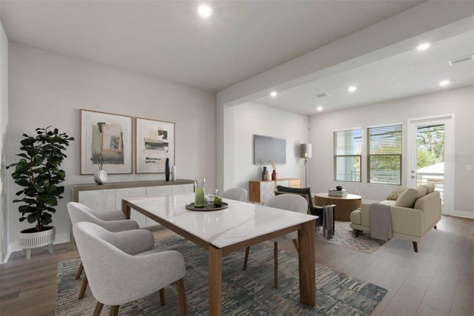
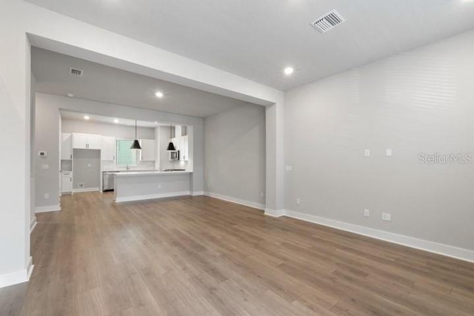
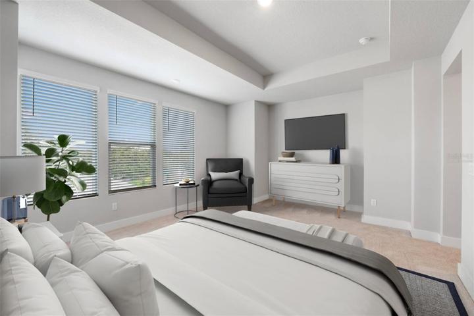
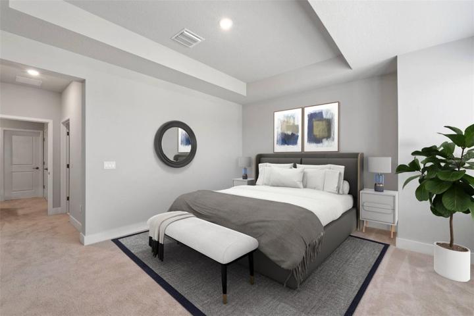
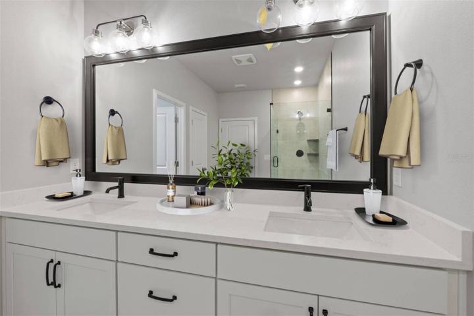
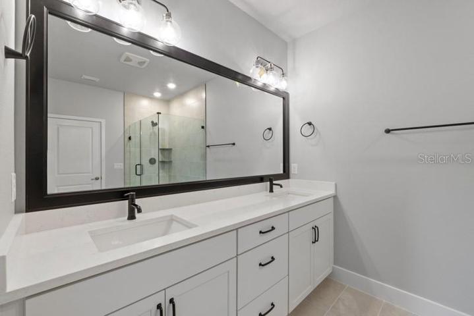
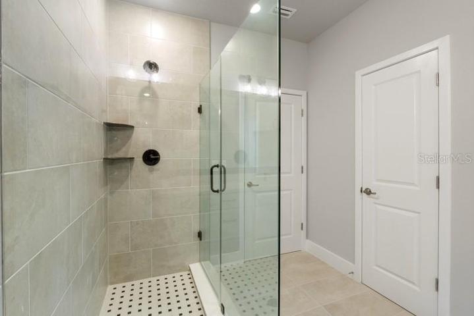
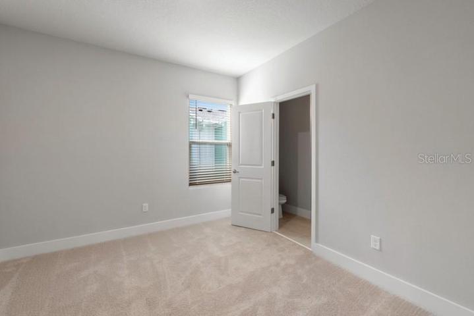
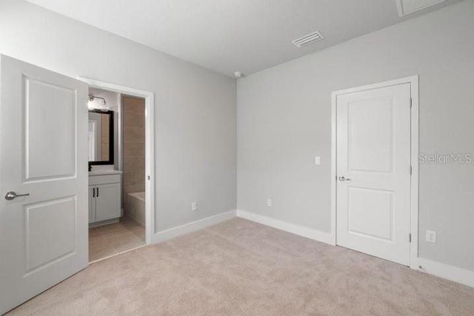
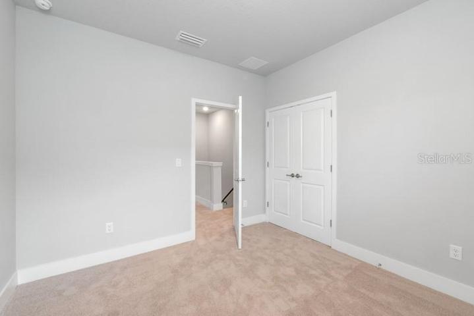
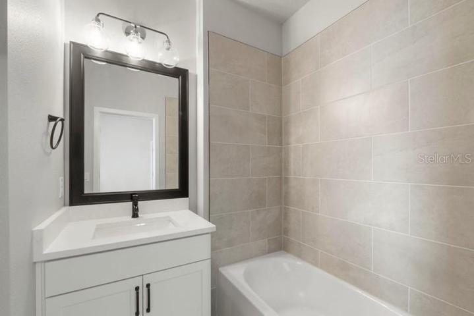
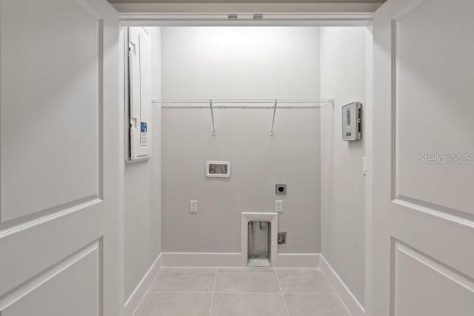
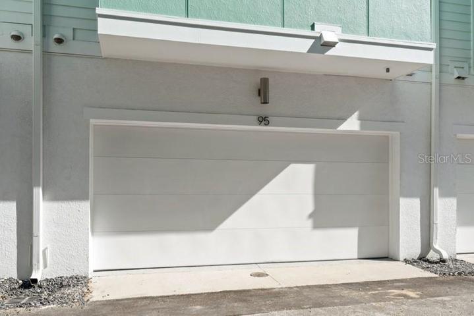
One or more photo(s) has been virtually staged. The Carsten new home plan presents a delightful combination timeless style and glamorous comfort. Begin and end each day in the serene Owner’s Retreat, which includes a pamper-ready bathroom and a walk-in closet. Both guest suites provide private bathrooms, plenty of closet space, and a wonderful personalization opportunity. The streamlined kitchen offers a sensational culinary space with a presentation bar and a deluxe pantry. Explore your interior design skills in the sunny and cheerful open floor plan. David Weekley’s World-class Customer Service will make the building process a delight with this impressive new home plan. $400 Contribution fee. $6, 900.05 per year collected quarterly includes insurance, utilities and exterior maintenance.
Address
Open on Google Maps-
Address: 95 28TH S STREET
-
City: Saint Petersburg
-
State/county: FL
-
Zip/Postal Code: 33712
-
Country: US
Details
Updated on March 27, 2024 at 12:33 pm-
Property ID HZT3488585
-
Price $759,990
-
Property Size 2298 Sqft
-
Land Area 0.11 Acres
-
Bedrooms 3
-
Bathrooms 4
-
Garages 2
-
Year Built 2023
-
Property Type Townhouse, Residential
-
Property Status Canceled
Additional details
-
Listing Terms Cash, Conventional, FHA, VA Loan
-
Association Fee 1725
-
Roof Shingle
-
Utilities BB/HS Internet Available, Cable Available, Electricity Available, Electricity Connected, Natural Gas Available, Underground Utilities, Water Available, Water Connected
-
Sewer Public Sewer
-
Cooling Central Air
-
Heating Central
-
Flooring Carpet, Epoxy, Laminate, Tile
-
County Pinellas
-
Property Type Residential
-
Parking Garage Door Opener
-
Elementary School Fairmount Park Elementary-PN
-
Middle School John Hopkins Middle-PN
-
High School Gibbs High-PN
-
Community Features Association Recreation - Lease, Deed Restrictions, Sidewalks
-
Architectural Style Craftsman, Traditional
Mortgage Calculator
-
Down Payment
-
Loan Amount
-
Monthly Mortgage Payment
-
Property Tax
-
Home Insurance
-
PMI
-
Monthly HOA Fees