Overview
- Single Family Residence, Residential
- 4
- 3
- 2
- 2856 Sqft
Description
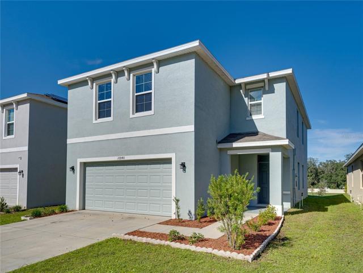
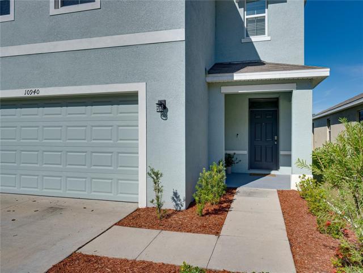
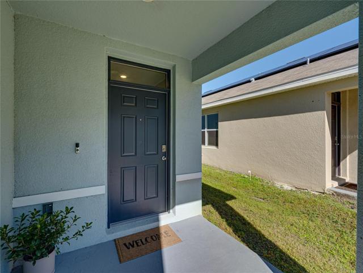
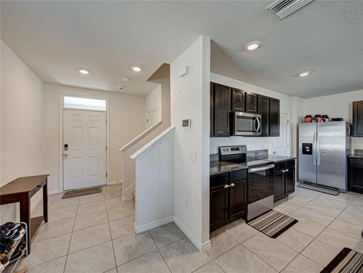
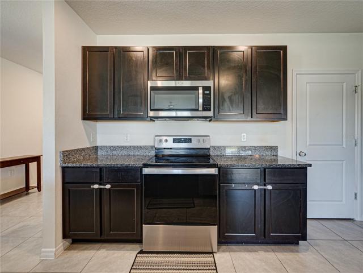
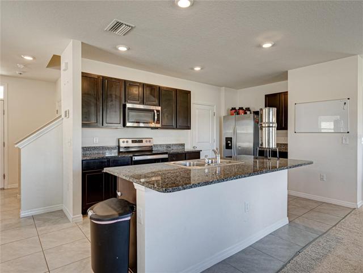
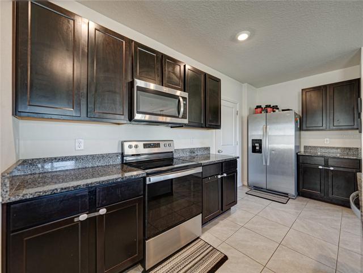
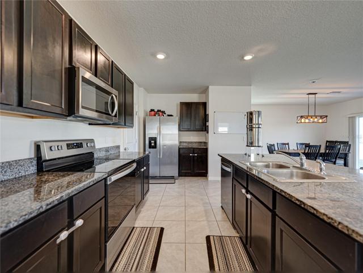
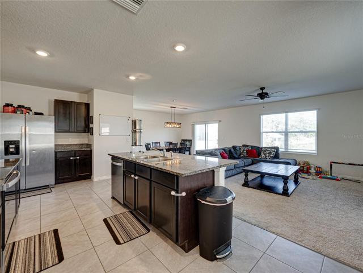
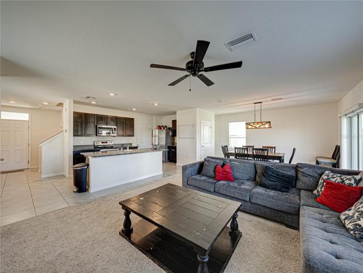
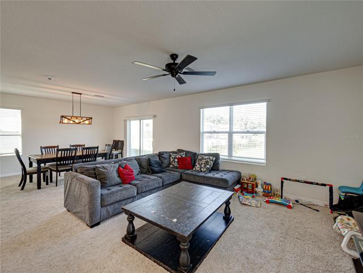
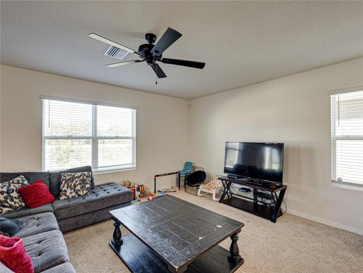
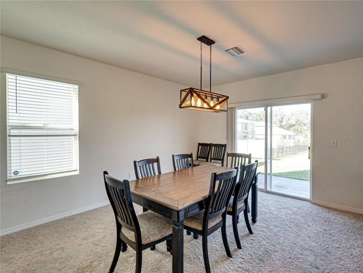
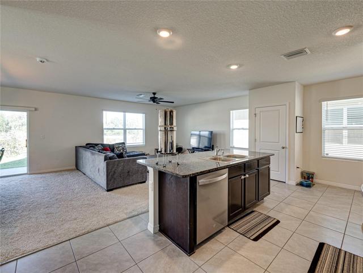
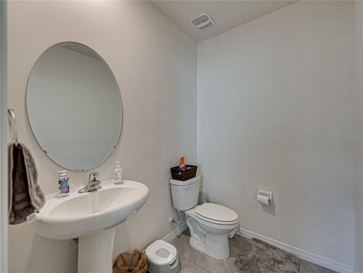
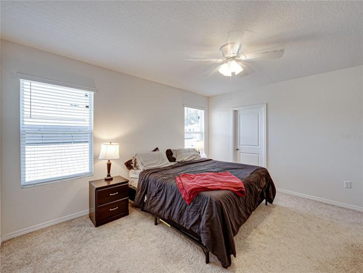
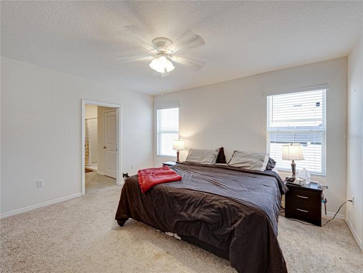
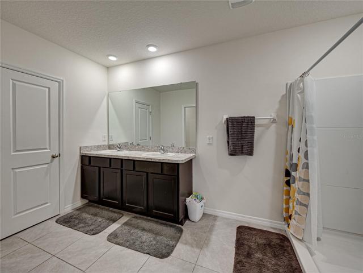
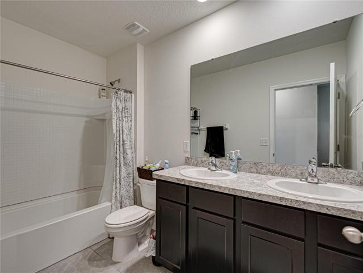
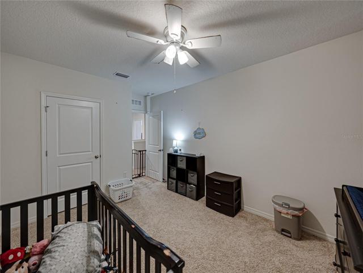
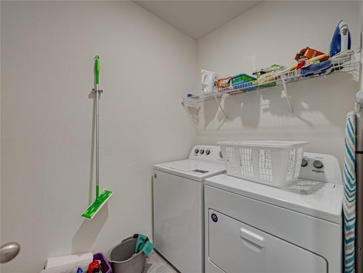
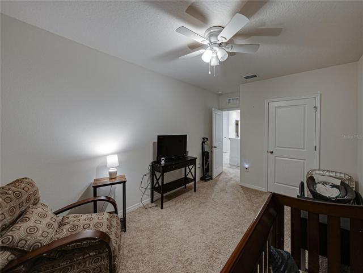
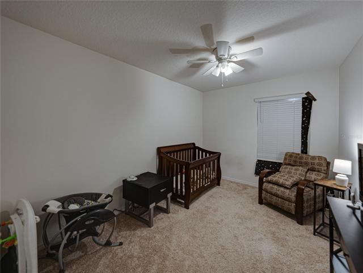
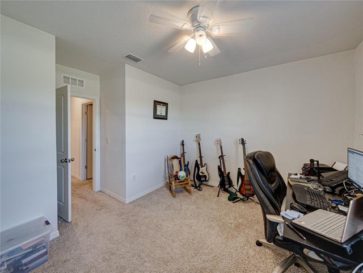
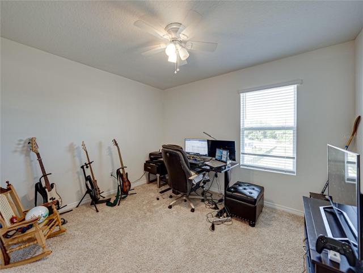
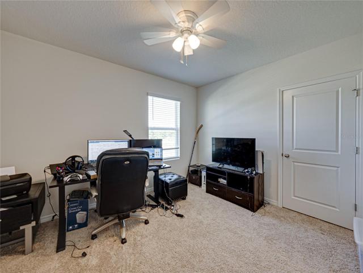
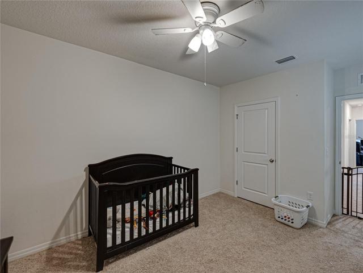
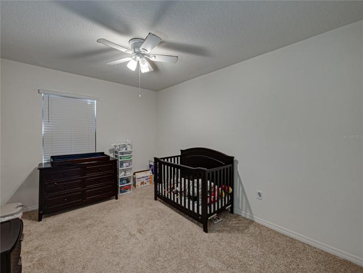
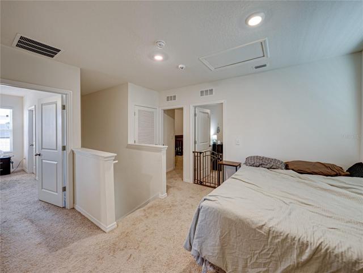
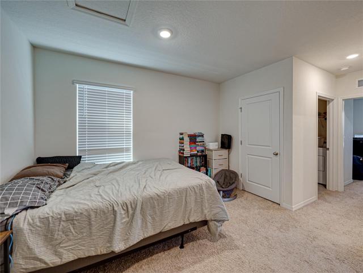
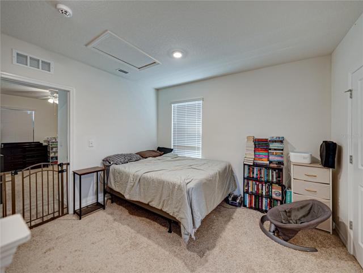
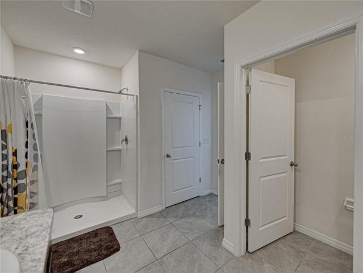
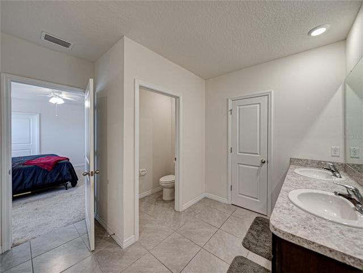
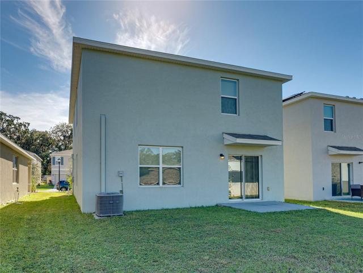
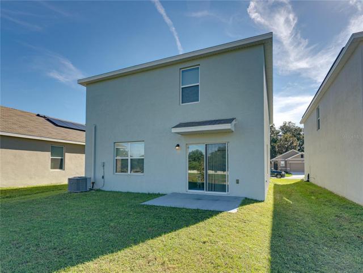
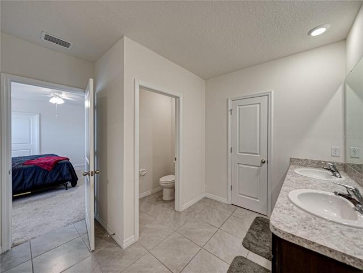
Concrete Block Home Open Layout Kitchen with Granite Countertops and Island 2-Car Garage Patio Impeccably Maintained Move-In Ready Peaceful Tampa Community Low Monthly HOA Close to U.S. 92 & I-75 Shopping, Restaurants and Entertainment Nearby Don’t miss your chance to own an impeccably maintained 4 bedroom, 3 bathroom move-in-ready home, located in a peaceful Tampa community. This beautiful 2, 328 sq. ft. block-constructed home features an open-plan layout enhanced by natural light, and spacious living areas perfect for gathering with friends and family. The kitchen is equipped with granite counter-tops, a multi-seater island, and plenty of cabinetry. Sliding doors open from the main gathering area onto a concrete patio, ideal for outdoor meals and relaxation. For added convenience, there is a laundry room and an attached two-car garage. Plus, you’ll be close to shops, restaurants, Busch Gardens, the Seminole Hard Rock Hotel & Casin. Plus, the unbeatable bonus of low monthly HOA fees! Don’t miss this opportunity to be the proud owner of this modern and stylish residents in Tampa Florida!
Address
Open on Google Maps-
Address: 10940 TRAILING VINE DRIVE
-
City: Tampa
-
State/county: FL
-
Zip/Postal Code: 33610
-
Country: US
Details
Updated on March 4, 2024 at 8:59 pm-
Property ID HZA4590231
-
Price $399,000
-
Property Size 2856 Sqft
-
Land Area 0.11 Acres
-
Bedrooms 4
-
Bathrooms 3
-
Garages 2
-
Year Built 2021
-
Property Type Single Family Residence, Residential
-
Property Status Closed
Additional details
-
Listing Terms Cash, Conventional, FHA, VA Loan
-
Association Fee 67
-
Roof Shingle
-
Utilities Cable Available, Cable Connected, Electricity Available, Electricity Connected, Private, Public, Sprinkler Well, Water Available, Water Connected
-
Sewer Public Sewer
-
Cooling Central Air
-
Heating Central, Exhaust Fan
-
Flooring Carpet, Ceramic Tile
-
County Hillsborough
-
Property Type Residential
-
Elementary School Lopez-HB
-
Middle School Jennings-HB
-
High School Armwood-HB
Features
Mortgage Calculator
-
Down Payment
-
Loan Amount
-
Monthly Mortgage Payment
-
Property Tax
-
Home Insurance
-
PMI
-
Monthly HOA Fees
Schedule a Tour
360° Virtual Tour
Contact Information
View ListingsSimilar Listings
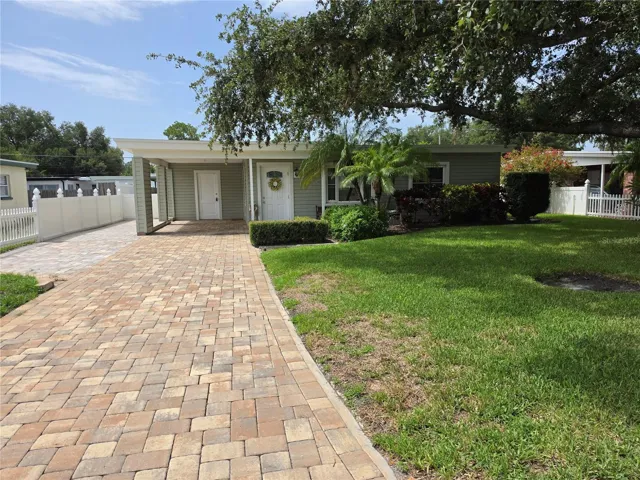
3510 W Paul Ave, Tampa, Florida 33611
3510 W PAUL AVENUE, Tampa, FL 33611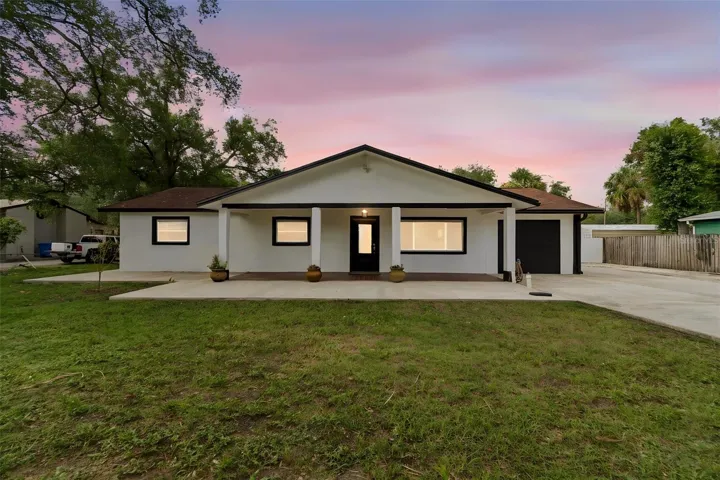
5712 20th Ave S, Tampa, Florida 33619
5712 20TH S AVENUE, Tampa, FL 33619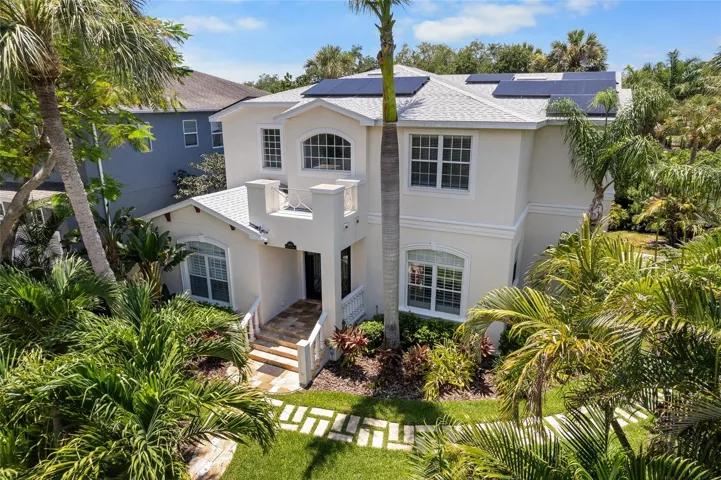
4802 W Beachway Dr, Tampa, Florida 33609
4802 W BEACHWAY DRIVE, Tampa, FL 33609- $859,900